Skip main navigation
Off market
  • $319,100

    16839 SE 86th Deptford Ct, The Villages, FL 32162

    3beds
    1,527sqft
    SingleFamily
    Built in 2002
    5,662 Square Feet Lot
    $319,100 Zestimate®
    $209/sqft
    $2,917 Estimated rent

    Home value

    $319,100

    $303,000 - $335,000

    $2,917/mo

    Zestimate® history
    Loading
    Loading...

    Owner options

    List your home for rent

    $2,917/mo

    Rent Zestimate®

    Find your next renter with Zillow Rental Manager. Plus, with online applications, you can quickly screen prospective tenants – for free.

    Learn more

    $2,917/mo

    Rent Zestimate®

    Refinance and save

    $2,308/mo

    Est. payment

    Refinancing to a lower rate could help reduce your monthly payments and save thousands over the life of the loan.

    See today's rates

    $2,308/mo

    Est. payment

    Explore your selling options

    Work with a Zillow partner agent

    Leverage their expertise and Zillow's premium Showcase listings to get your home seen by more buyers.

    Get started

    List with your own agent

    Get your home in front of millions of buyers by listing it on Zillow.

    Learn how to do it

    Sell it yourself

    Take full control of how buyers see your home on Zillow by listing For Sale by Owner (FSBO).

    List your home

    What's special

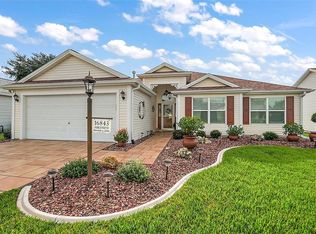
    Bougainvillea Designer Model in Village of Briar Meadow. Begin with a painted drive and walkway leading to a glass storm front door with pull down screen as you enter into an spacious open floor plan with a vaulted ceiling combo living/dining room with laminate flooring that opens into a 135 sf Florida Room with slider glass windows & solar roll up shades. The vaulted ceiling kitchen has a window to the screened lanai, gas range, side by side refrigerator, over-sized composite double sink, breakfast bar & upgraded textured laminate tops. There is an adjacent laundry room with louvered door, Kenmore washer & gas dryer, overhead cabinets & retractable screen door to the garage. The Owners en suite has a deep walk-in closet & ceiling fan, while the owners bath has a 6'vanity w/ make up area, linen closed and tiled shower. The guest wing front bedroom with ceiling fan & laminate flooring has built in wall & base cabinets & desk area. The guest bath has a linen closet, tub/shower combo and medicine cabinet. There is a 3rd bedroom with ceiling fan & a 2-slider door closet. The 2 car garage has a retractable screen, pull-down attic stairs, storage cabinet & houses the Whirlpool water softener system. The rear screened lanai with painted concrete floor is topped with weather resistant fabric. There is also a separate poured concrete patio and gutters/downspouts. All this and NO BOND.

    This property is not currently displayed as for sale or rent on Zillow. This may be different from what's on other websites or public sources.
    Facts & features

    Interior

    Bedrooms & bathrooms
    • Bedrooms: 3
    • Bathrooms: 2
    • Full bathrooms: 2
    Heating
    • Forced air, Gas
    Cooling
    • Central
    Appliances
    • Included: Dishwasher, Dryer, Garbage disposal, Microwave, Range / Oven, Refrigerator, Washer
    • Laundry: Inside
    Features
    • Ceiling Fans(s), Living Room/Dining Room Combo, Split Bedroom, Vaulted Ceiling(s), Walk-In Closet(s), Window Treatments, Open Floorplan, Eating Space In Kitchen, Thermostat
    • Flooring: Tile, Carpet, Laminate, Linoleum / Vinyl
    • Windows: Window Treatments, Shutters
    Interior area
    • Total interior livable area: 1,527 sqft

    Property

    Parking
    • Total spaces: 1
    • Parking features: Garage - Attached
    Features
    • Levels: One
    • Exterior features: Wood
    Lot
    • Size: 5,662 Square Feet
    • Residential vegetation: Mature Landscaping
    Details
    • Parcel number: 6754136000
    • Zoning: PUD

    Construction

    Type & style
    • Home type: SingleFamily
    Materials
    • Foundation: Concrete Block
    • Roof: Other
    Condition
    • Year built: 2002
    Details
    • Builder model: Bougainvillea

    Utilities & green energy

    • Sewer: Public Sewer
    • Water: Public
    • Utilities for property: Cable Available, Public, Fire Hydrant, Street Lights, Underground Utilities, Natural Gas Connected

    Community & HOA

    Community
    • Subdivision: THE VILLAGES
    HOA
    • Has HOA: Yes
    • Amenities included: Fence Restrictions, Recreation Facilities, Tennis Court(s), Park, Vehicle Restrictions, Pool
    • Services included: Recreational Facilities, Community Pool
    • HOA fee: $145 monthly
    Location
    • Region: The Villages

    Financial & listing details

    • Price per square foot: $209/sqft
    • Tax assessed value: $272,914
    • Annual tax amount: $3,889

    Price history

    DateEventPrice
    8/5/2019Sold$235,000$154/sqft
    Source: Public Record Report a problem
    6/5/2019Price change$235,000-1.7%$154/sqft
    Source: FLORIDA FINE HOMES REALTY #G5013126 Report a problem
    4/27/2019Price change$239,000-1.2%$157/sqft
    Source: FLORIDA FINE HOMES REALTY #G5013126 Report a problem
    3/15/2019Listed for sale$242,000+14.2%$158/sqft
    Source: FLORIDA FINE HOMES REALTY #G5013126 Report a problem
    12/29/2018Listing removed$3,750$2/sqft
    Source: RE/MAX PREMIER REALTY #G5006914 Report a problem
    10/2/2018Listed for rent$3,750$2/sqft
    Source: RE/MAX PREMIER REALTY #G5006914 Report a problem
    12/30/2016Sold$212,000-1.2%$139/sqft
    Source: Stellar MLS #G4829849 Report a problem
    7/14/2016Listed for sale$214,500+60.9%$140/sqft
    Source: REALTY EXECUTIVES IN THE VILLA #G4829849 Report a problem
    9/24/2002Sold$133,300$87/sqft
    Source: Public Record Report a problem

    Public tax history

    YearProperty taxesTax assessment
    2025$3,889 +7.7%$199,441 +2.9%
    2024$3,609 +2%$193,820 +3%
    2023$3,540 +7.9%$188,175 +3%
    2022$3,281 +3.9%$182,694 +3%
    2021$3,157 +0.7%$177,373 +1.4%
    2020$3,135 +1.8%$174,924 +2.9%
    2019$3,081 $170,067 +1.9%
    2018$3,081 -8.6%$166,896 +4.2%
    2017$3,370 +18.7%$160,115 +17.4%
    2016$2,838 $136,353 +0.7%
    2015$2,838 +7.3%$135,405 +0.8%
    2014$2,645 +1.8%$134,330 +1.5%
    2013$2,599 -3.4%$132,345 -4.3%
    2012$2,689 +2.2%$138,285 +3%
    2011$2,631 -1.1%$134,257 +1.5%
    2010$2,660 +0.5%$132,273 -1.3%
    2009$2,648 +1%$134,011 +0.1%
    2008$2,621 -4.1%$133,878 +3%
    2007$2,732 -4.1%$129,980 +2.5%
    2006$2,848 +2%$126,810 +3%
    2005$2,793 $123,116 +3%
    2004$2,793 $119,531
    2002-- --
    Find assessor info on the county website

    Neighborhood: 32162

    Nearby schools

    GreatSchools rating
    Get a cash offer in 3 minutes
    Find out how much your home could sell for in as little as 3 minutes with a no-obligation cash offer.
    Estimated market value
    $319,100
    Get a cash offer in 3 minutes
    Find out how much your home could sell for in as little as 3 minutes with a no-obligation cash offer.
    Estimated market value
    $319,100