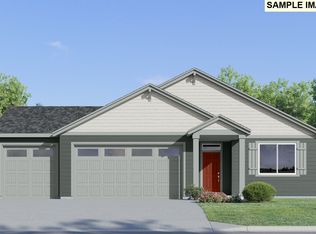
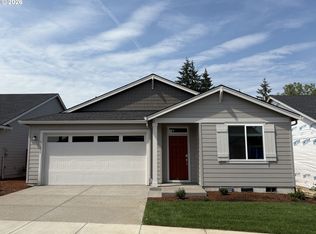
Welcome to South River Terrace by Lennar, set among shopping, dining, golf, and greenspace with excellent schools and nearby freeway access. The new-construction Marigold plan is a single-story home offering a low-maintenance and modern layout designed for comfort and convenience. Two bedrooms and a full bathroom are located near the entry, leading to an inviting open-concept living space that blends the kitchen, dining, and great room. The great room features a cozy fireplace and opens to a covered patio for year-round outdoor enjoyment. At the back of the home, the private primary suite includes an ensuite bathroom with a double vanity, separate soaking tub and shower, and a generous walk-in closet. Interior highlights include quartz countertops, shaker-style cabinets, a fireplace with floating mantle, two-tone interior paint with painted trim, LVP (luxury vinyl plank) flooring in the kitchen and entry, LVT (luxury vinyl tile) flooring in the baths, landscaping, and fencing. This home also includes central air conditioning, a refrigerator, washer and dryer, and blinds—all at no extra cost! Estimated completion: September 2026. Homesite 198.
Pending
$651,900
16849 SW Rubicon Ln, Portland, OR 97224
3beds
1,810sqft
Residential, Single Family Residence
Built in 2026
-- sqft lot
$-- Zestimate®
$360/sqft
$101/mo HOA
What's special
Inviting open-concept living spaceShaker-style cabinetsFireplace with floating mantleLow-maintenance and modern layoutSingle-story homeCentral air conditioningPrivate primary suite
- 106 days
- 2
- 0
Zillow last checked:
Listing updated:
Listed by:
Jesse Cooley 503-476-3846,
Lennar Sales Corp,
David McDuffee 503-476-3846,
Lennar Sales Corp
Source: RMLS (OR),MLS#: 139521509
Facts & features
Interior
Bedrooms & bathrooms
- Bedrooms: 3
- Bathrooms: 2
- Full bathrooms: 2
- Main level bathrooms: 2
Rooms
- Room types: Laundry, Bedroom 2, Bedroom 3, Dining Room, Family Room, Kitchen, Living Room, Primary Bedroom
Primary bedroom
- Features: Double Sinks, Ensuite, Soaking Tub, Walkin Closet, Wallto Wall Carpet
- Level: Main
- Area: 182
- Dimensions: 13 x 14
Bedroom 2
- Features: Closet, Wallto Wall Carpet
- Level: Main
- Area: 120
- Dimensions: 10 x 12
Bedroom 3
- Features: Closet, Wallto Wall Carpet
- Level: Main
- Area: 110
- Dimensions: 11 x 10
Dining room
- Level: Main
- Area: 80
- Dimensions: 10 x 8
Kitchen
- Features: Dishwasher, Gas Appliances, Island, Microwave, Free Standing Range, Free Standing Refrigerator, Quartz
- Level: Main
Heating
- Forced Air 95 Plus
Cooling
- Central Air
Appliances
- Included: Dishwasher, Free-Standing Gas Range, Free-Standing Refrigerator, Microwave, Plumbed For Ice Maker, Stainless Steel Appliance(s), Washer/Dryer, Gas Appliances, Free-Standing Range, Tankless Water Heater
- Laundry: Laundry Room
Features
- Quartz, Closet, Kitchen Island, Double Vanity, Soaking Tub, Walk-In Closet(s)
- Flooring: Luxury Vinyl Plank, Wall to Wall Carpet
- Windows: Double Pane Windows, Vinyl Frames
- Basement: Crawl Space
- Number of fireplaces: 1
- Fireplace features: Gas
Interior area
- Total structure area: 1,810
- Total interior livable area: 1,810 sqft
Property
Parking
- Total spaces: 2
- Parking features: Driveway, Garage Door Opener, Attached
- Attached garage spaces: 2
- Has uncovered spaces: Yes
Accessibility
- Accessibility features: Main Floor Bedroom Bath, One Level, Accessibility
Features
- Levels: One
- Stories: 1
- Exterior features: Yard
- Fencing: Fenced
Lot
- Features: SqFt 5000 to 6999
Details
- Parcel number: New Construction
Construction
Type & style
- Home type: SingleFamily
- Property subtype: Residential, Single Family Residence
Materials
- Cement Siding
- Foundation: Concrete Perimeter
- Roof: Composition
Condition
- New Construction
- New construction: Yes
- Year built: 2026
Details
- Warranty included: Yes
Utilities & green energy
- Gas: Gas
- Sewer: Public Sewer
- Water: Public
Community & HOA
HOA
- Has HOA: Yes
- Amenities included: Commons, Front Yard Landscaping, Management
- HOA fee: $101 monthly
Location
- Region: Portland
Financial & listing details
- Price per square foot: $360/sqft
- Date on market: 6/2/2026
- Cumulative days on market: 106 days
- Listing terms: Cash,Conventional,FHA,VA Loan
- Road surface type: Paved
Estimated market value
Not available
Estimated sales range
Not available
Not available
Price history
| Date | Event | Price |
|---|---|---|
| 7/24/2026 | Pending sale | $651,900$360/sqft |
Source:  RMLS (OR) #139521509 Report a problem RMLS (OR) #139521509 Report a problem | ||
| 6/2/2026 | Listed for sale | $651,900$360/sqft |
Source: RMLS (OR) #139521509 Report a problem | ||
Public tax history
Tax history is unavailable.
Monthly payment
Est. payment
Payment breakdown
Explore the cost of this home by adjusting the details. Changes won't be saved.Climate risks
Neighborhood: 97224
Nearby schools
Schools provided by the listing agent
- Elementary: Art Rutkin
- Middle: Twality
- High: Tualatin
Source: RMLS (OR). This data may not be complete. We recommend contacting the local school district to confirm school assignments for this home.

Similar homes
- $649,9903 bd3 ba1.9k sqft15915 SW Bluewater Ter, Portland, OR 97224Active

 RMLS (OR)
 - $499,9004 bd3 ba2k sqft16618 SW Townsville St, Tigard, OR 97224Active
 MLS ID #401172287, Sheryl Lyons, Opt. RMLS (OR)
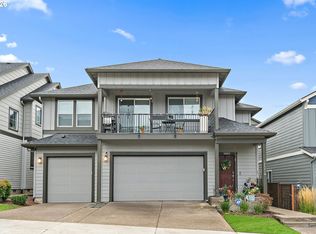
 - $468,0003 bd2 ba1.2k sqft16682 SW Sunshine Coast St, Tigard, OR 97224Active
 MLS ID #540147451, Julie Williams, ELEETE Real Estate. RMLS (OR)
 - $525,0005 bd4 ba2.4k sqft14342 SW 165th Ave, Portland, OR 97224Active
 MLS ID #480719656, Benjamin Fabian, Matin Real Estate. RMLS (OR)
 - $449,9003 bd3 ba1.7k sqft14476 SW 165th Ave, Tigard, OR 97224ActiveMLS ID #127519862, Marshall Rosario, Real Broker. RMLS (OR)
- $649,9603 bd3 ba1.8k sqft12695 SW Trask St, Beaverton, OR 97007ActiveRMLS (OR)
- $649,9004 bd3 ba2.3k sqft4227 SE Reed Dr, Hillsboro, OR 97123ActiveMLS ID #308127154, Krishnakumar Regupathy, Krishna Realty. RMLS (OR)
- $599,5004 bd4 ba2.2k sqft19783 SW Lou Ln, Beaverton, OR 97007ActiveMLS ID #700972646, Darlene Van Kuren, John L. Scott. RMLS (OR)
- $609,9003 bd3 ba2.1k sqft16890 NW Viola St, Portland, OR 97229ActiveMLS ID #732687242, Traci Brown, Keller Williams Sunset Corridor. RMLS (OR)
- $567,0003 bd3 ba2k sqft7249 SW Spruce St, Tigard, OR 97223ActiveMLS ID #765728615, Meme Loggins, Redfin. RMLS (OR)
- $525,0003 bd3 ba1.9k sqft17100 SW Albatross Ln, Beaverton, OR 97007ActiveMLS ID #498725071, Tyler Lankheet, Premiere Property Group, LLC. RMLS (OR)
- $625,0003 bd2 ba1.8k sqft1917 N Hyssop St, Canby, OR 97013ActiveMLS ID #685089628, Becki Unger, Better Homes & Gardens Realty. RMLS (OR)
- $695,0004 bd3 ba2.4k sqft3955 SE Lostine Ln, Hillsboro, OR 97123ActiveMLS ID #556717911, Michael Peterson, Barbara Nelson Realty Gp., LLC. RMLS (OR)
- $639,9034 bd4 ba2.4k sqft4148 SW 174th Ave, Beaverton, OR 97078ActiveMLS ID #381006084, Mike Day, HomeSource. RMLS (OR)
- $639,9044 bd4 ba2.4k sqft4136 SW 174th Ave, Aloha, OR 97078ActiveMLS ID #684278209, Mike Day, HomeSource. RMLS (OR)
- $799,9004 bd3 ba2.6k sqft17459 SW Kalapuya Ln, Sherwood, OR 97140ActiveMLS ID #423170579, Darcie VanderZanden, Keller Williams Sunset Corridor. RMLS (OR)
- $589,9603 bd3 ba1.6k sqft10148 SE Hornaday Ave #373, Happy Valley, OR 97086ActiveMLS ID #771289865, Melinda Van Hoomissen, SEKISUI HOUSE PNW, INC. RMLS (OR)
- $625,0003 bd3 ba1.8k sqft15414 SE Baden Powell Rd, Happy Valley, OR 97086ActiveMLS ID #117223624, Scarlet Eikrem, Windermere Realty Trust. RMLS (OR)
- $668,9004 bd3 ba2.3k sqft476 SW 15th Ave, Canby, OR 97013ActiveMLS ID #309999031, Becky Patterson, Move Real Estate Inc. RMLS (OR)
- $684,9605 bd3 ba2.5k sqft14047 SE Piper Cub Way, Milwaukie, OR 97267ActiveMLS ID #400016119, Chase D'Ambrosio, Real Estate Performance Group. RMLS (OR)
