This new construction single-story home is located in a vibrant planned community with multiple parks, near schools, shopping, dining, and freeway access. The Endicott plan includes an open-concept kitchen, dining area, and great room with a fireplace leading to a covered patio and landscaped yard. Three secondary bedrooms and a full bath sit near the front, while the private primary suite is tucked at the back with a soaking tub and walk-in closet. Interior highlights include quartz countertops, shaker-style cabinets, LVP flooring, and two-tone paint. This home also includes central air conditioning, a refrigerator, washer and dryer, and blinds—all at no extra cost! Located on homesite 195 with 2-car garage! Estimated completion is September. Rendering is artist conception only. Photos are of a similar home, features and finishes will vary.
Pending
$658,900
16852 SW Everton St, Tigard, OR 97224
4beds
1,946sqft
Residential, Single Family Residence
Built in 2026
-- sqft lot
$-- Zestimate®
$339/sqft
$101/mo HOA
What's special
Landscaped yardShaker-style cabinetsDining areaCovered patioWalk-in closetCentral air conditioningPrivate primary suite
- 87 days
- 8
- 0
Likely to sell faster than
Zillow last checked:
Listing updated:
Listed by:
David McDuffee 503-476-3846,
Lennar Sales Corp,
John Van Hogen 360-784-3416,
Lennar Sales Corp
Source: RMLS (OR),MLS#: 108419575
Facts & features
Interior
Bedrooms & bathrooms
- Bedrooms: 4
- Bathrooms: 2
- Full bathrooms: 2
- Main level bathrooms: 2
Rooms
- Room types: Bedroom 4, Laundry, Bedroom 2, Bedroom 3, Dining Room, Family Room, Kitchen, Living Room, Primary Bedroom
Primary bedroom
- Features: Ensuite, Walkin Closet
- Level: Main
- Area: 195
- Dimensions: 13 x 15
Bedroom 2
- Level: Main
- Area: 120
- Dimensions: 10 x 12
Bedroom 3
- Level: Main
- Area: 120
- Dimensions: 10 x 12
Bedroom 4
- Level: Main
- Area: 120
- Dimensions: 10 x 12
Dining room
- Level: Main
- Area: 110
- Dimensions: 10 x 11
Kitchen
- Features: Dishwasher, Gas Appliances, Island, Microwave, Free Standing Range, Free Standing Refrigerator, Quartz
- Level: Main
Heating
- Forced Air 95 Plus
Cooling
- Central Air
Appliances
- Included: Dishwasher, Free-Standing Gas Range, Free-Standing Refrigerator, Microwave, Plumbed For Ice Maker, Stainless Steel Appliance(s), Washer/Dryer, Gas Appliances, Free-Standing Range, Tankless Water Heater
- Laundry: Laundry Room
Features
- Quartz, Kitchen Island, Walk-In Closet(s)
- Flooring: Luxury Vinyl Plank
- Windows: Double Pane Windows, Vinyl Frames
- Basement: Crawl Space
- Number of fireplaces: 1
- Fireplace features: Gas
Interior area
- Total structure area: 1,946
- Total interior livable area: 1,946 sqft
Property
Parking
- Total spaces: 2
- Parking features: Driveway, Garage Door Opener, Attached
- Attached garage spaces: 2
- Has uncovered spaces: Yes
Accessibility
- Accessibility features: Main Floor Bedroom Bath, One Level, Accessibility
Features
- Levels: One
- Stories: 1
- Exterior features: Yard
- Fencing: Fenced
Lot
- Features: Level, SqFt 5000 to 6999
Details
- Parcel number: New Construction
Construction
Type & style
- Home type: SingleFamily
- Property subtype: Residential, Single Family Residence
Materials
- Cement Siding
- Foundation: Concrete Perimeter
- Roof: Composition
Condition
- Under Construction
- New construction: Yes
- Year built: 2026
Details
- Warranty included: Yes
Utilities & green energy
- Gas: Gas
- Sewer: Public Sewer
- Water: Public
Community & HOA
HOA
- Has HOA: Yes
- Amenities included: Commons, Front Yard Landscaping, Management
- HOA fee: $101 monthly
Location
- Region: Tigard
Financial & listing details
- Price per square foot: $339/sqft
- Date on market: 7/10/2026
- Cumulative days on market: 88 days
- Listing terms: Cash,Conventional,FHA,VA Loan
- Road surface type: Paved
Estimated market value
Not available
Estimated sales range
Not available
Not available
Price history
| Date | Event | Price |
|---|---|---|
| 7/19/2026 | Pending sale | $658,900$339/sqft |
Source:  RMLS (OR) #108419575 Report a problem RMLS (OR) #108419575 Report a problem | ||
| 6/10/2026 | Listed for sale | $658,900$339/sqft |
Source:  Lennar Homes Report a problem Lennar Homes Report a problem | ||
Public tax history
Tax history is unavailable.
Monthly payment
Est. payment
Payment breakdown
Explore the cost of this home by adjusting the details. Changes won't be saved.Climate risks
Neighborhood: 97224
Nearby schools
Schools provided by the listing agent
- Elementary: Art Rutkin
- Middle: Twality
- High: Tualatin
Source: RMLS (OR). This data may not be complete. We recommend contacting the local school district to confirm school assignments for this home.


Similar homes
- $663,2504 bd3 ba2.3k sqft16844 SW Rubicon Ln, Tigard, OR 97224Active
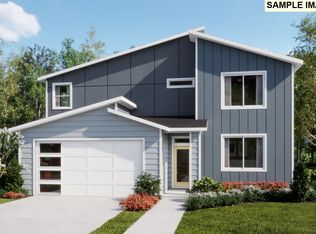
 RMLS (OR)
 - $671,4004 bd3 ba2.3k sqft16808 SW Rubicon Ln, Tigard, OR 97224ActiveMLS ID #216679891, David McDuffee, Lennar Sales Corp. RMLS (OR)
- $634,5503 bd2 ba1.7k sqft16858 SW Rubicon Ln, Tigard, OR 97224Active
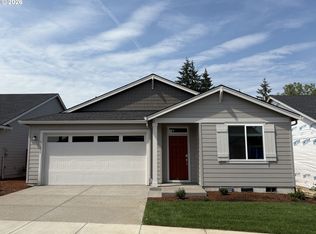 RMLS (OR)
 - $648,6503 bd3 ba2.3k sqft16890 SW Rubicon Ln, Tigard, OR 97224Active
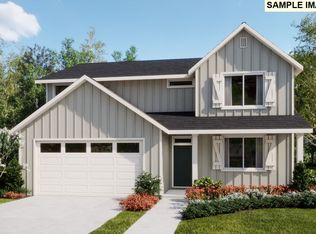 RMLS (OR)
 - $696,6504 bd3 ba2.3k sqft15073 SW Albany Ter #H185, Portland, OR 97224ActiveMLS ID #484222119, Jason Leiner, Lennar Sales Corp. RMLS (OR)
- $614,9003 bd2 ba1.7k sqft16855 SW Everton St, Tigard, OR 97224ActiveRMLS (OR)
- $529,2504 bd3 ba1.8k sqft15244 SW 169th Ave #H159, Portland, OR 97224ActiveMLS ID #656064201, Jason Leiner, Lennar Sales Corp. RMLS (OR)
- $585,0005 bd3 ba2.3k sqft16542 SW Perth Rd, Tigard, OR 97224ActiveMLS ID #209897403, Helen Hoyt, Portland Creative Realtors. RMLS (OR)
- $535,0003 bd3 ba1.8k sqft15259 SW 168th Ave #H166, Portland, OR 97224ActiveMLS ID #139866154, David McDuffee, Lennar Sales Corp. RMLS (OR)
- $539,4003 bd3 ba1.9k sqft15243 SW 168th Ave, Tigard, OR 97224ActiveMLS ID #502211750, Jason Leiner, Lennar Sales Corp. RMLS (OR)
- $522,6003 bd3 ba1.9k sqft16864 SW Yarra Ln #H140, Portland, OR 97224ActiveMLS ID #379025217, Jason Leiner, Lennar Sales Corp. RMLS (OR)
- $525,5503 bd3 ba1.9k sqft15270 SW 169th Ave, Tigard, OR 97224ActiveMLS ID #125519567, Jason Leiner, Lennar Sales Corp. RMLS (OR)
- $692,7553 bd4 ba2.4k sqft15926 SW Bluewater Ter, Portland, OR 97224ActiveMLS ID #197446684, Desirae Carroll, Pulte Homes of Oregon. RMLS (OR)
- $689,9505 bd3 ba2.4k sqft17499 SW Grand Ave, Tigard, OR 97140ActiveRMLS (OR)
- $428,4003 bd3 ba1.5k sqft16875 SW Yarra Ln, Tigard, OR 97224ActiveRMLS (OR)
- $694,9505 bd3 ba2.4k sqft13857 SW 175th Ave, Tigard, OR 97140ActiveMLS ID #112974308, Steve Nassar, Premiere Property Group, LLC. RMLS (OR)
- $669,9905 bd3 ba2.4k sqft11850 SW Strobel Rd, Beaverton, OR 97007ActiveRMLS (OR)
- $654,9004 bd3 ba2.4k sqft23770 SW Wenatchee Ter, Tualatin, OR 97062ActiveRMLS (OR)
- $639,9904 bd3 ba2.4k sqft11876 SW Strobel Rd, Beaverton, OR 97007ActiveRMLS (OR)
- $634,9004 bd3 ba2.2k sqft23775 SW Wenatchee Ter, Tualatin, OR 97062ActiveMLS ID #393419670, Gina Masters, Lennar Sales Corp. RMLS (OR)
