
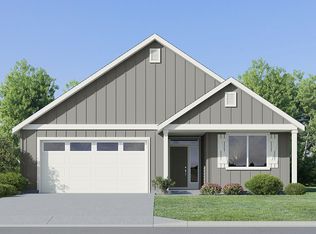
Welcome to South River Terrace by Lennar, set one of the most livable cities in Oregon with access to shopping, dining, golf, greenspace and excellent schools. The new-construction Marigold floorplan is a single-story home offering a low-maintenance and modern layout designed for comfort and convenience. Two bedrooms and a full bathroom are located near the entry, leading to an inviting open-concept living space that blends the kitchen, dining, and great room. The great room features a cozy fireplace and opens to a covered patio for year-round outdoor enjoyment. At the back of the home, the private primary suite includes an ensuite bathroom with a double vanity, separate soaking tub and shower, and a generous walk-in closet. Interior highlights include quartz countertops, shaker-style cabinets, a fireplace with floating mantle, two-tone interior paint with painted trim, LVP (luxury vinyl plank) flooring in the kitchen and entry, LVT (luxury vinyl tile) flooring in the baths, landscaping, fencing, and a 3-car garage. This home also includes central air conditioning, a refrigerator, washer and dryer, and blinds—all at no extra cost! Estimated completion: October 2026. Homesite 189.
Active
Price cut: $27.8K (10/13)
$619,900
16829 SW Everton St #H189, Tigard, OR 97224
3beds
1,810sqft
Residential, Single Family Residence
Built in 2026
-- sqft lot
$-- Zestimate®
$342/sqft
$101/mo HOA
What's special
Cozy fireplaceInviting open-concept living spaceShaker-style cabinetsFireplace with floating mantleLow-maintenance and modern layoutSingle-story homePrivate primary suite
- 103 days
- 125
- 2
Zillow last checked:
Listing updated:
Listed by:
Jason Leiner 503-476-3846,
Lennar Sales Corp,
David McDuffee 503-476-3846,
Lennar Sales Corp
Source: RMLS (OR),MLS#: 658688539
Facts & features
Interior
Bedrooms & bathrooms
- Bedrooms: 3
- Bathrooms: 2
- Full bathrooms: 2
- Main level bathrooms: 2
Rooms
- Room types: Laundry, Bedroom 2, Bedroom 3, Dining Room, Family Room, Kitchen, Living Room, Primary Bedroom
Primary bedroom
- Features: Double Sinks, Ensuite, Soaking Tub, Walkin Closet, Wallto Wall Carpet
- Level: Main
- Area: 182
- Dimensions: 13 x 14
Bedroom 2
- Features: Closet, Wallto Wall Carpet
- Level: Main
- Area: 120
- Dimensions: 10 x 12
Bedroom 3
- Features: Closet, Wallto Wall Carpet
- Level: Main
- Area: 110
- Dimensions: 11 x 10
Dining room
- Level: Main
- Area: 80
- Dimensions: 10 x 8
Kitchen
- Features: Dishwasher, Gas Appliances, Island, Microwave, Free Standing Range, Free Standing Refrigerator, Quartz
- Level: Main
Heating
- Forced Air 95 Plus
Cooling
- Central Air
Appliances
- Included: Dishwasher, Free-Standing Gas Range, Free-Standing Refrigerator, Microwave, Plumbed For Ice Maker, Stainless Steel Appliance(s), Washer/Dryer, Gas Appliances, Free-Standing Range, Tankless Water Heater
- Laundry: Laundry Room
Features
- Quartz, Closet, Kitchen Island, Double Vanity, Soaking Tub, Walk-In Closet(s)
- Flooring: Luxury Vinyl Plank, Wall to Wall Carpet
- Windows: Double Pane Windows, Vinyl Frames
- Basement: Crawl Space
- Number of fireplaces: 1
- Fireplace features: Gas
Interior area
- Total structure area: 1,810
- Total interior livable area: 1,810 sqft
Video & virtual tour
Property
Parking
- Total spaces: 3
- Parking features: Driveway, Garage Door Opener, Car Charging Station Ready, Attached
- Attached garage spaces: 3
- Has uncovered spaces: Yes
Accessibility
- Accessibility features: Main Floor Bedroom Bath, One Level, Accessibility
Features
- Levels: One
- Stories: 1
- Exterior features: Yard
- Fencing: Fenced
Lot
- Features: SqFt 7000 to 9999
Details
- Parcel number: New Construction
Construction
Type & style
- Home type: SingleFamily
- Architectural style: Cottage
- Property subtype: Residential, Single Family Residence
Materials
- Cement Siding
- Foundation: Concrete Perimeter
- Roof: Composition
Condition
- Under Construction
- New construction: Yes
- Year built: 2026
Details
- Warranty included: Yes
Utilities & green energy
- Gas: Gas
- Sewer: Public Sewer
- Water: Public
Green energy
- Energy generation: Solar Ready
Community & HOA
HOA
- Has HOA: Yes
- Amenities included: Commons, Front Yard Landscaping, Management
- HOA fee: $101 monthly
Location
- Region: Tigard
Financial & listing details
- Price per square foot: $342/sqft
- Date on market: 7/8/2026
- Listing terms: Cash,Conventional,FHA,VA Loan
- Road surface type: Paved
Estimated market value
Not available
Estimated sales range
Not available
Not available
Price history
| Date | Event | Price |
|---|---|---|
| 10/13/2026 | Price change | $619,900-4.3%$342/sqft |
Source:  RMLS (OR) #658688539 Report a problem RMLS (OR) #658688539 Report a problem | ||
| 9/9/2026 | Price change | $647,650-0.7%$358/sqft |
Source: RMLS (OR) #658688539 Report a problem | ||
| 7/9/2026 | Listed for sale | $651,900$360/sqft |
Source: RMLS (OR) #658688539 Report a problem | ||
Public tax history
Tax history is unavailable.
Monthly payment
Est. payment
Payment breakdown
Explore the cost of this home by adjusting the details. Changes won't be saved.Climate risks
Neighborhood: 97224
Nearby schools
Schools provided by the listing agent
- Elementary: Art Rutkin
- Middle: Twality
- High: Tualatin
Source: RMLS (OR). This data may not be complete. We recommend contacting the local school district to confirm school assignments for this home.

Similar homes
- $654,9003 bd2 ba1.8k sqft16803 SW Everton St, Tigard, OR 97224Active

 MLS ID #378254770, Jason Leiner, Lennar Sales Corp. RMLS (OR)
 - $626,0003 bd2 ba1.7k sqft16841 SW Everton St, Tigard, OR 97224Active
 RMLS (OR)
 - $589,9003 bd2 ba1.7k sqft16872 SW Rubicon Ln, Tigard, OR 97224Active
 RMLS (OR)
 - $656,9003 bd2 ba1.7k sqft16814 SW Rubicon Ln, Tigard, OR 97224Active
 MLS ID #730662091, Jason Leiner, Lennar Sales Corp. RMLS (OR)
 - $589,9003 bd2 ba1.7k sqft15101 SW Albany Ter, Tigard, OR 97224ActiveRMLS (OR)
- $634,5503 bd2 ba1.7k sqft16858 SW Rubicon Ln, Tigard, OR 97224ActiveRMLS (OR)
- $624,9003 bd3 ba2.3k sqft16890 SW Rubicon Ln, Tigard, OR 97224ActiveRMLS (OR)
- $599,9003 bd2 ba1.7k sqft16855 SW Everton St, Tigard, OR 97224ActiveRMLS (OR)
- $663,2504 bd3 ba2.3k sqft16844 SW Rubicon Ln, Tigard, OR 97224ActiveRMLS (OR)
- $671,4004 bd3 ba2.3k sqft16808 SW Rubicon Ln, Tigard, OR 97224ActiveMLS ID #216679891, David McDuffee, Lennar Sales Corp. RMLS (OR)
- $521,0503 bd3 ba1.9k sqft15270 SW 169th Ave, Tigard, OR 97224ActiveRMLS (OR)
- $529,4003 bd3 ba1.9k sqft15243 SW 168th Ave, Tigard, OR 97224ActiveRMLS (OR)
- $517,6003 bd3 ba1.9k sqft16864 SW Yarra Ln #H140, Portland, OR 97224ActiveMLS ID #379025217, Jason Leiner, Lennar Sales Corp. RMLS (OR)
- $696,6504 bd3 ba2.3k sqft15073 SW Albany Ter #H185, Portland, OR 97224ActiveMLS ID #484222119, Jason Leiner, Lennar Sales Corp. RMLS (OR)
- $692,7553 bd4 ba2.4k sqft15926 SW Bluewater Ter, Portland, OR 97224ActiveMLS ID #197446684, Desirae Carroll, Pulte Homes of Oregon. RMLS (OR)
- $620,0004 bd3 ba1.9k sqft17315 SW Cobble Ct, Sherwood, OR 97140ActiveMLS ID #430128413, Donna Austin, eXp Realty, LLC. RMLS (OR)
- $774,9904 bd4 ba2.5k sqft15030 SW Starlyn Ln, Tigard, OR 97224ActiveRMLS (OR)
