
New construction in Tigard with designer finishes, open-concept living, central A/C, and all appliances included—plus a community park and sport court just minutes from shops, dining, golf, and scenic greenspace. Located in a thoughtfully planned community with convenient freeway access and highly regarded schools in Tigard, this home blends modern comfort with everyday convenience. The Pioneer plan offers a bright two-story layout designed for easy living and entertaining. The main level features an open-concept kitchen, dining, and great room that flow seamlessly together, highlighted by quartz countertops, Shaker-style cabinetry, LVP flooring, and a cozy fireplace with a floating mantle. Two-tone interior paint adds a modern designer touch throughout. Upstairs, three bedrooms surround a versatile loft—perfect for a home office, media space, or play area. The spacious primary suite serves as a relaxing retreat with a private bath and generous walk-in closet. Enjoy thoughtful upgrades and move-in-ready convenience including central air conditioning, refrigerator, washer and dryer, and window blinds—all included at no extra cost. With nearby shopping, dining, golf, and outdoor recreation, this home offers the ideal blend of style, comfort, and low-maintenance new construction living. Modern design, a flexible layout, and a vibrant community setting—welcome home. Located on homesite 32 with an estimated completion in August. Rendering is artist conception only. Photos are of a similar home, features and finishes will vary.
Active
Price cut: $1.4K (6/19)
$424,650
16827 SW Yarra Ln #Hs32, Tigard, OR 97224
3beds
1,558sqft
:
Get pre-qualified$3,196/mo
Residential, Townhouse
Built in 2026
-- sqft lot
$-- Zestimate®
$273/sqft
$180/mo HOA
What's special
Modern designOpen-concept livingShaker-style cabinetryVersatile loftDesigner finishesFlexible layoutTwo-tone interior paint
- 43 days |
- 130 |
- 6 |
Zillow last checked:
Listing updated:
Listed by:
John Van Hogen 503-476-3846,
Lennar Sales Corp,
David McDuffee 503-476-3846,
Lennar Sales Corp
Source: RMLS (OR),MLS#: 341240312
Facts & features
Interior
Bedrooms & bathrooms
- Bedrooms: 3
- Bathrooms: 3
- Full bathrooms: 2
- Partial bathrooms: 1
- Main level bathrooms: 1
Rooms
- Room types: Loft, Laundry, Bedroom 2, Bedroom 3, Dining Room, Family Room, Kitchen, Living Room, Primary Bedroom
Primary bedroom
- Features: Bathroom, Double Sinks, Quartz, Suite, Walkin Closet, Walkin Shower, Wallto Wall Carpet
- Level: Upper
- Area: 180
- Dimensions: 15 x 12
Bedroom 2
- Features: Closet, Wallto Wall Carpet
- Level: Upper
- Area: 99
- Dimensions: 9 x 11
Bedroom 3
- Features: Closet, Wallto Wall Carpet
- Level: Upper
- Area: 90
- Dimensions: 9 x 10
Dining room
- Features: Kitchen Dining Room Combo
- Level: Main
- Area: 90
- Dimensions: 9 x 10
Kitchen
- Features: Disposal, Eat Bar, L Shaped, Microwave, Free Standing Range, Free Standing Refrigerator, Quartz
- Level: Main
Heating
- Forced Air 95 Plus
Cooling
- Central Air
Appliances
- Included: Dishwasher, Disposal, Free-Standing Gas Range, Free-Standing Refrigerator, Microwave, Plumbed For Ice Maker, Washer/Dryer, Free-Standing Range, Gas Water Heater, Tankless Water Heater
- Laundry: Laundry Room
Features
- Quartz, Closet, Kitchen Dining Room Combo, Eat Bar, LShaped, Bathroom, Double Vanity, Suite, Walk-In Closet(s), Walkin Shower
- Flooring: Luxury Vinyl Plank, Wall to Wall Carpet
- Windows: Double Pane Windows, Vinyl Frames
- Basement: Crawl Space
- Number of fireplaces: 1
- Fireplace features: Electric
Interior area
- Total structure area: 1,558
- Total interior livable area: 1,558 sqft
Video & virtual tour
Property
Parking
- Total spaces: 2
- Parking features: Garage Door Opener, Car Charging Station Ready, Attached
- Attached garage spaces: 2
Features
- Levels: Two
- Stories: 2
- Patio & porch: Porch
Lot
- Features: SqFt 0K to 2999
Details
- Parcel number: New Construction
Construction
Type & style
- Home type: Townhouse
- Property subtype: Residential, Townhouse
- Attached to another structure: Yes
Materials
- Cement Siding
- Foundation: Concrete Perimeter
- Roof: Composition
Condition
- Under Construction
- New construction: Yes
- Year built: 2026
Details
- Warranty included: Yes
Utilities & green energy
- Gas: Gas
- Sewer: Public Sewer
- Water: Public
Green energy
- Energy generation: Solar Ready
Community & HOA
HOA
- Has HOA: Yes
- Amenities included: Commons, Exterior Maintenance, Front Yard Landscaping, Management
- HOA fee: $180 monthly
Location
- Region: Tigard
Financial & listing details
- Price per square foot: $273/sqft
- Date on market: 6/11/2026
- Listing terms: Cash,Conventional,FHA,VA Loan
- Road surface type: Paved
Estimated market value
Not available
Estimated sales range
Not available
Not available
Price history
| Date | Event | Price |
|---|---|---|
| 6/19/2026 | Price change | $424,650-0.3%$273/sqft |
Source:  RMLS (OR) #341240312 Report a problem RMLS (OR) #341240312 Report a problem | ||
| 6/11/2026 | Listed for sale | $426,000$273/sqft |
Source: RMLS (OR) #341240312 Report a problem | ||
Public tax history
Tax history is unavailable.
Monthly payment
Est. payment
Payment breakdown
Explore the cost of this home by adjusting the details. Changes won't be saved.Climate risks
Neighborhood: 97224
Nearby schools
GreatSchools rating
- 10/10Art Rutkin Elementary SchoolGrades: PK-5Distance: 0.4 mi
- 5/10Twality Middle SchoolGrades: 6-8Distance: 3.7 mi
- 4/10Tualatin High SchoolGrades: 9-12Distance: 5.3 mi
Schools provided by the listing agent
- Elementary: Art Rutkin
- Middle: Twality
- High: Tualatin
Source: RMLS (OR). This data may not be complete. We recommend contacting the local school district to confirm school assignments for this home.
- $678,9004 bd2 ba1.9k sqft16817 SW Everton St #H190, Tigard, OR 97224Pending
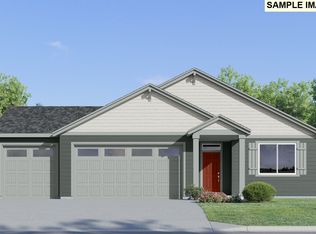
- $651,9003 bd2 ba1.8k sqft16829 SW Everton St #H189, Tigard, OR 97224New Construction

- $677,7004 bd2 ba1.9k sqft16817 SW Everton St, Tigard, OR 97224Off Market
- $651,9003 bd2 ba1.8k sqft16829 SW Everton St, Tigard, OR 97224New Construction
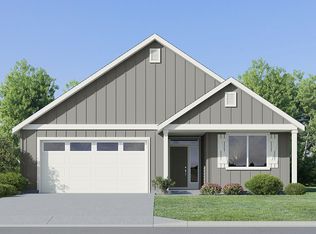
- $655,1003 bd2 ba1.7k sqft16844 SW Everton St, Tigard, OR 97224Off Market
- $658,9004 bd2 ba1.9k sqft16852 SW Everton St, Tigard, OR 97224Pending
- $636,9003 bd2 ba1.7k sqft16855 SW Everton St, Tigard, OR 97224New Construction
- $676,4003 bd2 ba1.8k sqft16870 SW Everton St, Tigard, OR 97224Sold
A local agent can set up tours, give advice and negotiate with sellers.
Similar homes
- $444,9003 bd3 ba1.5k sqft16877 SW Yarra Ln, Tigard, OR 97224Active
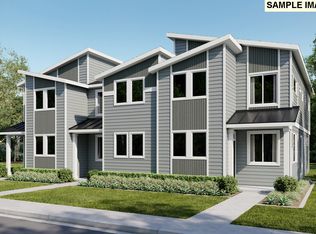
 RMLS (OR)
 - $534,9003 bd3 ba1.9k sqft15283 SW 168th Ave #H164, Portland, OR 97224Active
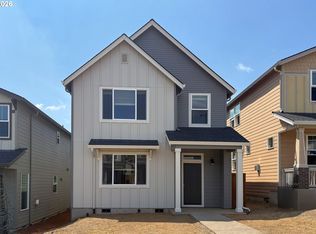 MLS ID #371284629, John Van Hogen, Lennar Sales Corp. RMLS (OR)
 - $549,4003 bd3 ba1.8k sqft15259 SW 168th Ave #H166, Portland, OR 97224Active
 MLS ID #139866154, John Van Hogen, Lennar Sales Corp. RMLS (OR)
 - $419,0003 bd3 ba1.4k sqft21760 SW Alexander Ln, Sherwood, OR 97140Active
 MLS ID #389557995, Betsy Shand, Knipe Realty ERA Powered. RMLS (OR)
 - $636,9003 bd2 ba1.7k sqft16855 SW Everton St, Tigard, OR 97224ActiveRMLS (OR)
- $435,0003 bd3 ba1.5k sqft8051 SE Vermont St, Hillsboro, OR 97123ActiveMLS ID #158100094, Rick Sadle, Keller Williams Realty Professionals. RMLS (OR)
- $437,0003 bd3 ba1.5k sqft8157 SE Vermont St, Hillsboro, OR 97123ActiveMLS ID #646089739, Eric Cavanaugh, Nurture Realty, LLC. RMLS (OR)
- $414,9003 bd3 ba1.4k sqft16328 NW Ernst St, Portland, OR 97229ActiveMLS ID #162863656, Richard Wold, Reger Homes, LLC. RMLS (OR)
- $315,0003 bd2 ba1.2k sqft17181 Snowdale St #301, Beaverton, OR 97007ActiveMLS ID #148090730, Kathie Xu, Pete Anderson Realty Group. RMLS (OR)
- $439,9003 bd3 ba1.7k sqft17379 NW Shackelford Rd, Portland, OR 97229ActiveMLS ID #242214160, Lynda Dowling-Wu, MORE Realty. RMLS (OR)
- $384,9003 bd3 ba1.4k sqft17212 SW Pleasanton Ln, Beaverton, OR 97003ActiveMLS ID #429887305, John Tae, eXp Realty, LLC. RMLS (OR)
- $429,7003 bd3 ba1.5k sqft4248 SE Century Blvd, Hillsboro, OR 97123ActiveRMLS (OR)
- $449,9003 bd3 ba1.8k sqft12963 SE 155th Ave, Happy Valley, OR 97086ActiveMLS ID #653268349, Ross Seligman, Real Broker. RMLS (OR)
- $427,9003 bd3 ba1.5k sqft4232 SE Century Blvd, Hillsboro, OR 97124ActiveMLS ID #505885407, Brian Fosnaugh, Pahlisch Real Estate Inc. RMLS (OR)
- $419,5002 bd3 ba1.5k sqft3373 SE Everwood Ln, Hillsboro, OR 97123ActiveRMLS (OR)
- $427,9003 bd3 ba1.5k sqft4236 SE Century Blvd, Hillsboro, OR 97124ActiveMLS ID #487385401, Brian Fosnaugh, Pahlisch Real Estate Inc. RMLS (OR)
- $349,9003 bd3 ba1.4k sqft18691 SW Stubblefield Way, Beaverton, OR 97003ActiveMLS ID #671397415, Debs Ochoa, Century 21 North Homes Realty. RMLS (OR)
- $439,7003 bd3 ba1.5k sqft4256 SE Century Blvd, Hillsboro, OR 97123ActiveRMLS (OR)
- $439,7003 bd3 ba1.5k sqft4260 SE Century Blvd, Hillsboro, OR 97123ActiveRMLS (OR)
- $429,9003 bd3 ba1.2k sqft585 SW 207th Ave, Beaverton, OR 97006ActiveMLS ID #492530326, Tran Rogers, RE/MAX Equity Group. RMLS (OR)
