
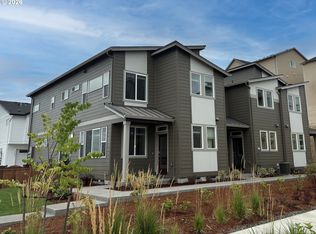
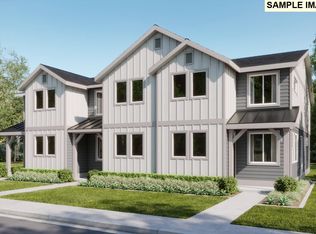
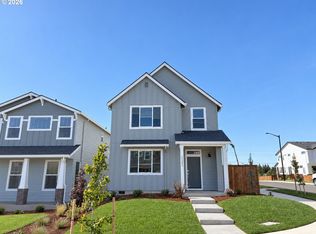
This new construction home by Lennar is part of South River Terrace, set among shopping, dining, golf, and greenspace with excellent schools and nearby freeway access. The Tumalo plan features a modern two-story design with a spacious open first floor blending the kitchen, dining area, and great room. Upstairs, a versatile loft provides extra flexibility along with three bedrooms, including the generous primary suite with a private bath and walk-in closet. Interior highlights include quartz countertops, shaker-style cabinets, stainless steel appliances, two-tone paint with painted trim, LVP flooring in the kitchen and entry, and LVT flooring in baths. This home also comes with landscaping, fencing, central air conditioning, a refrigerator, washer and dryer, and blinds—all at no extra cost! Located on Homesite 39, this home is expected to be complete in Oct/Nov 2026. Rendering is artist conception only. Photos are of a similar home, features and finishes will vary.
Pending
$444,900
16877 SW Yarra Ln, Tigard, OR 97224
3beds
1,570sqft
Residential, Townhouse
Built in 2026
-- sqft lot
$-- Zestimate®
$283/sqft
$180/mo HOA
What's special
Shaker-style cabinetsModern two-story designCentral air conditioningStainless steel appliancesLvt flooring in bathsQuartz countertops
- 95 days
- 8
- 0
Zillow last checked:
Listing updated:
Listed by:
John Van Hogen 503-476-3846,
Lennar Sales Corp,
David McDuffee 503-476-3846,
Lennar Sales Corp
Source: RMLS (OR),MLS#: 237240980
Facts & features
Interior
Bedrooms & bathrooms
- Bedrooms: 3
- Bathrooms: 3
- Full bathrooms: 2
- Partial bathrooms: 1
- Main level bathrooms: 1
Rooms
- Room types: Loft, Laundry, Bedroom 2, Bedroom 3, Dining Room, Family Room, Kitchen, Living Room, Primary Bedroom
Primary bedroom
- Features: Double Sinks, Suite, Walkin Closet
- Level: Upper
- Area: 180
- Dimensions: 15 x 12
Bedroom 2
- Features: Closet, Wallto Wall Carpet
- Level: Upper
- Area: 99
- Dimensions: 9 x 11
Bedroom 3
- Features: Closet, Wallto Wall Carpet
- Level: Upper
- Area: 90
- Dimensions: 9 x 10
Dining room
- Features: Sliding Doors
- Level: Main
- Area: 99
- Dimensions: 9 x 11
Kitchen
- Features: Dishwasher, Gas Appliances, Island, Microwave, Free Standing Range, Free Standing Refrigerator, Quartz
- Level: Main
Heating
- Forced Air 95 Plus
Cooling
- Central Air
Appliances
- Included: Dishwasher, Disposal, ENERGY STAR Qualified Appliances, Free-Standing Gas Range, Free-Standing Refrigerator, Gas Appliances, Microwave, Plumbed For Ice Maker, Stainless Steel Appliance(s), Washer/Dryer, Free-Standing Range, Gas Water Heater, Tankless Water Heater
- Laundry: Laundry Room
Features
- Quartz, Closet, Kitchen Island, Double Vanity, Suite, Walk-In Closet(s)
- Flooring: Luxury Vinyl Plank, Wall to Wall Carpet
- Doors: Sliding Doors
- Windows: Double Pane Windows, Vinyl Frames
- Basement: Crawl Space
- Number of fireplaces: 1
- Fireplace features: Electric
Interior area
- Total structure area: 1,570
- Total interior livable area: 1,570 sqft
Video & virtual tour
Property
Parking
- Total spaces: 2
- Parking features: Garage Door Opener, Attached
- Attached garage spaces: 2
Features
- Levels: Two
- Stories: 2
- Patio & porch: Patio
- Exterior features: Yard
- Fencing: Fenced
Lot
- Features: SqFt 0K to 2999
Details
- Parcel number: New Construction
Construction
Type & style
- Home type: Townhouse
- Property subtype: Residential, Townhouse
- Attached to another structure: Yes
Materials
- Cement Siding
- Foundation: Concrete Perimeter
- Roof: Composition
Condition
- Under Construction
- New construction: Yes
- Year built: 2026
Details
- Warranty included: Yes
Utilities & green energy
- Gas: Gas
- Sewer: Public Sewer
- Water: Public
Community & HOA
HOA
- Has HOA: Yes
- Amenities included: Commons, Management
- HOA fee: $180 monthly
Location
- Region: Tigard
Financial & listing details
- Price per square foot: $283/sqft
- Date on market: 7/9/2026
- Cumulative days on market: 96 days
- Listing terms: Cash,Conventional,FHA,VA Loan
- Road surface type: Paved
Estimated market value
Not available
Estimated sales range
Not available
Not available
Price history
| Date | Event | Price |
|---|---|---|
| 7/31/2026 | Pending sale | $444,900$283/sqft |
Source:  RMLS (OR) #237240980 Report a problem RMLS (OR) #237240980 Report a problem | ||
| 7/18/2026 | Listed for sale | $444,900$283/sqft |
Source:  Lennar Homes Report a problem Lennar Homes Report a problem | ||
| 7/9/2026 | Pending sale | $444,900$283/sqft |
Source: RMLS (OR) #237240980 Report a problem | ||
| 6/18/2026 | Listed for sale | $444,900$283/sqft |
Source: Lennar Homes Report a problem | ||
Public tax history
Tax history is unavailable.
Monthly payment
Est. payment
Payment breakdown
Explore the cost of this home by adjusting the details. Changes won't be saved.Climate risks
Neighborhood: 97224
Nearby schools
Schools provided by the listing agent
- Elementary: Art Rutkin
- Middle: Twality
- High: Tualatin
Source: RMLS (OR). This data may not be complete. We recommend contacting the local school district to confirm school assignments for this home.

Similar homes
- $439,9003 bd3 ba1.7k sqft14476 SW 165th Ave, Tigard, OR 97224Active

 MLS ID #127519862, Marshall Rosario, Real Broker. RMLS (OR)
 - $521,0503 bd3 ba1.9k sqft15270 SW 169th Ave, Tigard, OR 97224Active
 RMLS (OR)
 - $517,6003 bd3 ba1.9k sqft16864 SW Yarra Ln #H140, Portland, OR 97224Active
 MLS ID #379025217, Jason Leiner, Lennar Sales Corp. RMLS (OR)
 - $529,4003 bd3 ba1.9k sqft15243 SW 168th Ave, Tigard, OR 97224Active
 RMLS (OR)
 - $474,9004 bd3 ba2k sqft16618 SW Townsville St, Tigard, OR 97224ActiveMLS ID #401172287, Sheryl Lyons, Opt. RMLS (OR)
- $634,5503 bd2 ba1.7k sqft16858 SW Rubicon Ln, Tigard, OR 97224ActiveRMLS (OR)
- $599,9003 bd2 ba1.7k sqft16855 SW Everton St, Tigard, OR 97224ActiveRMLS (OR)
- $415,0002 bd3 ba1.6k sqft12418 SW 171st Ter, Beaverton, OR 97007ActiveMLS ID #457129827, Kimberly Gellatly, Berkshire Hathaway HomeServices NW Real Estate. RMLS (OR)
- $350,0002 bd2 ba1.2k sqft17030 SW Rocky Ramble Ln, Sherwood, OR 97140ActiveMLS ID #194429894, Jonathan Schweitzer, Redfin. RMLS (OR)
- $479,9903 bd3 ba1.5k sqft12130 SW 176th Ave, Beaverton, OR 97007ActiveMLS ID #140497384, Anna Woodland, TNHC Oregon Realty LLC. RMLS (OR)
- $430,0003 bd3 ba1.5k sqft4196 SE Century Blvd, Hillsboro, OR 97123ActiveMLS ID #441246491, Lynn Foe, Berkshire Hathaway HomeServices NW Real Estate. RMLS (OR)
- $429,0002 bd3 ba1.4k sqft8095 SE Kinnaman St, Hillsboro, OR 97123ActiveMLS ID #276658604, Rick Widman, MORE Realty. RMLS (OR)
- $524,9603 bd3 ba1.7k sqft18350 SW Aspen Butte Ln #14-5, Beaverton, OR 97007ActiveRMLS (OR)
- $399,9992 bd3 ba1.3k sqft7016 SE Frasier Ln, Hillsboro, OR 97123ActiveMLS ID #329719507, Connor Cleary, eXp Realty, LLC. RMLS (OR)
- $439,0004 bd4 ba2k sqft12996 SE 155th Ave, Happy Valley, OR 97086ActiveMLS ID #151394045, Tina Li, Windermere Happy Valley. RMLS (OR)
- $429,0003 bd3 ba1.6k sqft17322 SE Crossroads Ave, Happy Valley, OR 97086ActiveMLS ID #562755781, Parvaneh Kalantari, Vitality Home Realty. RMLS (OR)
- $499,9603 bd3 ba1.6k sqft18330 SW Aspen Butte Ln #14-3, Beaverton, OR 97007ActiveRMLS (OR)
- $429,9003 bd3 ba1.5k sqft4264 SE Century Blvd, Hillsboro, OR 97123ActiveRMLS (OR)
- $489,9003 bd3 ba1.5k sqft2150 NE Multnomah St, Portland, OR 97232ActiveMLS ID #533849596, Desiree Moore, Windermere Realty Trust. RMLS (OR)
- $558,3353 bd3 ba1.7k sqft18430 SW Aspen Butte Ln, Beaverton, OR 97007ActiveRMLS (OR)
