Welcome to 8157 SE Vermont St. This beautiful townhome built by Pahlisch in 2021 feels brand new, with only one resident (no pets) since it was built. Pull into the spacious two car garage in one of South Hillsboro’s most peaceful and convenient neighborhoods. From the moment you arrive, this home feels calm, bright, and easy to settle into. The south-facing setting looks out toward open pasture, giving the home a refreshing sense of space and privacy that is hard to find in newer construction. Inside, the main level offers an inviting great room with a cozy gas fireplace, TV nook, and open flow into the kitchen and dining area. The kitchen is designed for everyday living, with quartz counters, bar seating, stainless steel appliances including gas range, and plenty of room to cook, gather, and connect. Upstairs, natural light fills the loft area through two long skylights, creating a cheerful space that works beautifully as a reading nook, play area, homework zone, or work-from-home spot. The primary suite looks south toward the open acreage and features a walk-in closet, double sinks, and a private shower. Two additional bedrooms, a full bath, and a spacious laundry room with washer/dryer and extra storage complete the upper level. The home also includes smart features, air conditioning, gas appliances, tankless hot water, a large driveway, and an upgraded garage for storage, hobbies, bikes, or gear. The location is a standout. Set apart from the busier parts of South Hillsboro and Reed’s Crossing, the neighborhood feels quiet and serene while still keeping parks, shopping, trails, and daily conveniences close by. Nearby community amenities include gathering areas, a splash pad, basketball, dog parks, covered tables, lawns, and walking paths. [Home Energy Score = 10. HES Report at https://rpt.greenbuildingregistry.com/hes/OR10200134]
Active
$437,000
8157 SE Vermont St, Hillsboro, OR 97123
3beds
1,506sqft
:
Get pre-qualified$3,313/mo
Residential, Townhouse
Built in 2021
1,742 Square Feet Lot
$-- Zestimate®
$290/sqft
$265/mo HOA
What's special
Cozy gas fireplaceWalk-in closetInviting great roomSpacious two car garageDouble sinksLarge drivewayPrivate shower
- 26 days |
- 139 |
- 4 |
Zillow last checked:
Listing updated:
Listed by:
Eric Cavanaugh 503-389-0016,
Nurture Realty, LLC
Source: RMLS (OR),MLS#: 646089739
Facts & features
Interior
Bedrooms & bathrooms
- Bedrooms: 3
- Bathrooms: 3
- Full bathrooms: 2
- Partial bathrooms: 1
- Main level bathrooms: 1
Rooms
- Room types: Bedroom 2, Bedroom 3, Dining Room, Family Room, Kitchen, Living Room, Primary Bedroom
Primary bedroom
- Features: Bathroom, Double Sinks, Quartz, Walkin Closet
- Level: Upper
- Area: 192
- Dimensions: 16 x 12
Bedroom 2
- Level: Upper
- Area: 108
- Dimensions: 12 x 9
Bedroom 3
- Level: Upper
- Area: 120
- Dimensions: 12 x 10
Dining room
- Features: Kitchen Dining Room Combo
- Level: Main
- Area: 90
- Dimensions: 10 x 9
Kitchen
- Features: Dishwasher, Disposal, Eat Bar, Gas Appliances, Microwave, Free Standing Range, Free Standing Refrigerator, Quartz
- Level: Main
- Area: 110
- Width: 10
Living room
- Features: Ceiling Fan, Fireplace
- Level: Main
- Area: 208
- Dimensions: 16 x 13
Heating
- Forced Air 95 Plus, Fireplace(s)
Cooling
- Central Air
Appliances
- Included: Dishwasher, Disposal, Free-Standing Gas Range, Free-Standing Refrigerator, Gas Appliances, Microwave, Free-Standing Range, Gas Water Heater, Tankless Water Heater
Features
- Ceiling Fan(s), High Speed Internet, Quartz, Kitchen Dining Room Combo, Eat Bar, Bathroom, Double Vanity, Walk-In Closet(s)
- Windows: Double Pane Windows, Vinyl Frames
- Basement: Crawl Space
- Number of fireplaces: 1
- Fireplace features: Gas
Interior area
- Total structure area: 1,506
- Total interior livable area: 1,506 sqft
Video & virtual tour
Property
Parking
- Total spaces: 2
- Parking features: Driveway, Off Street, Garage Door Opener, Attached
- Attached garage spaces: 2
- Has uncovered spaces: Yes
Features
- Stories: 2
- Exterior features: Yard
Lot
- Size: 1,742 Square Feet
- Features: Sprinkler, SqFt 0K to 2999
Details
- Parcel number: R2217765
Construction
Type & style
- Home type: Townhouse
- Property subtype: Residential, Townhouse
- Attached to another structure: Yes
Materials
- Cement Siding
- Roof: Composition
Condition
- Resale
- New construction: No
- Year built: 2021
Utilities & green energy
- Gas: Gas
- Sewer: Public Sewer
- Water: Public
- Utilities for property: Cable Connected
Community & HOA
HOA
- Has HOA: Yes
- Amenities included: Exterior Maintenance, Management
- HOA fee: $265 monthly
Location
- Region: Hillsboro
Financial & listing details
- Price per square foot: $290/sqft
- Tax assessed value: $462,710
- Annual tax amount: $4,179
- Date on market: 6/26/2026
- Listing terms: Cash,Conventional,FHA,VA Loan
- Road surface type: Concrete
Estimated market value
Not available
Estimated sales range
Not available
Not available
Price history
| Date | Event | Price |
|---|---|---|
| 6/27/2026 | Listed for sale | $437,000-2.9%$290/sqft |
Source:  RMLS (OR) #646089739 Report a problem RMLS (OR) #646089739 Report a problem | ||
| 3/29/2022 | Sold | $449,900$299/sqft |
Source: Public Record Report a problem | ||
Public tax history
| Year | Property taxes | Tax assessment |
|---|---|---|
| 2025 | $4,179 +0.4% | $254,740 +3% |
| 2024 | $4,164 +2.9% | $247,330 +3% |
| 2023 | $4,046 +34.2% | $240,130 +34.5% |
| 2022 | $3,015 +155.3% | $178,590 |
| 2021 | $1,181 | -- |
Find assessor info on the county website
Monthly payment
Est. payment
Payment breakdown
Explore the cost of this home by adjusting the details. Changes won't be saved.Climate risks
Neighborhood: 97123
Nearby schools
GreatSchools rating
- 7/10Tamarack Elementary SchoolGrades: K-6Distance: 1 mi
- 5/10South Meadows Middle SchoolGrades: 7-8Distance: 2.1 mi
- 4/10Hillsboro High SchoolGrades: 9-12Distance: 3.3 mi
Schools provided by the listing agent
- Elementary: Tamarack
- Middle: South Meadows
- High: Hillsboro
Source: RMLS (OR). This data may not be complete. We recommend contacting the local school district to confirm school assignments for this home.
- $438,5003 bd3 ba1.5k sqft8165 SE Vermont St, Hillsboro, OR 97123Sold
- $443,5003 bd3 ba1.5k sqft8149 SE Vermont St, Hillsboro, OR 97123Off Market
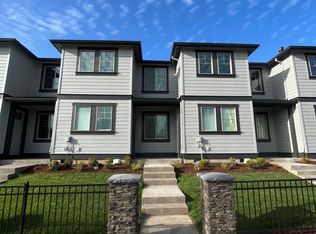
- $552,5003 bd3 ba1.7k sqft8197 SE Vermont St #293, Hillsboro, OR 97123Off Market
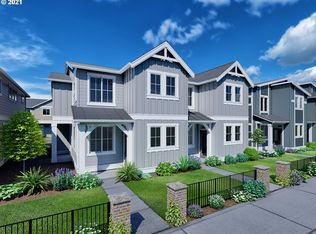
- $466,7003 bd3 ba1.5k sqft8173 SE Vermont St, Hillsboro, OR 97123Off Market

- $462,6003 bd3 ba1.5k sqft8141 SE Vermont St, Hillsboro, OR 97123Off Market
- $436,7003 bd2 ba1.5k sqft8133 SE Vermont St, Hillsboro, OR 97123Off Market
- $704,9604 bd3 ba1.9k sqft8193 SE Quincy St, Hillsboro, OR 97123Pending
- $512,1003 bd3 ba1.6k sqft8073 SE Vermont St #308, Hillsboro, OR 97123Off Market
A local agent can set up tours, give advice and negotiate with sellers.
Similar homes
- $435,0003 bd3 ba1.5k sqft8051 SE Vermont St, Hillsboro, OR 97123Active

 MLS ID #158100094, Rick Sadle, Keller Williams Realty Professionals. RMLS (OR)
 - $435,0003 bd3 ba1.6k sqft8070 SE Butternut Creek Pkwy, Hillsboro, OR 97123Active
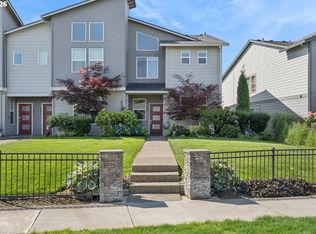 MLS ID #224655164, Vic Polanco, Hardy Properties. RMLS (OR)
 - $440,0003 bd3 ba1.6k sqft7950 SE Butternut Creek Pkwy, Hillsboro, OR 97123Active
 MLS ID #779308489, Kylie Haren, Hustle & Heart Homes. RMLS (OR)
 - $435,0003 bd3 ba1.6k sqft3874 SE 81st Ave, Hillsboro, OR 97123Active
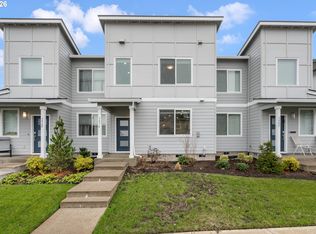 MLS ID #574274189, Justin Revilla, Opt. RMLS (OR)
 - $459,9003 bd3 ba1.7k sqft5231 SE Davis Rd, Hillsboro, OR 97123ActiveMLS ID #468144570, Richard Compton, Premiere Property Group, LLC. RMLS (OR)
- $399,9992 bd3 ba1.3k sqft7016 SE Frasier Ln, Hillsboro, OR 97123ActiveMLS ID #329719507, Connor Cleary, eXp Realty, LLC. RMLS (OR)
- $455,0003 bd3 ba1.6k sqft8148 SE Newberry St, Hillsboro, OR 97123ActiveMLS ID #170090412, Janet Fisher-Welsh, Coldwell Banker Bain. RMLS (OR)
- $464,8803 bd3 ba1.6k sqft3275 SE Bend Ln, Hillsboro, OR 97123ActiveRMLS (OR)
- $599,0003 bd3 ba1.9k sqft5727 SE 79th Ave, Hillsboro, OR 97123ActiveMLS ID #595935421, Sean O'Feery, Living Room Realty. RMLS (OR)
- $419,5002 bd3 ba1.5k sqft3373 SE Everwood Ln, Hillsboro, OR 97123ActiveRMLS (OR)
- $489,7803 bd3 ba1.6k sqft3264 SE Pillar Ln, Hillsboro, OR 97123ActiveRMLS (OR)
- $349,9003 bd3 ba1.5k sqft1211 SE Tamango St, Hillsboro, OR 97123ActiveMLS ID #780166871, Jill Hill, Knipe Realty ERA Powered. RMLS (OR)
- $352,0003 bd3 ba1.4k sqft20871 SW Skiver St, Beaverton, OR 97078ActiveMLS ID #156461056, Carissa Ferro, Premiere Property Group, LLC. RMLS (OR)
- $429,9003 bd3 ba1.2k sqft585 SW 207th Ave, Beaverton, OR 97006ActiveMLS ID #492530326, Tran Rogers, RE/MAX Equity Group. RMLS (OR)
- $349,9003 bd3 ba1.4k sqft18691 SW Stubblefield Way, Beaverton, OR 97003ActiveMLS ID #671397415, Debs Ochoa, Century 21 North Homes Realty. RMLS (OR)
- $424,9003 bd3 ba1.8k sqft15566 NW Brugger Rd, Portland, OR 97229ActiveMLS ID #229780634, Jenessa Clark, Summa Real Estate Group. RMLS (OR)
- $375,0003 bd4 ba1.6k sqft7953 NE Heiser St, Hillsboro, OR 97006ActiveMLS ID #270980342, Marc Fox, Keller Williams Realty Portland Premiere. RMLS (OR)
- $414,9003 bd3 ba1.4k sqft16328 NW Ernst St, Portland, OR 97229ActiveMLS ID #162863656, Richard Wold, Reger Homes, LLC. RMLS (OR)
- $440,0003 bd3 ba1.5k sqft1275 S 28th Ave, Cornelius, OR 97113ActiveMLS ID #524758466, Justin Bradley, Redfin. RMLS (OR)
- $408,7802 bd2 ba1.3k sqft3553 SW 209th Ave, Hillsboro, OR 97123ActiveRMLS (OR)
