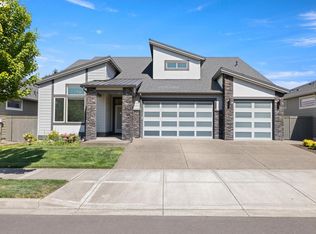
Reeds Crossing- Easy Living- Own Our Gorgeous Model Home with ALL the bells and whistles! Beautiful Corner lot offers larger yard and lots of natural light. This Home is Complete and Move In Ready! RARE Bedroom and full bath on the main level. An open concept creates a welcoming space featuring a generous kitchen island, walk-in pantry and direct access to an oversized two car garage. Soaring Ceilings Upstairs, primary suite includes a spa-inspired bath with soaking tub, walk-in shower, and private water closet. Two additional bedrooms and laundry room complete the upper level. Gorgeous, tiled dog washing station!
Pending
Price cut: $64.6K (6/17)
$704,960
8193 SE Quincy St, Hillsboro, OR 97123
4beds
1,929sqft
:
Get pre-qualified$5,038/mo
Residential, Single Family Residence
Built in 2024
-- sqft lot
$-- Zestimate®
$365/sqft
$122/mo HOA
What's special
Larger yardWalk-in showerSoaring ceilings upstairsLots of natural lightSoaking tubPrivate water closetCorner lot
- 73 days |
- 163 |
- 5 |
Zillow last checked:
Listing updated:
Listed by:
Sarah Clarke 971-404-5802,
SEKISUI HOUSE PNW, INC,
Skyler Castleman 509-905-8520,
SEKISUI HOUSE PNW, INC
Source: RMLS (OR),MLS#: 229902295
Facts & features
Interior
Bedrooms & bathrooms
- Bedrooms: 4
- Bathrooms: 3
- Full bathrooms: 3
- Main level bathrooms: 1
Rooms
- Room types: Bedroom 4, Laundry, Bedroom 2, Bedroom 3, Dining Room, Family Room, Kitchen, Living Room, Primary Bedroom
Primary bedroom
- Level: Upper
Bedroom 2
- Level: Main
Bedroom 3
- Level: Upper
Bedroom 4
- Level: Upper
Dining room
- Level: Main
Kitchen
- Level: Main
Living room
- Level: Main
Heating
- ENERGY STAR Qualified Equipment, Forced Air 95 Plus
Cooling
- ENERGY STAR Qualified Equipment
Appliances
- Included: Dishwasher, Disposal, ENERGY STAR Qualified Appliances, Free-Standing Refrigerator, Gas Appliances, Microwave, Plumbed For Ice Maker, Stainless Steel Appliance(s), Electric Water Heater, ENERGY STAR Qualified Water Heater
- Laundry: Laundry Room
Features
- High Ceilings, High Speed Internet, Quartz, Vaulted Ceiling(s), Kitchen Island, Pantry
- Flooring: Laminate, Wall to Wall Carpet
- Windows: Double Pane Windows, Vinyl Frames
- Basement: Crawl Space
- Number of fireplaces: 1
- Fireplace features: Gas
Interior area
- Total structure area: 1,929
- Total interior livable area: 1,929 sqft
Property
Parking
- Total spaces: 2
- Parking features: On Street, Garage Door Opener, Attached
- Attached garage spaces: 2
- Has uncovered spaces: Yes
Accessibility
- Accessibility features: Main Floor Bedroom Bath, Walkin Shower, Accessibility
Features
- Stories: 2
- Patio & porch: Covered Patio
- Exterior features: Yard
Lot
- Features: Corner Lot, Level, Sprinkler, SqFt 0K to 2999
Details
- Parcel number: New Construction
Construction
Type & style
- Home type: SingleFamily
- Property subtype: Residential, Single Family Residence
Materials
- Cement Siding, Lap Siding
- Foundation: Concrete Perimeter, Pillar/Post/Pier
- Roof: Composition
Condition
- New Construction
- New construction: Yes
- Year built: 2024
Details
- Warranty included: Yes
Utilities & green energy
- Gas: Gas
- Sewer: Public Sewer
- Water: Public
- Utilities for property: Cable Connected
Community & HOA
Community
- Subdivision: Reeds Crossing
HOA
- Has HOA: Yes
- Amenities included: Commons, Front Yard Landscaping
- HOA fee: $122 monthly
Location
- Region: Hillsboro
Financial & listing details
- Price per square foot: $365/sqft
- Tax assessed value: $702,250
- Annual tax amount: $6,092
- Date on market: 5/13/2026
- Cumulative days on market: 74 days
- Listing terms: Cash,Conventional,FHA,VA Loan
- Road surface type: Paved
Estimated market value
Not available
Estimated sales range
Not available
Not available
Price history
| Date | Event | Price |
|---|---|---|
| 7/6/2026 | Pending sale | $704,960$365/sqft |
Source:  RMLS (OR) #229902295 Report a problem RMLS (OR) #229902295 Report a problem | ||
| 6/17/2026 | Price change | $704,960-8.4%$365/sqft |
Source: RMLS (OR) #229902295 Report a problem | ||
| 5/14/2026 | Listed for sale | $769,569$399/sqft |
Source: RMLS (OR) #229902295 Report a problem | ||
Public tax history
| Year | Property taxes | Tax assessment |
|---|---|---|
| 2025 | $6,092 +236.3% | $371,350 +245.1% |
| 2024 | $1,812 +207.4% | $107,610 +207.6% |
| 2023 | $589 | $34,980 |
Find assessor info on the county website
Monthly payment
Est. payment
Payment breakdown
Explore the cost of this home by adjusting the details. Changes won't be saved.Climate risks
Neighborhood: 97123
Nearby schools
GreatSchools rating
- 7/10Tamarack Elementary SchoolGrades: K-6Distance: 1 mi
- 5/10South Meadows Middle SchoolGrades: 7-8Distance: 2.1 mi
- 4/10Hillsboro High SchoolGrades: 9-12Distance: 3.3 mi
Schools provided by the listing agent
- Elementary: Tamarack
- Middle: South Meadows
- High: Hillsboro
Source: RMLS (OR). This data may not be complete. We recommend contacting the local school district to confirm school assignments for this home.
- $550,1003 bd3 ba1.7k sqft8197 SE Vermont St #293, Hillsboro, OR 97123Off Market
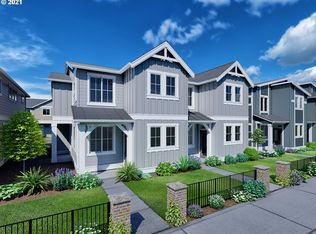
- $428,2003 bd3 ba1.5k sqft8189 SE Vermont St, Hillsboro, OR 97123Off Market

- $419,4003 bd3 ba1.5k sqft8183 SE Vermont St, Hillsboro, OR 97123Off Market
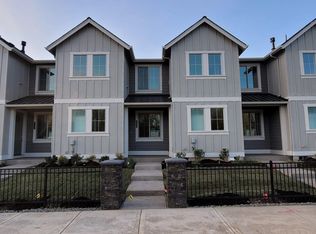
- $464,3003 bd3 ba1.5k sqft8173 SE Vermont St, Hillsboro, OR 97123Off Market

- $512,1003 bd3 ba1.6k sqft8073 SE Vermont St #308, Hillsboro, OR 97123Off Market
- $438,5003 bd3 ba1.5k sqft8165 SE Vermont St, Hillsboro, OR 97123Sold
- $437,0003 bd3 ba1.5k sqft8157 SE Vermont St, Hillsboro, OR 97123For Sale
- $467,4003 bd3 ba1.7k sqft8197 SE Vermont St, Hillsboro, OR 97123Off Market
A local agent can set up tours, give advice and negotiate with sellers.
Similar homes
- $675,0004 bd3 ba2.3k sqft8177 SE Agate St, Hillsboro, OR 97123Active
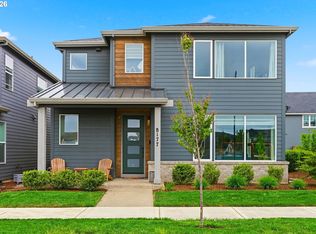
 MLS ID #381967597, Sara Gray, John L. Scott Portland Central. RMLS (OR)
 - $709,0004 bd3 ba2.4k sqft3955 SE Lostine Ln, Hillsboro, OR 97123Active
 MLS ID #556717911, Michael Peterson, Barbara Nelson Realty Gp., LLC. RMLS (OR)
 - $670,0003 bd3 ba2.1k sqft4489 SE 65th Ave, Hillsboro, OR 97123Active
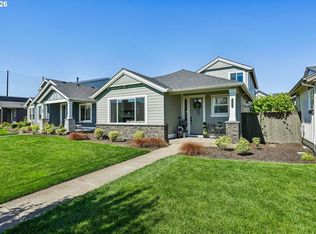 MLS ID #194676470, Farah Seibel, Redfin. RMLS (OR)
 - $835,0005 bd3 ba2.8k sqft5452 SE 80th Ave, Hillsboro, OR 97123Active
 MLS ID #334206695, Andrew Misk, The Agency Portland. RMLS (OR)
 - $649,9604 bd3 ba1.9k sqft8424 SE Orion Ln, Hillsboro, OR 97123ActiveMLS ID #165890874, Sarah Clarke, SEKISUI HOUSE PNW, INC. RMLS (OR)
- $722,0003 bd2 ba1.8k sqft4522 SE 63rd Ave, Hillsboro, OR 97123ActiveMLS ID #184412637, Ajay Deshpande, Spicer & Associates Realty. RMLS (OR)
- $639,9604 bd3 ba1.9k sqft8259 SE Quincy St, Hillsboro, OR 97123ActiveRMLS (OR)
- $574,9003 bd3 ba2k sqft6597 SE Provence St, Hillsboro, OR 97123ActiveMLS ID #376861204, Himanshu Kathuria, Dalton Wade, Inc, A Corporation of Florida. RMLS (OR)
- $749,0004 bd3 ba2.5k sqft107 NE 72nd Ave, Hillsboro, OR 97124ActiveMLS ID #436031693, Jassi Akkal, Oregon First. RMLS (OR)
- $435,0003 bd3 ba1.6k sqft8070 SE Butternut Creek Pkwy, Hillsboro, OR 97123ActiveMLS ID #224655164, Vic Polanco, Hardy Properties. RMLS (OR)
- $699,0004 bd3 ba2.2k sqft21855 SW Meadow Ter, Sherwood, OR 97140ActiveMLS ID #120788072, Chris Olson, Premiere Property Group, LLC. RMLS (OR)
- $529,0003 bd3 ba2k sqft3931 SE Centifolia Ave, Hillsboro, OR 97123ActiveMLS ID #690470705, Joe Battaglia, Windermere Realty Trust. RMLS (OR)
- $679,9994 bd3 ba2k sqft14919 NW Cosmos St, Portland, OR 97229ActiveMLS ID #233555705, Caroline Ewing, Keller Williams Realty Portland Premiere. RMLS (OR)
- $629,0004 bd4 ba2.1k sqft8834 SW Serenity Ter, Beaverton, OR 97007ActiveMLS ID #284321504, Tonya Bunick, Avery Bunick Properties. RMLS (OR)
- $629,0004 bd4 ba2.1k sqft8840 SW Serenity Ter, Beaverton, OR 97007ActiveMLS ID #603884744, Tonya Bunick, Avery Bunick Properties. RMLS (OR)
- $649,9505 bd4 ba2.3k sqft19861 SW Lou Ln, Beaverton, OR 97007ActiveRMLS (OR)
- $625,0003 bd3 ba1.7k sqft14780 NW Hydrangea Ct, Portland, OR 97229ActiveMLS ID #642797116, Gillian Dressel, Cascade Hasson Sotheby's International Realty. RMLS (OR)
- $589,0004 bd4 ba2.1k sqft8872 SW Serenity Ter, Beaverton, OR 97007ActiveMLS ID #244435933, Tonya Bunick, Avery Bunick Properties. RMLS (OR)
- $569,9504 bd3 ba2.2k sqft19904 SW Lou Ln #L-46, Beaverton, OR 97007ActiveMLS ID #480973173, Darlene Van Kuren, John L. Scott. RMLS (OR)
- $599,9004 bd4 ba2.1k sqft8898 SW Serenity Ter, Beaverton, OR 97007ActiveMLS ID #668130100, Tonya Bunick, Avery Bunick Properties. RMLS (OR)
