MOVE-IN-READY! Peaceful Newer-Construction Home Near Reeds Crossing with Green Space Views! Beautifully maintained townhouse style, middle-unit home offers exceptional privacy. Situated facing a lovely green space and just moments from the community park and vibrant Reeds Crossing area, this location combines comfort, convenience and tranquility. Features 3 beds/2.5 baths, bright and inviting floor plan with modern finishes and spacious living areas. The main level has luxury vinyl plank flooring accompanied by nice living & dining rooms with gas fireplace. The kitchen offers great functionality with SS appliances including dishwasher, microwave, gas range, fridge, tile backsplash, quartz counter tops, soft cabinets and a breakfast bar. Upstairs is all carpeted featuring a versatile loft with skylights, perfect bonus space for a home office, media room, reading nook, workout area or additional flex space to fit your needs. Three bedrooms including a private suite with ceiling fan, walk-in-closet and an ensuite bath with dual vanity, quartz counters & walk-in-shower. A convenient laundry room with washer/dryer & additional storage space. Enjoy year-round comfort with forced air heating, central air cooling, tankless-gas hot water, electric heating fuel and an attached two-car garage. Conveniently located near parks, shopping, dining, schools and commuter routes, Intel, Nike, all the shopping & entertainment in Hillsboro and Beaverton. This home is the perfect blend of low-maintenance living and modern comfort in one of Hillsboro’s most desirable newer communities. [Home Energy Score = 10. HES Report at https://rpt.greenbuildingregistry.com/hes/OR10205640]
Active
Price cut: $14K (6/29)
$435,000
8051 SE Vermont St, Hillsboro, OR 97123
3beds
1,506sqft
:
Get pre-qualified$3,327/mo
Residential, Townhouse
Built in 2021
1,742 Square Feet Lot
$-- Zestimate®
$289/sqft
$266/mo HOA
What's special
Modern finishesGas fireplaceVersatile loft with skylightsAdditional storage spaceCentral air coolingGas rangeForced air heating
- 50 days |
- 139 |
- 5 |
Zillow last checked:
Listing updated:
Listed by:
Rick Sadle 503-828-9551,
Keller Williams Realty Professionals,
Caylee Satka 507-313-0688,
Keller Williams Realty Professionals
Source: RMLS (OR),MLS#: 158100094
Facts & features
Interior
Bedrooms & bathrooms
- Bedrooms: 3
- Bathrooms: 3
- Full bathrooms: 2
- Partial bathrooms: 1
- Main level bathrooms: 1
Rooms
- Room types: Loft, Laundry, Bedroom 2, Bedroom 3, Dining Room, Family Room, Kitchen, Living Room, Primary Bedroom
Primary bedroom
- Features: Ceiling Fan, Double Sinks, Quartz, Suite, Walkin Closet, Walkin Shower, Wallto Wall Carpet
- Level: Upper
Bedroom 2
- Features: Closet, Wallto Wall Carpet
- Level: Upper
Bedroom 3
- Features: Closet, Wallto Wall Carpet
- Level: Upper
Dining room
- Level: Main
Kitchen
- Features: Dishwasher, Disposal, Microwave, Free Standing Range, Free Standing Refrigerator, Quartz
- Level: Main
Living room
- Features: Ceiling Fan, Fireplace
- Level: Main
Heating
- Forced Air 95 Plus, Fireplace(s)
Cooling
- Central Air
Appliances
- Included: Convection Oven, Dishwasher, Disposal, Free-Standing Gas Range, Free-Standing Refrigerator, Microwave, Plumbed For Ice Maker, Stainless Steel Appliance(s), Washer/Dryer, Free-Standing Range, Gas Water Heater, Tankless Water Heater
- Laundry: Laundry Room
Features
- Ceiling Fan(s), Quartz, Closet, Double Vanity, Suite, Walk-In Closet(s), Walkin Shower, Tile
- Flooring: Luxury Vinyl Plank, Wall to Wall Carpet
- Windows: Double Pane Windows, Vinyl Frames, Skylight(s)
- Basement: Crawl Space
- Number of fireplaces: 1
- Fireplace features: Gas
Interior area
- Total structure area: 1,506
- Total interior livable area: 1,506 sqft
Property
Parking
- Total spaces: 2
- Parking features: On Street, Garage Door Opener, Attached
- Attached garage spaces: 2
- Has uncovered spaces: Yes
Accessibility
- Accessibility features: Garage On Main, Accessibility
Features
- Levels: Two
- Stories: 2
- Patio & porch: Porch
- Exterior features: Yard
- Has view: Yes
- View description: Territorial
Lot
- Size: 1,742 Square Feet
- Features: Level, Sprinkler, SqFt 0K to 2999
Details
- Parcel number: R2217777
- Zoning: R-4.5
Construction
Type & style
- Home type: Townhouse
- Property subtype: Residential, Townhouse
- Attached to another structure: Yes
Materials
- Cement Siding
- Foundation: Concrete Perimeter
- Roof: Composition
Condition
- Resale
- New construction: No
- Year built: 2021
Utilities & green energy
- Gas: Gas
- Sewer: Public Sewer
- Water: Public
Community & HOA
Community
- Security: Security System Owned
- Subdivision: Butternut Creek
HOA
- Has HOA: Yes
- Amenities included: Exterior Maintenance, Management
- HOA fee: $266 monthly
Location
- Region: Hillsboro
Financial & listing details
- Price per square foot: $289/sqft
- Tax assessed value: $462,710
- Annual tax amount: $4,126
- Date on market: 6/10/2026
- Listing terms: Cash,Conventional,FHA,VA Loan
- Road surface type: Paved
Estimated market value
Not available
Estimated sales range
Not available
Not available
Price history
| Date | Event | Price |
|---|---|---|
| 6/29/2026 | Price change | $435,000-3.1%$289/sqft |
Source:  RMLS (OR) #158100094 Report a problem RMLS (OR) #158100094 Report a problem | ||
| 6/10/2026 | Listed for sale | $449,000-1.3%$298/sqft |
Source: RMLS (OR) #158100094 Report a problem | ||
| 12/2/2022 | Sold | $454,900-1.1%$302/sqft |
Source: RMLS (OR) #22135146 Report a problem | ||
| 11/8/2022 | Pending sale | $459,900$305/sqft |
Source: RMLS (OR) #22135146 Report a problem | ||
| 10/16/2022 | Price change | $459,900-4.2%$305/sqft |
Source: RMLS (OR) #22135146 Report a problem | ||
| 9/29/2022 | Listed for sale | $479,900+6.7%$319/sqft |
Source: RMLS (OR) #22135146 Report a problem | ||
| 11/17/2021 | Sold | $449,900$299/sqft |
Source: Public Record Report a problem | ||
Public tax history
| Year | Property taxes | Tax assessment |
|---|---|---|
| 2025 | $4,127 +0.4% | $251,530 +3% |
| 2024 | $4,111 +2.9% | $244,210 +3% |
| 2023 | $3,995 +2.8% | $237,100 +3% |
| 2022 | $3,886 +229.1% | $230,200 |
| 2021 | $1,181 | -- |
Find assessor info on the county website
Monthly payment
Est. payment
Payment breakdown
Explore the cost of this home by adjusting the details. Changes won't be saved.Climate risks
Neighborhood: 97123
Nearby schools
GreatSchools rating
- 7/10Tamarack Elementary SchoolGrades: K-6Distance: 1 mi
- 5/10South Meadows Middle SchoolGrades: 7-8Distance: 2.1 mi
- 4/10Hillsboro High SchoolGrades: 9-12Distance: 3.2 mi
Schools provided by the listing agent
- Elementary: Rosedale
- Middle: South Meadows
- High: Hillsboro
Source: RMLS (OR). This data may not be complete. We recommend contacting the local school district to confirm school assignments for this home.
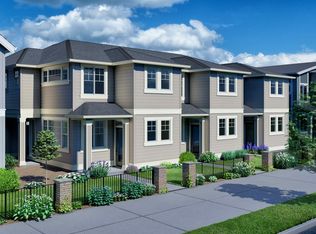
- $499,2003 bd3 ba1.7k sqft8061 SE Vermont St, Hillsboro, OR 97123Off Market
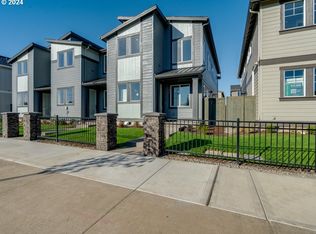
- $504,9003 bd3 ba1.5k sqft7851 SE Vermont St, Hillsboro, OR 97123Sold
- $489,9003 bd3 ba1.5k sqft7827 SE Vermont St, Hillsboro, OR 97123Sold
- $493,5003 bd3 ba1.6k sqft8073 SE Vermont St, Hillsboro, OR 97123Off Market

- $499,9003 bd3 ba1.5k sqft7863 SE Vermont St, Hillsboro, OR 97123Sold
- $521,3953 bd3 ba1.5k sqft7899 SE Vermont St, Hillsboro, OR 97123Sold
- $447,9003 bd3 ba1.5k sqft8015 SE Vermont St, Hillsboro, OR 97123Off Market
- $450,0003 bd3 ba1.5k sqft8043 SE Vermont St, Hillsboro, OR 97123Sold
A local agent can set up tours, give advice and negotiate with sellers.
Similar homes
- $437,0003 bd3 ba1.5k sqft8157 SE Vermont St, Hillsboro, OR 97123Active

 MLS ID #646089739, Eric Cavanaugh, Nurture Realty, LLC. RMLS (OR)
 - $435,0003 bd3 ba1.6k sqft8070 SE Butternut Creek Pkwy, Hillsboro, OR 97123Active
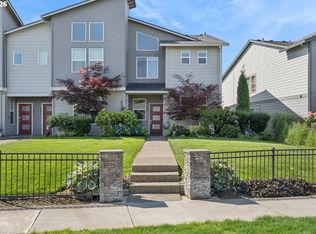 MLS ID #224655164, Vic Polanco, Hardy Properties. RMLS (OR)
 - $399,9992 bd3 ba1.3k sqft7016 SE Frasier Ln, Hillsboro, OR 97123Active
 MLS ID #329719507, Connor Cleary, eXp Realty, LLC. RMLS (OR)
 - $439,7003 bd3 ba1.5k sqft4256 SE Century Blvd, Hillsboro, OR 97123Active
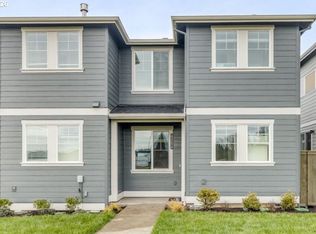 RMLS (OR)
 - $434,9003 bd4 ba1.5k sqft349 W Main St, Hillsboro, OR 97123ActiveMLS ID #222666287, Adam Morton, eXp Realty, LLC. RMLS (OR)
- $429,7003 bd3 ba1.5k sqft4248 SE Century Blvd, Hillsboro, OR 97123ActiveRMLS (OR)
- $455,0003 bd3 ba1.6k sqft8148 SE Newberry St, Hillsboro, OR 97123ActiveMLS ID #170090412, Janet Fisher-Welsh, Coldwell Banker Bain. RMLS (OR)
- $445,0002 bd3 ba1.4k sqft1732 NE 65th Ave, Hillsboro, OR 97124ActiveMLS ID #259274995, Amie Krieger, Krieger Real Estate. RMLS (OR)
- $427,9003 bd3 ba1.5k sqft4236 SE Century Blvd, Hillsboro, OR 97124ActiveMLS ID #487385401, Brian Fosnaugh, Pahlisch Real Estate Inc. RMLS (OR)
- $439,7802 bd3 ba1.3k sqft3627 SW 209th Ave, Hillsboro, OR 97123ActiveRMLS (OR)
- $489,7803 bd3 ba1.6k sqft3264 SE Pillar Ln, Hillsboro, OR 97123ActiveMLS ID #146210539, Natalie Olsen, Weekley Homes LLC. RMLS (OR)
- $427,9003 bd3 ba1.5k sqft4232 SE Century Blvd, Hillsboro, OR 97124ActiveMLS ID #505885407, Brian Fosnaugh, Pahlisch Real Estate Inc. RMLS (OR)
- $419,5002 bd3 ba1.5k sqft3373 SE Everwood Ln, Hillsboro, OR 97123ActiveRMLS (OR)
- $487,5003 bd3 ba1.5k sqft5016 NE Candlewood Pl, Hillsboro, OR 97124ActiveMLS ID #426260701, Dirk Knudsen, MORE Realty. RMLS (OR)
- $349,9003 bd3 ba1.5k sqft1211 SE Tamango St, Hillsboro, OR 97123ActiveMLS ID #780166871, Jill Hill, Knipe Realty ERA Powered. RMLS (OR)
- $464,8803 bd3 ba1.6k sqft3275 SE Bend Ln, Hillsboro, OR 97123ActiveMLS ID #350464570, Joe Buffington, Weekley Homes LLC. RMLS (OR)
- $419,0003 bd3 ba1.3k sqft724 NW 118th Ave APT 101, Portland, OR 97229ActiveMLS ID #653707275, Jo Gold, Jo Gold Realty Services. RMLS (OR)
- $429,9003 bd3 ba1.2k sqft585 SW 207th Ave, Beaverton, OR 97006ActiveMLS ID #492530326, Tran Rogers, RE/MAX Equity Group. RMLS (OR)
- $352,0003 bd3 ba1.4k sqft20871 SW Skiver St, Beaverton, OR 97078ActiveMLS ID #156461056, Carissa Ferro, Premiere Property Group, LLC. RMLS (OR)
- $375,0003 bd4 ba1.6k sqft7953 NE Heiser St, Hillsboro, OR 97006ActiveMLS ID #270980342, Marc Fox, Keller Williams Realty Portland Premiere. RMLS (OR)
