Skip main navigation
Sold for $285,000
  • $285,000

    1685 Britannia Blvd, Punta Gorda, FL 33980

    2beds
    1,316sqft
    Single Family Residence
    Built in 2005
    6,653 Square Feet Lot
    $263,200 Zestimate®
    $217/sqft
    $2,542 Estimated rent

    Home value

    $263,200

    $247,000 - $279,000

    $2,542/mo

    Zestimate® history
    Loading
    Loading...

    Owner options

    List your home for rent

    $2,542/mo

    Rent Zestimate®

    Find your next renter with Zillow Rental Manager. Plus, with online applications, you can quickly screen prospective tenants – for free.

    Learn more

    $2,542/mo

    Rent Zestimate®

    Refinance and save

    $2,289/mo

    Est. payment

    Refinancing to a lower rate could help reduce your monthly payments and save thousands over the life of the loan.

    See today's rates

    $2,289/mo

    Est. payment

    Explore your selling options

    Work with a Zillow partner agent

    Leverage their expertise and Zillow's premium Showcase listings to get your home seen by more buyers.

    Get started

    List with your own agent

    Get your home in front of millions of buyers by listing it on Zillow.

    Learn how to do it

    Sell it yourself

    Take full control of how buyers see your home on Zillow by listing For Sale by Owner (FSBO).

    List your home

    What's special

    Resort - style poolTennis courtsLake viewsCommunity eventsBreakfast barNew roofNewer appliances
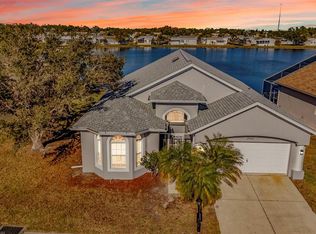
    GORGEOUS 2 BEDROOM + DEN, 2 BATH, 2-CAR GARAGE CORNER LOT HOME IN 55+ GATED COMMUNITY OF KINGS GATE WITH GOLF AND LAKE VIEWS! Inviting floor plan features high ceilings, neutral décor, large slider in living room to enclosed air-conditioned lanai, separate den or office and ceramic tile flooring throughout. Spacious eat-in kitchen offers quartz countertops, newer appliances, lighting fixtures, double sink and faucet plus closet pantry and breakfast bar. Light and bright primary suite features walk-in closet and private bath with dual sinks, walk-in shower and laminate flooring. Split bedroom floor plan provides plenty of privacy for all. Lanai is enclosed with slider windows and sunshades to be enjoyed year-round rain or shine plus separate outdoor paver patio with motorized awning for plenty of shade. Additional features and upgrades include new roof (2023), water heater (2019), accordion hurricane shutters, irrigation system, screened front entry, underground utilities and beautiful tropical landscaping. Located in the gated golf community of Kings Gate surrounded by manicured grounds with a host of amenities including 18-hole executive golf course, clubhouse, fitness center, tennis courts, resort-style pool and spa, bocce ball, shuffleboard, pickleball, many social activities plus Lion’s Den Restaurant. Quiet neighborhood near restaurants, shopping, parks and just a short drive to downtown Punta Gorda with fishing, boating, community events and entertainment. Move-in-ready and perfect for your new snowbird or permanent home. Schedule your private showing today!

    Zillow last checked:

    Listing updated:

    Listed by:

    Brian Helgemo 941-205-8478,

    COMPASS FLORIDA 941-205-8478

    Bought with:

    Shain McLaughlin, 3228469

    SUN REALTY

    Source: Stellar MLS,MLS#: C7487159MLS LogoOriginating MLS: Port Charlotte

    Facts & features

    Interior

    Bedrooms & bathrooms
    • Bedrooms: 2
    • Bathrooms: 2
    • Full bathrooms: 2
    Primary bedroom
    • Features: Ceiling Fan(s), En Suite Bathroom, Walk-In Closet(s)
    • Level: First
    • Dimensions: 14x12
    Bedroom 2
    • Features: Ceiling Fan(s), Built-in Closet
    • Level: First
    • Dimensions: 11x13
    Primary bathroom
    • Features: Dual Sinks, Exhaust Fan, Shower No Tub, Window/Skylight in Bath
    • Level: First
    • Dimensions: 5x13
    Bathroom 2
    • Features: Exhaust Fan, Single Vanity, Tub With Shower, Window/Skylight in Bath
    • Level: First
    • Dimensions: 5x8
    Balcony porch lanai
    • Level: First
    • Dimensions: 9x13
    Dining room
    • Features: Ceiling Fan(s)
    • Level: First
    • Dimensions: 12x12
    Kitchen
    • Features: Breakfast Bar, Ceiling Fan(s), Stone Counters
    • Level: First
    • Dimensions: 13x14
    Living room
    • Features: Ceiling Fan(s)
    • Level: First
    • Dimensions: 14x19
    Heating
    • Central, Electric
    Cooling
    • Central Air, Ductless
    Appliances
    • Included: Dishwasher, Disposal, Dryer, Electric Water Heater, Microwave, Range, Refrigerator, Washer
    • Laundry: In Kitchen, Inside, Laundry Closet
    Features
    • Ceiling Fan(s), Eating Space In Kitchen, High Ceilings, Open Floorplan, Solid Surface Counters, Split Bedroom, Thermostat, Walk-In Closet(s)
    • Flooring: Ceramic Tile, Laminate
    • Doors: Sliding Doors
    • Windows: Blinds, Hurricane Shutters
    • Has fireplace: No
    • Common walls with other units/homes: Corner Unit
    Interior area
    • Total structure area: 1,814
    • Total interior livable area: 1,316 sqft

    Property

    Parking
    • Total spaces: 2
    • Parking features: Driveway, Electric Vehicle Charging Station(s), Garage Door Opener
    • Attached garage spaces: 2
    • Has uncovered spaces: Yes
    • Details: Garage Dimensions: 21x21
    Features
    • Levels: One
    • Stories: 1
    • Patio & porch: Covered, Front Porch, Rear Porch, Screened
    • Exterior features: Irrigation System, Private Mailbox
    • Has view: Yes
    • View description: Golf Course, Water
    • Water view: Water
    Lot
    • Size: 6,653 Square Feet
    • Features: Corner Lot, Landscaped
    • Residential vegetation: Mature Landscaping, Trees/Landscaped
    Details
    • Parcel number: 402307404012
    • Zoning: PD
    • Special conditions: None

    Construction

    Type & style
    • Home type: SingleFamily
    • Property subtype: Single Family Residence
    Materials
    • Stucco
    • Foundation: Slab
    • Roof: Shingle
    Condition
    • New construction: No
    • Year built: 2005

    Utilities & green energy

    • Sewer: Public Sewer
    • Water: Public
    • Utilities for property: Cable Available, Electricity Connected, Sewer Connected, Water Connected

    Community & HOA

    Community
    • Features: Buyer Approval Required, Clubhouse, Deed Restrictions, Gated Community - No Guard, Golf Carts OK, Golf, Pool
    • Pet fee: $0 monthly
    • Senior community: Yes
    • Subdivision: KINGSGATE PH 03
    HOA
    • Has HOA: Yes
    • Amenities included: Clubhouse, Gated, Golf Course, Pool, Recreation Facilities
    • Services included: Cable TV, Common Area Taxes, Community Pool, Reserve Fund, Pool Maintenance, Private Road, Recreational Facilities
    • HOA fee: $378 monthly
    • HOA name: Castle Group
    • HOA phone: 941-889-6613
    Location
    • Region: Punta Gorda

    Financial & listing details

    • Price per square foot: $217/sqft
    • Tax assessed value: $252,359
    • Annual tax amount: $2,940
    • Date on market: 2/5/2024
    • Cumulative days on market: 6 days
    • Listing terms: Cash,Conventional
    • Ownership: Fee Simple
    • Total actual rent: 0
    • Electric utility on property: Yes
    • Road surface type: Paved, Asphalt

    Price history

    DateEventPrice
    3/7/2024Sold$285,000-3.4%$217/sqft
    Source: Stellar MLS #C7487159 Report a problem
    2/11/2024Pending sale$295,000$224/sqft
    Source: Stellar MLS #C7487159 Report a problem
    2/5/2024Listed for sale$295,000-15.7%$224/sqft
    Source: Stellar MLS #C7487159 Report a problem
    8/28/2023Listing removed--
    Source: Stellar MLS #C7477320 Report a problem
    6/27/2023Listed for sale$349,900+63.5%$266/sqft
    Source: Stellar MLS #C7477320 Report a problem
    1/19/2021Listing removed--
    Source: Stellar MLS Report a problem
    12/1/2020Price change$214,000-2.3%$163/sqft
    Source: CROSSED KEYS REALTY #C7434096 Report a problem
    10/7/2020Listed for sale$219,000+20%$166/sqft
    Source: CROSSED KEYS REALTY #C7434096 Report a problem
    6/8/2018Sold$182,500-2.7%$139/sqft
    Source: Public Record Report a problem
    5/3/2018Pending sale$187,500$142/sqft
    Source: RE/MAX HARBOR REALTY #C7247447 Report a problem
    1/8/2018Listed for sale$187,500+130.3%$142/sqft
    Source: RE/MAX HARBOR REALTY #C7247447 Report a problem
    3/10/2005Sold$81,400$62/sqft
    Source: Public Record Report a problem

    Public tax history

    YearProperty taxesTax assessment
    2025$1,757 -41%$120,784 -38.6%
    2024$2,976 +1.2%$196,603 +3%
    2023$2,941 +4%$190,877 +3%
    2022$2,827 -12.2%$185,317 +12.8%
    2021$3,220 +51.8%$164,246 +18.5%
    2020$2,121 +4.6%$138,660 +2.3%
    2019$2,028 -26.7%$135,543 -9.5%
    2018$2,768 $149,841 -4.1%
    2017$2,768 -4.1%$156,288 +11.6%
    2016$2,885 +7.5%$140,100 +6.1%
    2015$2,684 +4.6%$132,056 +9.9%
    2014$2,566 +28%$120,186 +10.1%
    2013$2,004 +8.1%$109,142 -12.6%
    2012$1,854 -11.9%$124,927
    2011$2,104 -8.7%$124,927 -7.2%
    2010$2,306 +0.8%$134,666 -6.1%
    2009$2,287 $143,485
    Find assessor info on the county website

    Neighborhood: 33980

    Nearby schools

    GreatSchools rating
    Schools provided by the listing agent
    • Elementary: Kingsway
    • Middle: Port Charlotte Middle
    • High: Charlotte High

    Source: Stellar MLS. This data may not be complete. We recommend contacting the local school district to confirm school assignments for this home.

    Get a cash offer in 3 minutes
    Find out how much your home could sell for in as little as 3 minutes with a no-obligation cash offer.
    Estimated market value
    $263,200
    Get a cash offer in 3 minutes
    Find out how much your home could sell for in as little as 3 minutes with a no-obligation cash offer.
    Estimated market value
    $263,200