PRICE IMPROVEMENT....Fantastic water and golf course view from the lanai or patio of this gorgeous Bristol model. This home features 2 large bedrooms and a Den/Study/Office (optional 3rd. bedroom), tile and wood floors (no carpet) in the gated golf course/resort community of Kings Gate. The kitchen offers plenty of cabinet space, a built-in wine rack and wine cooler and newer stainless steel appliances. The attached laundry area has lots of shelving and new (2024) stacked washer and dryer. The large master bedroom and attached bathroom offers his-and-hers closets, walk-in shower, and spacious vanity. The lanai is fully enclosed with vinyl windows and offers a great place to have your morning coffee or tea while watching the birds in the Purple Martin birdhouse in the back yard. Out back you have a brick paver patio to enjoy the afternoon sun and watch the golfers on the 2nd hole of the golf course. The 2 1/2 car garage is a "mans dream", oversized with large workshop and room for your tools and the golf cart. Kings Gate offers plenty of options for activity--Olympic sized pool with cabanas and hot tub, tennis courts, pickle-ball courts, lawn bowling, shuffle board, boccie, horseshoes, a gym/fitness center, billiard room, and a library. A full-time Lifestyle Director coordinates many clubs, euchre, bingo, bridge, poker and Texas Hold-em, mahjong and many other activities. The newly remodeled Lions Den restaurant is a full service dining facility and holds Karaoke and trivia nights. The golf course is a challenging 18-hole executive with daily greens fees and optional annual memberships. Kings Gate is conveniently located near I-75 and close to shopping and all the amenities the Charlotte Harbor area has available including the Gulf of Mexico and the Punta Gorda Fishermans Village. OH, and let's not forget the Newly Opened Aldi's grocery store in the adjacent plaza which is just a golf cart drive away. Call today and come take a look, you'll fall in love.
Pending
$349,900
1677 Britannia Blvd, Punta Gorda, FL 33980
2beds
1,564sqft
:
Get pre-qualified$2,753/mo
Single Family Residence
Built in 2004
6,192 Square Feet Lot
$-- Zestimate®
$224/sqft
$454/mo HOA
What's special
Walk-in showerNewer stainless steel appliancesSpacious vanityLarge master bedroom
- 214 days |
- 79 |
- 3 |
Zillow last checked:
Listing updated:
Listed by:
Stephen Jones 941-456-4962,
COLDWELL BANKER SUNSTAR REALTY 941-627-3321
Source: Stellar MLS,MLS#: C7519259 Originating MLS: Port Charlotte
Originating MLS: Port Charlotte
Facts & features
Interior
Bedrooms & bathrooms
- Bedrooms: 2
- Bathrooms: 2
- Full bathrooms: 2
Rooms
- Room types: Den/Library/Office, Dining Room, Utility Room
Primary bedroom
- Features: En Suite Bathroom, No Closet
- Level: First
- Area: 192 Square Feet
- Dimensions: 12x16
Bedroom 2
- Features: Ceiling Fan(s), Built-in Closet
- Level: First
- Area: 121 Square Feet
- Dimensions: 11x11
Primary bathroom
- Features: Single Vanity, Dual Closets
- Level: First
Bathroom 2
- Features: Tub With Shower, No Closet
- Level: First
- Area: 40 Square Feet
- Dimensions: 5x8
Balcony porch lanai
- Features: No Closet
- Level: First
- Area: 200 Square Feet
- Dimensions: 8x25
Den
- Features: Ceiling Fan(s), No Closet
- Level: First
- Area: 132 Square Feet
- Dimensions: 12x11
Dinette
- Features: Ceiling Fan(s), No Closet
- Level: First
- Area: 81 Square Feet
- Dimensions: 9x9
Dining room
- Features: Ceiling Fan(s), No Closet
- Level: First
- Area: 99 Square Feet
- Dimensions: 9x11
Kitchen
- Features: Pantry, No Closet
- Level: First
- Area: 140 Square Feet
- Dimensions: 10x14
Laundry
- Features: No Closet
- Level: First
- Area: 30 Square Feet
- Dimensions: 5x6
Living room
- Features: Ceiling Fan(s), No Closet
- Level: First
- Area: 224 Square Feet
- Dimensions: 14x16
Heating
- Central, Electric
Cooling
- Central Air
Appliances
- Included: Dishwasher, Disposal, Dryer, Electric Water Heater, Microwave, Range, Refrigerator, Washer, Wine Refrigerator
- Laundry: Electric Dryer Hookup, In Kitchen, Laundry Room, Washer Hookup
Features
- Ceiling Fan(s), Split Bedroom, Walk-In Closet(s)
- Flooring: Ceramic Tile, Laminate
- Doors: Sliding Doors
- Windows: Window Treatments, Hurricane Shutters, Hurricane Shutters/Windows
- Has fireplace: No
Interior area
- Total structure area: 2,412
- Total interior livable area: 1,564 sqft
Video & virtual tour
Property
Parking
- Total spaces: 3
- Parking features: Garage Door Opener, Golf Cart Garage, Golf Cart Parking
- Attached garage spaces: 3
- Details: Garage Dimensions: 20x29
Features
- Levels: One
- Stories: 1
- Patio & porch: Patio
- Exterior features: Irrigation System, Rain Gutters
- Has view: Yes
- View description: Pond
- Has water view: Yes
- Water view: Pond
- Waterfront features: Pond
- Body of water: KINGS GAE GOLF COURSE POND
Lot
- Size: 6,192 Square Feet
- Features: Above Flood Plain
- Residential vegetation: Mature Landscaping
Details
- Parcel number: 402307404010
- Zoning: PD
- Special conditions: None
Construction
Type & style
- Home type: SingleFamily
- Architectural style: Florida
- Property subtype: Single Family Residence
Materials
- Block, Concrete, Stucco
- Foundation: Concrete Perimeter
- Roof: Shingle
Condition
- New construction: No
- Year built: 2004
Details
- Warranty included: Yes
Utilities & green energy
- Electric: Photovoltaics Third-Party Owned
- Sewer: Public Sewer
- Water: Public
- Utilities for property: Cable Connected, Electricity Connected, Phone Available, Public, Sewer Connected, Solar, Underground Utilities, Water Connected
Green energy
- Energy generation: Solar
Community & HOA
Community
- Features: Clubhouse, Deed Restrictions, Fitness Center, Gated Community - No Guard, Golf Carts OK, Golf, No Truck/RV/Motorcycle Parking, Pool, Restaurant, Special Community Restrictions, Tennis Court(s)
- Security: Gated Community, Smoke Detector(s)
- Pet fee: $0 monthly
- Senior community: Yes
- Subdivision: KINGSGATE PH 03
HOA
- Has HOA: Yes
- Amenities included: Cable TV, Clubhouse, Fence Restrictions, Fitness Center, Gated, Golf Course, Pickleball Court(s), Pool, Shuffleboard Court, Spa/Hot Tub, Tennis Court(s)
- Services included: Cable TV, Common Area Taxes, Community Pool, Reserve Fund, Internet, Maintenance Grounds, Manager, Pool Maintenance, Private Road
- HOA fee: $454 monthly
- HOA name: SARAH WOOD/941-625-8245
Location
- Region: Punta Gorda
Financial & listing details
- Price per square foot: $224/sqft
- Tax assessed value: $311,614
- Annual tax amount: $2,468
- Date on market: 12/21/2025
- Cumulative days on market: 102 days
- Listing terms: Cash,Conventional
- Ownership: Fee Simple
- Total actual rent: 0
- Electric utility on property: Yes
- Road surface type: Asphalt, Paved
Estimated market value
Not available
Estimated sales range
Not available
Not available
Price history
| Date | Event | Price |
|---|---|---|
| 7/16/2026 | Pending sale | $349,900$224/sqft |
Source:  Stellar MLS #C7519259 Report a problem Stellar MLS #C7519259 Report a problem | ||
| 7/10/2026 | Listed for sale | $349,900$224/sqft |
Source: Stellar MLS #C7519259 Report a problem | ||
| 3/27/2026 | Pending sale | $349,900$224/sqft |
Source: Stellar MLS #C7519259 Report a problem | ||
| 1/11/2026 | Price change | $349,900-4.1%$224/sqft |
Source: Stellar MLS #C7519259 Report a problem | ||
| 12/21/2025 | Listed for sale | $364,900+294.3%$233/sqft |
Source: Stellar MLS #C7519259 Report a problem | ||
| 3/19/2004 | Sold | $92,550$59/sqft |
Source: Public Record Report a problem | ||
Public tax history
| Year | Property taxes | Tax assessment |
|---|---|---|
| 2025 | $2,468 +3.1% | $162,935 +2.9% |
| 2024 | $2,394 +1.7% | $158,343 +3% |
| 2023 | $2,353 +4.4% | $153,731 +3% |
| 2022 | $2,253 +0.5% | $149,253 +3% |
| 2021 | $2,242 +2.3% | $144,906 +1.4% |
| 2020 | $2,191 +4.5% | $142,905 +2.3% |
| 2019 | $2,097 +9.5% | $139,692 +1.9% |
| 2018 | $1,915 | $137,087 +2.1% |
| 2017 | $1,915 +1.2% | $134,267 +2.4% |
| 2016 | $1,892 +1.1% | $131,098 +0.7% |
| 2015 | $1,871 +0.4% | $130,187 +0.8% |
| 2014 | $1,863 +21.9% | $129,154 +3.2% |
| 2013 | $1,528 +4.4% | $125,118 -12.6% |
| 2012 | $1,464 -16.4% | $143,097 |
| 2011 | $1,752 -25% | $143,097 -18.2% |
| 2010 | $2,335 -0.5% | $174,936 -5.8% |
| 2009 | $2,346 | $185,645 -5.4% |
| 2007 | -- | $196,195 |
| 2006 | -- | $196,195 +663.3% |
| 2005 | -- | $25,703 +52.4% |
| 2004 | -- | $16,868 |
Find assessor info on the county website
Monthly payment
Est. payment
Payment breakdown
Explore the cost of this home by adjusting the details. Changes won't be saved.Climate risks
Neighborhood: 33980
Nearby schools
GreatSchools rating
- 4/10Kingsway Elementary SchoolGrades: PK-5Distance: 1.1 mi
- 7/10Port Charlotte Middle SchoolGrades: 6-8Distance: 1.8 mi
- 5/10Charlotte High SchoolGrades: 9-12Distance: 5.7 mi
- $299,5003 bd2 ba1.5k sqft1681 Britannia Blvd, Punta Gorda, FL 33980Off Market
- $313,2003 bd2 ba2.2k sqft1680 Britannia Blvd, Punta Gorda, FL 33980Off Market
- $306,1003 bd2 ba1.5k sqft1676 Britannia Blvd, Punta Gorda, FL 33980Off Market
- $308,8002 bd2 ba1.8k sqft1669 Britannia Blvd, Punta Gorda, FL 33980Off Market

- $285,0002 bd2 ba1.3k sqft1685 Britannia Blvd, Punta Gorda, FL 33980Sold
- $310,3002 bd2 ba1.9k sqft1672 Britannia Blvd, Punta Gorda, FL 33980Off Market
- $301,7003 bd2 ba1.5k sqft24435 Buckingham Way, Punta Gorda, FL 33980Off Market
- $12-- bd-- ba-- sqft1684 Britannia Blvd, Punta Gorda, FL 33980Off Market
A local agent can set up tours, give advice and negotiate with sellers.
Similar homes
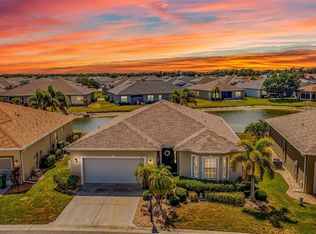
- $365,5002 bd2 ba1.8k sqft1710 Sunderland Dr, Punta Gorda, FL 33980For Sale
 MLS ID #C7525986, John Batliner, KW PEACE RIVER PARTNERS. Stellar MLS
 - $369,0003 bd2 ba1.6k sqft24615 Buckingham Way, Punta Gorda, FL 33980For Sale
 MLS ID #C7526598, John Batliner, KW PEACE RIVER PARTNERS. Stellar MLS
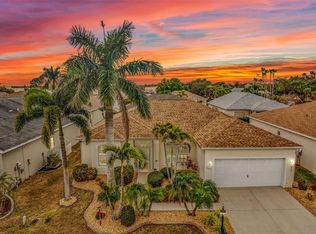
 - $319,0003 bd2 ba1.5k sqft1693 Palace Ct, Punta Gorda, FL 33980For Sale
 MLS ID #C7522613, John Batliner, KW PEACE RIVER PARTNERS. Stellar MLS
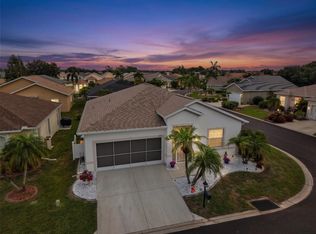
 - $299,0002 bd2 ba1.3k sqft1725 Piccadilly Cir, Punta Gorda, FL 33980For Sale
 MLS ID #C7527270, John Batliner, KW PEACE RIVER PARTNERS. Stellar MLS
 - $343,9003 bd2 ba2.1k sqft24416 Lakeview Pl, Punta Gorda, FL 33980For SaleMLS ID #C7526411, Gerald Hayes, RE/MAX ALLIANCE GROUP. Stellar MLS
- $289,9003 bd2 ba1.5k sqft1637 Palace Ct, Punta Gorda, FL 33980For SaleMLS ID #C7525691, Marianne Lilly, RE/MAX HARBOR REALTY. Stellar MLS
- $349,0003 bd2 ba1.7k sqft23347 Mullins Ave, Pt Charlotte, FL 33954For SaleMLS ID #C7527592, Geri Vice, RE/MAX HARBOR REALTY. Stellar MLS
- $411,0003 bd2 ba2.1k sqftPort Charlotte Sec 051, Pt Charlotte, FL 33952For Sale
 MLS ID #A12057828, Danett Marante, International Unlimited Realty. MIAMI
 - $375,0003 bd2 ba2k sqft23039 Worth Ave, Pt Charlotte, FL 33954For SaleMLS ID #A4698317, Edward Bieker, PA, DALTON WADE INC. Stellar MLS
- $364,5003 bd3 ba2k sqft2231 Hamburg Ln, Punta Gorda, FL 33983For SaleMLS ID #C7527837, Jeff Cardillo, RE/MAX HARBOR REALTY. Stellar MLS
- $360,0002 bd2 ba2.3k sqft11409 SW Courtney Dr, Lake Suzy, FL 34269For SaleMLS ID #C7522155, Kathy Weithman, CCRFL, LLC.. Stellar MLS
- $299,9002 bd2 ba1.3k sqft1470 Red Oak Ln, Pt Charlotte, FL 33948For SaleMLS ID #C7528183, Barb Mc Henry, COLDWELL BANKER SUNSTAR REALTY. Stellar MLS
- $255,0002 bd2 ba1.5k sqft2100 Kings Hwy #200, Punta Gorda, FL 33980For SaleMLS ID #C7518339, Paulette Brinkman, COLDWELL BANKER SUNSTAR REALTY. Stellar MLS
- $349,0003 bd2 ba2k sqft19823 Midway Blvd, Pt Charlotte, FL 33948For SaleMLS ID #C7522610, Christopher Grant, GRANT TEAM REAL ESTATE, LLC. Stellar MLS
- $329,0003 bd2 ba2k sqft11365 SW Essex Dr, Lake Suzy, FL 34269For SaleMLS ID #C7520925, Kurt Mehl, RE/MAX HARBOR REALTY. Stellar MLS
- $379,9003 bd2 ba1.8k sqft2543 Arugula Dr, North Port, FL 34289For SaleMLS ID #C7528394, Catherine Anderson, RE/MAX PALM REALTY. Stellar MLS
- $329,9004 bd2 ba1.9k sqft25889 Aysen Dr, Punta Gorda, FL 33983For SaleMLS ID #D6145037, Jan Fanstill, CENTURY 21 TROPICAL BREEZE. Stellar MLS
- $359,0003 bd2 ba1.8k sqft139 Long Meadow Ln, Rotonda West, FL 33947For SaleMLS ID #A4700375, Mia McKeehan, PREMIER SOTHEBY'S INTERNATIONAL REALTY. Stellar MLS
- $350,0003 bd2 ba1.7k sqft8624 Lakefront Ct, Punta Gorda, FL 33950For SaleMLS ID #C7522015, Gerald Hayes, RE/MAX ALLIANCE GROUP. Stellar MLS
- $374,0003 bd2 ba1.6k sqft7812 Mikasa Dr, Punta Gorda, FL 33950For SaleMLS ID #C7523664, Lorrie Tanksley, RE/MAX HARBOR REALTY. Stellar MLS
