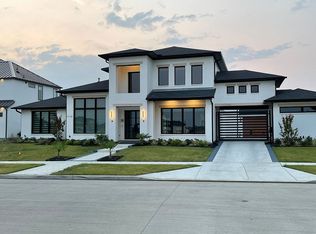
Discover the epitome of luxury living in one of Frisco's most prestigious 24-hr guard-gated neighborhoods. This exquisite transitional Mediterranean estate is a true architectural marvel, offering over 6,800 square feet of opulent living space on a third of an acre, complete with a breathtaking pool, spa & serene veranda.
Step inside to find five lavish en-suite bedrooms, a library, a grand dining room, five full baths & two half baths. Entertain in style in the expansive game room, unwind in the state-of-the-art media room, or stay active in your private gym. The temperature-controlled wine cellar is a connoisseur's dream. The gourmet kitchen is an entertainer's dream. It features a spacious island, a convenient beverage center, a butler's pantry, all equipped with elite Thermador appliances. Highlights include a Thermador Pro Grand 60 dual range with pot filler, dual dishwashers, a built-in espresso maker, a microwave, a warming drawer & a Thermador 60in side-by-side refrigerator, complemented by a dedicated catering prep kitchen.
Retreat to the magnificent master suite, complete with a cozy sitting area & a spa-like bathroom that rivals the finest hotels. Experience luxury with his & her marble vanities, a floating tub & a stunning two-way walk-in shower featuring a rain head. Impeccably designed his and hers closets offer an abundance of storage & sophistication.
Upstairs has a spacious game room, an impressive bar area, a screening room, a gym & three additional bedroom suites, all designed for comfort and privacy. The backyard is an oasis perfect for outdoor entertaining, equipped with an outdoor kitchen, multiple lounging areas, ceiling heaters, turf grounds & a stunning pool and spa—ideal for hosting unforgettable gatherings.
Located in the vibrant heart of Frisco, just minutes from The Star District (Cowboys HQ), PGA Hq, Universal Studios coming soon , Legacy West Dine & Shops & the Grandscape Entertainment District. Shows exceptionally!
Sold
Price Unknown
1685 Courtland Dr, Frisco, TX 75034
5beds
6,801sqft
Single Family Residence
Built in 2019
0.32 Acres Lot
$3,198,200 Zestimate®
$--/sqft
$7,703 Estimated rent
Home value
$3,198,200
$3.01M - $3.39M
$7,703/mo
Zestimate® history
Owner options
List your home for rent
$7,703/mo
Rent Zestimate®
Find your next renter with Zillow Rental Manager. Plus, with online applications, you can quickly screen prospective tenants – for free.
$7,703/mo
Rent Zestimate®
Refinance and save
$2,380/mo
Est. payment
Refinancing to a lower rate could help reduce your monthly payments and save thousands over the life of the loan.
$2,380/mo
Est. payment
Explore your selling options
Work with a Zillow partner agent
Leverage their expertise and Zillow's premium Showcase listings to get your home seen by more buyers.
Get startedList with your own agent
Get your home in front of millions of buyers by listing it on Zillow.
Learn how to do itSell it yourself
Take full control of how buyers see your home on Zillow by listing For Sale by Owner (FSBO).
List your homeWhat's special
Breathtaking poolStunning pool and spaOutdoor kitchenPrivate gymMagnificent master suiteTransitional mediterranean estateMultiple lounging areas
Zillow last checked:
Listing updated:
Listed by:
Victor Vo 0438049 972-954-1008,
Douglas Elliman Real Estate 281-652-5588
Bought with:
Aman Scott
Agency Dallas Park Cities, LLC
Source: NTREIS,MLS#: 21145861
Facts & features
Interior
Bedrooms & bathrooms
- Bedrooms: 5
- Bathrooms: 7
- Full bathrooms: 5
- 1/2 bathrooms: 2
Primary bedroom
- Level: First
- Dimensions: 19 x 15
Bedroom
- Features: Ceiling Fan(s), Walk-In Closet(s)
- Level: First
- Dimensions: 13 x 12
Bedroom
- Features: Ceiling Fan(s), Walk-In Closet(s)
- Level: Second
- Dimensions: 13 x 13
Bedroom
- Level: Second
- Dimensions: 13 x 12
Bedroom
- Level: Second
- Dimensions: 14 x 12
Dining room
- Level: First
- Dimensions: 16 x 15
Game room
- Features: Ceiling Fan(s)
- Level: Second
- Dimensions: 21 x 12
Kitchen
- Features: Built-in Features, Butler's Pantry, Eat-in Kitchen, Kitchen Island, Pantry, Pot Filler, Stone Counters, Sink, Walk-In Pantry
- Level: First
- Dimensions: 20 x 10
Living room
- Features: Ceiling Fan(s), Fireplace
- Level: First
- Dimensions: 21 x 21
Media room
- Level: Second
- Dimensions: 18 x 15
Heating
- Central, Natural Gas
Cooling
- Central Air, Ceiling Fan(s), Electric
Appliances
- Included: Range, Some Commercial Grade, Vented Exhaust Fan, Wine Cooler
Features
- Built-in Features, Chandelier, Decorative/Designer Lighting Fixtures, Double Vanity, Eat-in Kitchen, Granite Counters, High Speed Internet, Kitchen Island, Open Floorplan, Pantry, Vaulted Ceiling(s), Walk-In Closet(s), Wired for Sound
- Flooring: Carpet, Ceramic Tile, Wood
- Has basement: No
- Number of fireplaces: 2
- Fireplace features: Gas, Gas Log, Gas Starter
Interior area
- Total interior livable area: 6,801 sqft
Property
Parking
- Total spaces: 3
- Parking features: Epoxy Flooring, Garage, Garage Door Opener, Garage Faces Side
- Attached garage spaces: 3
Features
- Levels: Two
- Stories: 2
- Patio & porch: Covered
- Exterior features: Outdoor Grill, Outdoor Kitchen, Outdoor Living Area
- Pool features: Gunite, In Ground, Pool, Pool/Spa Combo, Water Feature
- Fencing: Wrought Iron
Lot
- Size: 0.32 Acres
- Features: Interior Lot, Subdivision
Details
- Parcel number: R703158
Construction
Type & style
- Home type: SingleFamily
- Architectural style: Contemporary/Modern,Mediterranean,Spanish,Detached
- Property subtype: Single Family Residence
Materials
- Stucco
- Foundation: Slab
- Roof: Spanish Tile
Condition
- Year built: 2019
Utilities & green energy
- Sewer: Public Sewer
- Water: Public
- Utilities for property: Sewer Available, Water Available
Community & HOA
Community
- Features: Gated
- Security: Security System, Carbon Monoxide Detector(s), Security Gate, Gated Community, Security Guard
- Subdivision: The Hills Of Kingswood
HOA
- Has HOA: Yes
- Services included: Maintenance Grounds, Maintenance Structure, Security
- HOA fee: $2,380 semi-annually
- HOA name: Community Management
- HOA phone: 972-943-2828
Location
- Region: Frisco
Financial & listing details
- Tax assessed value: $3,543,707
- Annual tax amount: $47,469
- Date on market: 1/7/2026
- Cumulative days on market: 116 days
- Listing terms: Cash,Conventional,FHA,VA Loan
Price history
| Date | Event | Price |
|---|---|---|
| 2/17/2026 | Sold | -- |
Source: NTREIS #21145861 Report a problem | ||
| 2/4/2026 | Pending sale | $3,695,000$543/sqft |
Source: NTREIS #21145861 Report a problem | ||
| 1/28/2026 | Contingent | $3,695,000$543/sqft |
Source: NTREIS #21145861 Report a problem | ||
| 1/7/2026 | Listed for sale | $3,695,000$543/sqft |
Source: NTREIS #21145861 Report a problem | ||
| 1/7/2026 | Listing removed | $3,695,000$543/sqft |
Source: NTREIS #21054659 Report a problem | ||
| 10/31/2025 | Price change | $3,695,000-4.6%$543/sqft |
Source: NTREIS #21054659 Report a problem | ||
| 9/29/2025 | Listed for sale | $3,875,000+2.1%$570/sqft |
Source: NTREIS #21054659 Report a problem | ||
| 6/17/2025 | Listing removed | $3,795,000$558/sqft |
Source: NTREIS #20868251 Report a problem | ||
| 5/30/2025 | Price change | $3,795,000-0.1%$558/sqft |
Source: NTREIS #20868251 Report a problem | ||
| 5/13/2025 | Listed for sale | $3,800,000$559/sqft |
Source: NTREIS #20868251 Report a problem | ||
| 5/12/2025 | Pending sale | $3,800,000$559/sqft |
Source: NTREIS #20868251 Report a problem | ||
| 5/9/2025 | Listed for sale | $3,800,000$559/sqft |
Source: NTREIS #20868251 Report a problem | ||
| 4/9/2025 | Pending sale | $3,800,000$559/sqft |
Source: NTREIS #20868251 Report a problem | ||
| 4/6/2025 | Contingent | $3,800,000$559/sqft |
Source: NTREIS #20868251 Report a problem | ||
| 3/17/2025 | Listed for sale | $3,800,000$559/sqft |
Source: NTREIS #20868251 Report a problem | ||
Public tax history
| Year | Property taxes | Tax assessment |
|---|---|---|
| 2025 | $37,692 +8.8% | $3,016,177 +10% |
| 2024 | $34,632 +6.5% | $2,741,979 -19.7% |
| 2023 | $32,517 -8.4% | $3,412,876 +39.8% |
| 2022 | $35,498 +13.2% | $2,440,815 +20% |
| 2021 | $31,347 +76.2% | $2,033,179 +79.7% |
| 2020 | $17,790 -24.1% | $1,131,483 +1% |
| 2019 | $23,426 +295.7% | $1,120,212 +209.1% |
| 2018 | $5,920 | $362,458 |
Find assessor info on the county website
Neighborhood: 75034
Nearby homes
- $3,072,500-- bd-- ba5.4k sqft1713 Courtland Dr, Frisco, TX 75034Off Market
- $--5 bd8 ba6.1k sqft1700 Hidalgo Ln, Roanoke, TX 75034Sold

- $3,682,7005 bd7 ba6.1k sqft1700 Hidalgo Ln, Frisco, TX 75034Off Market

- $3,130,6005 bd6 ba6.2k sqft1728 Hidalgo Ln, Frisco, TX 75034Off Market
- $138,74310,136 Square Feet610 Sunflower Ave, Flower Mound, TX 75028Off Market
- $2,938,3003 bd2 ba5.9k sqft1672 Hidalgo Ln, Frisco, TX 75034Off Market
- $3,207,7005 bd6 ba6k sqft1662 Courtland Dr, Frisco, TX 75034Off Market
- $2,908,8004 bd4 ba4.6k sqft1617 Courtland Dr, Frisco, TX 75034Off Market
Nearby schools
GreatSchools rating
- 9/10Tom Hicks Elementary SchoolGrades: PK-5Distance: 1.8 mi
- 8/10Arbor Creek Middle SchoolGrades: 6-8Distance: 5.1 mi
- 7/10Hebron High SchoolGrades: 9-12Distance: 5.2 mi
Schools provided by the listing agent
- Elementary: Hicks
- Middle: Arbor Creek
- High: Hebron
- District: Lewisville ISD
Source: NTREIS. This data may not be complete. We recommend contacting the local school district to confirm school assignments for this home.
Get a cash offer in 3 minutes
Find out how much your home could sell for in as little as 3 minutes with a no-obligation cash offer.
Estimated market value
$3,198,200
Get a cash offer in 3 minutes
Find out how much your home could sell for in as little as 3 minutes with a no-obligation cash offer.
Estimated market value
$3,198,200
- Texas
- Denton County
- Frisco
- 75034
- 1685 Courtland Dr
Nearby cities
Nearby neighborhoods
Nearby zip codes
Other Frisco Topics
