Exquisite luxury property with transitional architecture in Frisco's Hills of Kingswood featuring gorgeous picture windows, museum finish walls, expansive 5-inch hardwood flooring, & stunning high-end light fixtures! Living room with wet bar, gas fireplace, & sliding patio door that extends the living space into the resort-style backyard setting with pool & spa! Chef's kitchen with built-in Sub-Zero refrigerator, Wolf 6 burner gas cooktop, double ovens, warming drawer, microwave, & vented hood. Sleek & streamlined contemporary kitchen cabinets, quartz counters, waterfall island, & spectacular light fixtures! Dining room with unique featured wine wall opens seamlessly to kitchen through butler's pantry. Office features custom wall treatment with pebble-look texture creating a spectacular backdrop for the built-in floating credenza. All 8 bathrooms boast designer mirrors, vanities, & finishes. Generously-sized bedrooms with en suite bathrooms & walk-in closets! Upstairs media room & game room, wet bar, & spacious covered balcony are incredible entertaining spaces. Every inch of the backyard environment has been thoughtfully curated to create visual interest, tranquility, & relaxation. Highly-desired 3 car porte-cochere design! This upscale 24-hour guarded-gated community offers both serenity & privacy yet is conveniently located with easy access to The Star, Legacy West, DFW airport, & world class shopping & dining!
Sold
Price Unknown
1700 Hidalgo Ln, Roanoke, TX 75034
5beds
6,194sqft
Single Family Residence
Built in 2020
0.36 Acres Lot
$3,622,700 Zestimate®
$--/sqft
$7,345 Estimated rent
Home value
$3,622,700
$3.15M - $4.17M
$7,345/mo
Zestimate® history
Owner options
List your home for rent
$7,345/mo
Rent Zestimate®
Find your next renter with Zillow Rental Manager. Plus, with online applications, you can quickly screen prospective tenants – for free.
$7,345/mo
Rent Zestimate®
Refinance and save
$200/mo
Est. payment
Refinancing to a lower rate could help reduce your monthly payments and save thousands over the life of the loan.
$200/mo
Est. payment
Explore your selling options
Work with a Zillow partner agent
Leverage their expertise and Zillow's premium Showcase listings to get your home seen by more buyers.
Get startedList with your own agent
Get your home in front of millions of buyers by listing it on Zillow.
Learn how to do itSell it yourself
Take full control of how buyers see your home on Zillow by listing For Sale by Owner (FSBO).
List your homeWhat's special
Zillow last checked:
Listing updated:
Listed by:
JD Tomlin 0602688 817-913-4129,
EXP REALTY 888-519-7431,
Krissy Andres 0748284 214-566-3844,
EXP REALTY
Bought with:
Michael Perry
Perry Legacy Realty
Source: NTREIS,MLS#: 20800723
Facts & features
Interior
Bedrooms & bathrooms
- Bedrooms: 5
- Bathrooms: 8
- Full bathrooms: 5
- 1/2 bathrooms: 3
Primary bedroom
- Features: Closet Cabinetry, En Suite Bathroom, Walk-In Closet(s)
- Level: First
- Dimensions: 21 x 18
Bedroom
- Features: En Suite Bathroom, Split Bedrooms, Walk-In Closet(s)
- Level: First
- Dimensions: 15 x 13
Bedroom
- Features: En Suite Bathroom, Split Bedrooms, Walk-In Closet(s)
- Level: Second
- Dimensions: 16 x 14
Bedroom
- Features: En Suite Bathroom, Split Bedrooms, Walk-In Closet(s)
- Level: Second
- Dimensions: 15 x 13
Bedroom
- Features: En Suite Bathroom, Split Bedrooms, Walk-In Closet(s)
- Level: First
- Dimensions: 15 x 13
Primary bathroom
- Features: Built-in Features, Closet Cabinetry, Dual Sinks, Double Vanity, En Suite Bathroom, Stone Counters, Separate Shower
- Level: First
- Dimensions: 1 x 1
Dining room
- Level: First
- Dimensions: 12 x 11
Game room
- Level: Second
- Dimensions: 29 x 28
Kitchen
- Features: Built-in Features, Butler's Pantry, Eat-in Kitchen, Granite Counters, Kitchen Island, Walk-In Pantry
- Level: First
- Dimensions: 24 x 12
Laundry
- Features: Built-in Features, Stone Counters, Utility Sink
- Level: First
- Dimensions: 8 x 10
Living room
- Features: Built-in Features, Fireplace
- Level: First
- Dimensions: 16 x 14
Media room
- Level: Second
- Dimensions: 22 x 17
Office
- Features: Built-in Features
- Level: First
- Dimensions: 12 x 11
Heating
- Central, Fireplace(s), Natural Gas, Zoned
Cooling
- Central Air, Ceiling Fan(s), Electric, Zoned
Appliances
- Included: Built-In Refrigerator, Convection Oven, Double Oven, Dishwasher, Electric Oven, Gas Cooktop, Disposal, Gas Water Heater, Ice Maker, Microwave, Some Commercial Grade, Vented Exhaust Fan, Warming Drawer, Wine Cooler
- Laundry: Washer Hookup, Electric Dryer Hookup, Laundry in Utility Room
Features
- Wet Bar, Built-in Features, Chandelier, Cathedral Ceiling(s), Decorative/Designer Lighting Fixtures, Double Vanity, Eat-in Kitchen, Granite Counters, High Speed Internet, Kitchen Island, Open Floorplan, Smart Home, Cable TV, Walk-In Closet(s), Wired for Sound
- Flooring: Carpet, Ceramic Tile, Hardwood
- Windows: Window Coverings
- Has basement: No
- Number of fireplaces: 1
- Fireplace features: Decorative, Gas, Glass Doors, Gas Starter, Heatilator, Living Room
Interior area
- Total interior livable area: 6,194 sqft
Property
Parking
- Total spaces: 3
- Parking features: Driveway, Epoxy Flooring, Garage, Garage Door Opener
- Attached garage spaces: 3
- Has uncovered spaces: Yes
Features
- Levels: Two
- Stories: 2
- Patio & porch: Patio, Covered
- Exterior features: Gas Grill, Lighting, Outdoor Grill, Outdoor Living Area, Rain Gutters
- Pool features: Gunite, Heated, In Ground, Pool, Pool/Spa Combo, Water Feature
- Fencing: Back Yard,Metal,Wood
Lot
- Size: 0.36 Acres
- Features: Interior Lot, Landscaped, Subdivision, Sprinkler System, Few Trees
Details
- Parcel number: R703166
Construction
Type & style
- Home type: SingleFamily
- Architectural style: Contemporary/Modern,Detached
- Property subtype: Single Family Residence
Materials
- Stucco
- Foundation: Slab
- Roof: Metal
Condition
- Year built: 2020
Utilities & green energy
- Sewer: Public Sewer
- Water: Public
- Utilities for property: Natural Gas Available, Sewer Available, Separate Meters, Underground Utilities, Water Available, Cable Available
Community & HOA
Community
- Features: Fenced Yard, Curbs, Gated, Sidewalks
- Security: Security System Owned, Security System, Carbon Monoxide Detector(s), Fire Sprinkler System, Security Gate, Gated Community, Smoke Detector(s), Security Guard, Security Lights, Wireless, Gated with Guard
- Subdivision: The Hills Of Kingswood Ph 3
HOA
- Has HOA: Yes
- Services included: Association Management, Maintenance Grounds, Maintenance Structure, Security
- HOA fee: $200 monthly
- HOA name: The Hills of Kingswood
- HOA phone: 972-943-2828
Location
- Region: Roanoke
Financial & listing details
- Tax assessed value: $3,723,219
- Annual tax amount: $44,034
- Date on market: 1/6/2025
- Listing terms: Cash,Conventional
Price history
| Date | Event | Price |
|---|---|---|
| 1/31/2025 | Sold | -- |
Source: NTREIS #20800723 Report a problem | ||
| 1/17/2025 | Pending sale | $3,950,000$638/sqft |
Source: NTREIS #20800723 Report a problem | ||
| 1/7/2025 | Contingent | $3,950,000$638/sqft |
Source: NTREIS #20800723 Report a problem | ||
| 1/6/2025 | Price change | $3,950,000+59.6%$638/sqft |
Source: NTREIS #20800723 Report a problem | ||
| 10/30/2020 | Pending sale | $2,475,000$400/sqft |
Source: NTREIS #14148520 Report a problem | ||
Public tax history
| Year | Property taxes | Tax assessment |
|---|---|---|
| 2025 | $43,651 +50.2% | $3,348,121 +31.6% |
| 2024 | $29,066 -0.2% | $2,543,567 +10% |
| 2023 | $29,117 -3% | $2,312,334 +10% |
| 2022 | $30,032 +139.2% | $2,102,122 +158.2% |
| 2021 | $12,554 +266.1% | $814,238 +273.3% |
| 2020 | $3,429 +0.6% | $218,106 |
| 2019 | $3,409 +59.5% | $218,106 +66.7% |
| 2018 | $2,137 | $130,864 |
Find assessor info on the county website
Neighborhood: 75034
Nearby homes
- $3,727,1005 bd7 ba6.1k sqft1700 Hidalgo Ln, Frisco, TX 75034Off Market

- $3,153,2005 bd6 ba6.2k sqft1728 Hidalgo Ln, Frisco, TX 75034Off Market
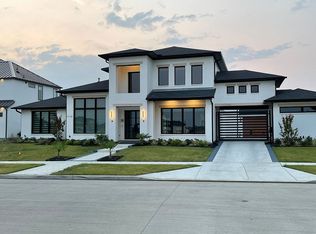
- $2,929,6003 bd2 ba5.9k sqft1672 Hidalgo Ln, Frisco, TX 75034Off Market
- $--5 bd7 ba6.8k sqft1685 Courtland Dr, Frisco, TX 75034Sold
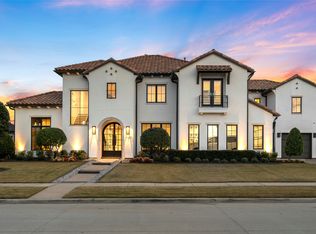
- $3,058,300-- bd-- ba5.4k sqft1713 Courtland Dr, Frisco, TX 75034Off Market
- $--5 bd8 ba6.5k sqft1634 Hidalgo Ln, Frisco, TX 75034Sold
- $3,202,0003 bd2 ba6.6k sqft1756 Hidalgo Ln, Roanoke, TX 75034Off Market
- $3,063,8005 bd8 ba6.6k sqft1756 Hidalgo Ln, Frisco, TX 75034Off Market
Nearby schools
GreatSchools rating
- 9/10Tom Hicks Elementary SchoolGrades: PK-5Distance: 1.8 mi
- 8/10Arbor Creek Middle SchoolGrades: 6-8Distance: 5.1 mi
- 7/10Hebron High SchoolGrades: 9-12Distance: 5.2 mi
Schools provided by the listing agent
- Elementary: Hicks
- Middle: Arbor Creek
- High: Hebron
- District: Lewisville ISD
Source: NTREIS. This data may not be complete. We recommend contacting the local school district to confirm school assignments for this home.
Get a cash offer in 3 minutes
Find out how much your home could sell for in as little as 3 minutes with a no-obligation cash offer.
Estimated market value
$3,622,700
Get a cash offer in 3 minutes
Find out how much your home could sell for in as little as 3 minutes with a no-obligation cash offer.
Estimated market value
$3,622,700
- Texas
- Denton County
- Frisco
- 75034
- 1700 Hidalgo Ln
Nearby cities
Nearby neighborhoods
Nearby zip codes
Other Frisco Topics
