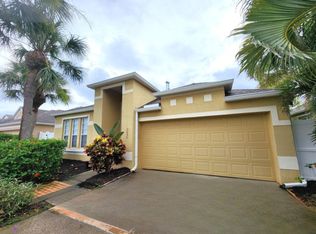
Discover Kendall Pointe - Melbourne's hidden gem and the only brand-new community located within the City of Melbourne with views of the Indian River Lagoon. Nestled in the central core of the county, Kendall Pointe offers stylish townhome living where coastal charm meets modern convenience.
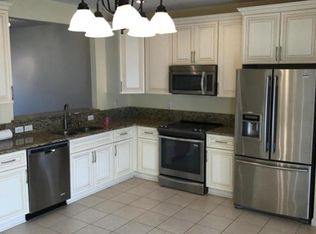

The floorplan is designed for today's lifestyle, showcasing an open living and dining space with soaring 9'4'' ceilings, a central kitchen island, walk-in pantry, and wide sliding glass doors that extend your living area to the backyard. Perfect for entertaining or enjoying Florida's sunshine year-round.
Upstairs, the private owner's suite features two expansive walk-in closets, a double vanity with quartz countertops, and a beautifully tiled oversized shower with a built-in bench.
Kendall Pointe combines location, design, and comfort welcome home to the lifestyle you've been waiting for.
Townhouse for rent
Townhouse
Available Sun Nov 1 2026
Cats, dogs OK
Air conditioner, central air
In unit laundry
1 Garage space parking
Central
What's special
Walk-in pantryCentral kitchen islandTwo expansive walk-in closets
- 12 days |
- -- |
- -- |
Zillow last checked:
Listing updated:
Travel times

Let’s turn your rent into credit progress
Build credit history with every on-time payment and get credit for the payment you’re already making.
Facts & features
Interior
Bedrooms & bathrooms
- Bedrooms: 3
- Bathrooms: 3
- Full bathrooms: 2
- 1/2 bathrooms: 1
Heating
- Central
Cooling
- Air Conditioner, Central Air
Appliances
- Included: Dishwasher, Dryer, Electric Oven, Electric Water Heater, Garbage Disposal, Microwave Oven, Refrigerator, Washer
- Laundry: In Unit, Upper Level
Features
- Eat-in Kitchen, Kitchen Island, Pantry, Pantry, Primary Bathroom - Shower No Tub, Smart Thermostat, Walk-In Closet(s)
Interior area
- Total interior livable area: 1,674 sqft
Property
Parking
- Total spaces: 1
- Parking features: Garage
- Has garage: Yes
- Details: Contact manager
Features
- Stories: 2
- Exterior features: Maintenance Grounds, Primary Bathroom - Shower No Tub
- Has view: Yes
- View description: River
Details
- Additional structures: Garage(s)
- Parcel number: 27370532*8
Construction
Type & style
- Home type: Townhouse
- Architectural style: Craftsman
- Property subtype: Townhouse
Condition
- Year built: 2025
Building
Management
- Pets allowed: Yes
Community & HOA
Location
- Region: Melbourne
Financial & listing details
- Lease term: Negotiable
Nearby apartments for rent

Price history
| Date | Event | Price |
|---|---|---|
| 10/1/2026 | Listed for rent | $2,500+8.7%$1/sqft |
Source: Space Coast AOR #1087715 Report a problem | ||
| 9/13/2025 | Listing removed | $2,300$1/sqft |
Source: Space Coast AOR #1054820 Report a problem | ||
| 8/30/2025 | Price change | $2,300-7.1%$1/sqft |
Source: Space Coast AOR #1054820 Report a problem | ||
| 8/18/2025 | Listed for rent | $2,475$1/sqft |
Source: Space Coast AOR #1054820 Report a problem | ||
| 8/15/2025 | Sold | $339,990$203/sqft |
Source: Space Coast AOR #1045351 Report a problem | ||
| 7/4/2025 | Listed for sale | $339,990$203/sqft |
Source:  Ryan Homes Report a problem Ryan Homes Report a problem | ||
| 7/3/2025 | Pending sale | $339,990$203/sqft |
Source: Space Coast AOR #1045351 Report a problem | ||
| 7/3/2025 | Listed for sale | $339,990$203/sqft |
Source: Space Coast AOR #1045351 Report a problem | ||
| 7/3/2025 | Pending sale | $339,990+7.9%$203/sqft |
Source:  Stellar MLS #W7875140 Report a problem Stellar MLS #W7875140 Report a problem | ||
| 6/18/2025 | Price change | $314,990-7.9%$188/sqft |
Source: Ryan Homes Report a problem | ||
| 5/1/2025 | Listed for sale | $342,155$204/sqft |
Source: Stellar MLS #W7875140 Report a problem | ||