Skip main navigation
Off market
Street View
  • $841,300

    1685 S Marion St, Denver, CO 80210

    4beds
    1,914sqft
    SingleFamily
    Built in 1941
    6,098 Square Feet Lot
    $841,300 Zestimate®
    $440/sqft
    $3,792 Estimated rent

    Home value

    $841,300

    $799,000 - $892,000

    $3,792/mo

    Zestimate® history
    Loading
    Loading...

    Owner options

    List your home for rent

    $3,792/mo

    Rent Zestimate®

    Find your next renter with Zillow Rental Manager. Plus, with online applications, you can quickly screen prospective tenants – for free.

    Learn more

    $3,792/mo

    Rent Zestimate®

    Refinance and save

    $4,861/mo

    Est. payment

    Refinancing to a lower rate could help reduce your monthly payments and save thousands over the life of the loan.

    See today's rates

    $4,861/mo

    Est. payment

    Explore your selling options

    Work with a Zillow partner agent

    Leverage their expertise and Zillow's premium Showcase listings to get your home seen by more buyers.

    Get started

    List with your own agent

    Get your home in front of millions of buyers by listing it on Zillow.

    Learn how to do it

    Sell it yourself

    Take full control of how buyers see your home on Zillow by listing For Sale by Owner (FSBO).

    List your home

    What's special

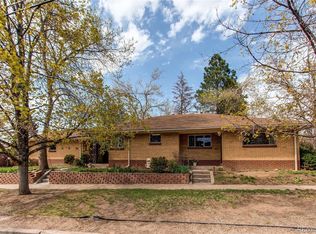
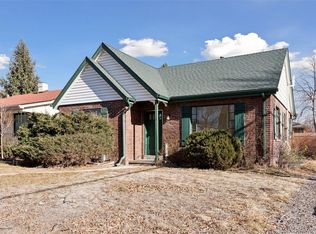
    Extremely well-located Platt Park/Wash Park updated all brick charmer, short walking distance to Pearl Street, Light Rail, DU and both Parks. Easy, fast access to I-25 and downtown or Tech Center via light rail or ten-minute drive. Think location safe/secure walk to Sushi Den, RTD, DU Campus or either Park. This currently owner occupied four-bedroom, two-bath home offers one brand-new upstairs designer bath, newer, light bright kitchen with stainless appliances and granite countertops, inviting dining room with French doors that open to a spacious deck and park-like private, fenced backyard. Two generous bedrooms upstairs, the master easily accommodates a King Bed. Warm living room with gas fireplace and stunning new hardwood throughout upper level. Dual Entry Lower level has generous family room with second fireplace (candles only), two favorably sized bedrooms, each with full-egress windows, a nifty kitchenette and updated jack and jill bath. Storage and laundry facilities and entire lower level can be locked off from upper level. Well maintained landscaping with sprinkler system, thorough security system, two-car detached garage and ample off street parking. This home is perfect for just about any situation from roommates, couples, and families the floor plan offers plenty of space and options on how to use it. Owner pays for Trash & Sewer, Tenant will pay for Denver water & Xcel Owner is looking for at least a 1 year lease but will offer discount on extended lease longer than 1 year. All appliances , washer & dryer included Owner pays for Trash & Sewer, and yard maintenance Tenant will pay for Denver water & Gas & Electric Owner is looking for at least a 1 year lease but will offer discount on extended lease longer than 1 year. If roommate situation it will be done in one lease , not seperate leases by room. $500 refundable pet deposit on top of security deposit for pets

    This property is off market, which means it's not currently listed for sale or rent on Zillow. This may be different from what's available on other websites or public sources.
    Facts & features

    Interior

    Bedrooms & bathrooms
    • Bedrooms: 4
    • Bathrooms: 2
    • Full bathrooms: 2
    Heating
    • Forced air, Gas
    Cooling
    • Other
    Appliances
    • Included: Dryer, Washer
    • Laundry: In Unit
    Features
    • Flooring: Hardwood
    • Basement: Finished
    • Has fireplace: Yes
    Interior area
    • Total interior livable area: 1,914 sqft

    Property

    Parking
    • Total spaces: 2
    • Parking features: Garage - Detached, Off-street
    Features
    • Exterior features: Vinyl, Wood products, Brick
    Lot
    • Size: 6,098 sqft
    Details
    • Parcel number: 0523311015000

    Construction

    Type & style
    • Home type: SingleFamily
    Materials
    • Roof: Composition
    Condition
    • Year built: 1941

    Community & neighborhood

    Location
    • Region: Denver

    Other

    Other facts
    • Balcony
    • Cooling System: Air Conditioning
    • Garbage included in rent
    • Laundry: In Unit
    • Parking Type: Garage
    • Sewage included in rent
    • Water included in rent

    Price history

    DateEventPrice
    8/3/2021Sold$765,000+36.2%$400/sqft
    Source: Public Record Report a problem
    3/27/2018Sold$561,500+2.1%$293/sqft
    Source: Public Record Report a problem
    2/26/2018Pending sale$550,000$287/sqft
    Source: Porchlight Real Estate Group #6363545 Report a problem
    2/22/2018Listed for sale$550,000+59.4%$287/sqft
    Source: Porchlight Real Estate Group #6363545 Report a problem
    7/24/2009Sold$345,000-0.9%$180/sqft
    Source: Public Record Report a problem
    6/6/2009Price change$348,000-2.8%$182/sqft
    Source: Listhub #767667 Report a problem
    5/3/2009Listed for sale$358,000+17%$187/sqft
    Source: Listhub #767667 Report a problem
    5/28/2003Sold$306,000+308%$160/sqft
    Source: Public Record Report a problem
    1/11/1994Sold$75,000$39/sqft
    Source: Public Record Report a problem

    Public tax history

    YearProperty taxesTax assessment
    2024$4,071 +19.5%$52,540 -5.8%
    2023$3,407 +11.1%$55,760 +30.2%
    2022$3,067 +5.3%$42,840 +4.2%
    2021$2,913 +2.9%$41,100 +4.7%
    2020$2,831 +14.7%$39,254 -0.7%
    2019$2,469 $39,528 +23.8%
    2018$2,469 +0.3%$31,920
    2017$2,462 -0.9%$31,920 +0.3%
    2016$2,485 +11.5%$31,810
    2015$2,229 0%$31,810 +18.5%
    2014$2,230 +0.6%$26,840
    2013$2,218 +17.9%$26,840 +1.7%
    2012$1,881 +4.1%$26,380 +0%
    2011$1,807 +2.2%$26,378 -2.8%
    2010$1,767 +3.9%$27,130
    2009$1,700 -0.2%$27,130 +6.6%
    2008$1,703 +11%$25,460
    2007$1,534 +1.1%$25,460 +11.1%
    2006$1,517 +9%$22,910
    2005$1,391 +14%$22,910 +3.2%
    2003$1,220 +1.9%$22,200 +8.9%
    2002$1,198 $20,390 +24.3%
    2001-- $16,400

    Find assessor info on the county website

    Neighborhood: University

    Nearby schools

    GreatSchools rating
    Schools provided by the listing agent
    • Elementary: Asbury
    • Middle: Grant
    • High: South
    • District: Denver 1

    Source: The MLS. This data may not be complete. We recommend contacting the local school district to confirm school assignments for this home.

    Get a cash offer in 3 minutes
    Find out how much your home could sell for in as little as 3 minutes with a no-obligation cash offer.
    Estimated market value
    $841,300
    Get a cash offer in 3 minutes
    Find out how much your home could sell for in as little as 3 minutes with a no-obligation cash offer.
    Estimated market value
    $841,300