Skip main navigation
Sold for $691,275
  • $691,275

    1695 S Marion Street, Denver, CO 80210

    3beds
    1,288sqft
    Single Family Residence
    Built in 1955
    4,826 Square Feet Lot
    $759,100 Zestimate®
    $537/sqft
    $3,278 Estimated rent

    Home value

    $759,100

    $698,000 - $827,000

    $3,278/mo

    Zestimate® history
    Loading
    Loading...

    Owner options

    List your home for rent

    $3,278/mo

    Rent Zestimate®

    Find your next renter with Zillow Rental Manager. Plus, with online applications, you can quickly screen prospective tenants – for free.

    Learn more

    $3,278/mo

    Rent Zestimate®

    Refinance and save

    $3,945/mo

    Est. payment

    Refinancing to a lower rate could help reduce your monthly payments and save thousands over the life of the loan.

    See today's rates

    $3,945/mo

    Est. payment

    Explore your selling options

    Work with a Zillow partner agent

    Leverage their expertise and Zillow's premium Showcase listings to get your home seen by more buyers.

    Get started

    List with your own agent

    Get your home in front of millions of buyers by listing it on Zillow.

    Learn how to do it

    Sell it yourself

    Take full control of how buyers see your home on Zillow by listing For Sale by Owner (FSBO).

    List your home

    What's special

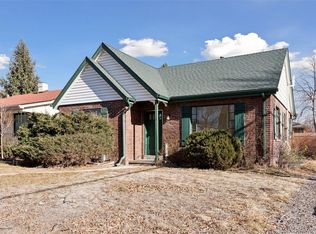
    LOCATION LOCATION LOCATION! 4 BLOCKS TO WASHINGTON PARK. CLOSE TO WHOLE FOODS & STARBUCKS! STEPS TO LIGHT RAIL. PREFERRED CORNER LOT! MOUNTAIN VIEW. GREAT OUTDOOR LIVING WITH HUGE COVERED PATIO! LARGE BRICK RANCH. 2 DECO STYLE BATHS ON MAIN! HARDWOOD FLOOR, COVE CEILING, GLASS BLOCK WINDOWS, POCKET DOORS, CEDAR CLOSET. SOUTH FACING AND FLOODED WITH NATURAL LIGHT! OVERSIZED 2 CAR GARAGE WITH 13-FOOT CEILING, LOFT POSSIBLE. QUIET BLOCK! NICE NOW, WITH UNLIMITED POTENTIAL. BIG UP$IDE! GREAT PLACE TO LIVE. PROFESSIONALLY STAGED, GREAT VALUE, EASY SALE, SMART BUY!

    Zillow last checked:

    Listing updated:

    Listed by:

    Thor Ourada 303-564-8467 tourada@comcast.net,

    "The Duke of Denver" Real Estate Group

    Bought with:

    Thor Ourada, 01051725

    "The Duke of Denver" Real Estate Group

    Source: REcolorado as distributed by MLS GRID,MLS#: 8104641MLS Logo

    Facts & features

    Interior

    Bedrooms & bathrooms
    • Bedrooms: 3
    • Bathrooms: 2
    • Full bathrooms: 1
    • 3/4 bathrooms: 1
    • Main level bathrooms: 2
    • Main level bedrooms: 3
    Bedroom
    • Level: Main
    • Area: 130 Square Feet
    • Dimensions: 10 x 13
    Bedroom
    • Level: Main
    • Area: 132 Square Feet
    • Dimensions: 11 x 12
    Bedroom
    • Level: Main
    • Area: 110 Square Feet
    • Dimensions: 10 x 11
    Bathroom
    • Level: Main
    • Area: 35 Square Feet
    • Dimensions: 5 x 7
    Bathroom
    • Description: With Oversized Shower
    • Level: Main
    • Area: 28 Square Feet
    • Dimensions: 4 x 7
    Dining room
    • Description: Cove Ceiling
    • Level: Main
    • Area: 90 Square Feet
    • Dimensions: 9 x 10
    Family room
    • Description: Cove Ceiling
    • Level: Main
    • Area: 204 Square Feet
    • Dimensions: 12 x 17
    Kitchen
    • Description: With Eat Space
    • Level: Main
    • Area: 135 Square Feet
    • Dimensions: 9 x 15
    Laundry
    • Level: Main
    Heating
    • Forced Air, Natural Gas
    Cooling
    • None
    Appliances
    • Included: Gas Water Heater, Oven, Range, Refrigerator
    • Laundry: In Unit
    Features
    • Central Vacuum, Eat-in Kitchen, Open Floorplan, Smoke Free
    • Flooring: Wood
    • Basement: Crawl Space
    Interior area
    • Total structure area: 1,288
    • Total interior livable area: 1,288 sqft
    • Finished area above ground: 1,288

    Property

    Parking
    • Total spaces: 2
    • Parking features: Concrete
    • Attached garage spaces: 2
    Features
    • Levels: One
    • Stories: 1
    • Patio & porch: Covered, Front Porch, Patio
    • Fencing: Partial
    • Has view: Yes
    • View description: Mountain(s)
    Lot
    • Size: 4,826 sqft
    • Features: Corner Lot, Level, Near Public Transit, Sprinklers In Front, Sprinklers In Rear
    Details
    • Parcel number: 523311014
    • Zoning: U-SU-C
    • Special conditions: Standard

    Construction

    Type & style
    • Home type: SingleFamily
    • Architectural style: Mid-Century Modern
    • Property subtype: Single Family Residence
    Materials
    • Brick
    • Foundation: Concrete Perimeter
    • Roof: Composition
    Condition
    • Year built: 1955
    Details
    • Builder model: Spacious Brick Ranch

    Utilities & green energy

    • Sewer: Public Sewer
    • Water: Public
    • Utilities for property: Electricity Connected, Natural Gas Connected

    Community & neighborhood

    Security
    • Security features: Carbon Monoxide Detector(s)
    Location
    • Region: Denver
    • Subdivision: Stebbins' Heights

    Other

    Other facts
    • Listing terms: Cash,Conventional,FHA,VA Loan
    • Ownership: Individual
    • Road surface type: Alley Paved, Paved

    Price history

    DateEventPrice
    9/10/2024Listing removed$2,800$2/sqft
    Source: Zillow Rentals Report a problem
    9/4/2024Sold$691,275-0.5%$537/sqft
    Source: REcolorado as distributed by MLS GRID #8104641 Report a problem
    9/4/2024Listed for rent$2,800$2/sqft
    Source: Zillow Rentals Report a problem
    4/26/2024Pending sale$694,950$540/sqft
    Source: REcolorado as distributed by MLS GRID #8104641 Report a problem
    4/24/2024Listed for sale$694,950$540/sqft
    Source: REcolorado as distributed by MLS GRID #8104641 Report a problem

    Public tax history

    YearProperty taxesTax assessment
    2024$3,434 +21.7%$44,320 -6.6%
    2023$2,822 +3.6%$47,460 +33.8%
    2022$2,723 +22.1%$35,480 -2.8%
    2021$2,230 +2.9%$36,490 -2%
    2020$2,168 +43.7%$37,216 -0.7%
    2019$1,509 $37,476 +40.4%
    2018$1,509 +0.3%$26,700
    2017$1,504 +6.1%$26,700 +2.3%
    2016$1,418 +17.2%$26,110
    2015$1,210 0%$26,110 +15.9%
    2014$1,211 +6.3%$22,530
    2013$1,139 -25.7%$22,530 +4.7%
    2012$1,534 +3.7%$21,510 +1.9%
    2011$1,480 +2.2%$21,110 -5%
    2010$1,447 +51.7%$22,220
    2009$954 -0.2%$22,220 -0.1%
    2008$956 +32.5%$22,250
    2007$722 -41.8%$22,250 +18.7%
    2006$1,241 +0.7%$18,740
    2005$1,232 +90.4%$18,740 -13.8%
    2003$647 -44.8%$21,740 +8.9%
    2002$1,173 $19,960 +18.2%
    2001-- $16,890

    Find assessor info on the county website

    Neighborhood: University

    Nearby schools

    GreatSchools rating
    Schools provided by the listing agent
    • Elementary: Asbury
    • Middle: Grant
    • High: South
    • District: Denver 1

    Source: REcolorado as distributed by MLS GRID. This data may not be complete. We recommend contacting the local school district to confirm school assignments for this home.

    Get a cash offer in 3 minutes
    Find out how much your home could sell for in as little as 3 minutes with a no-obligation cash offer.
    Estimated market value
    $759,100
    Get a cash offer in 3 minutes
    Find out how much your home could sell for in as little as 3 minutes with a no-obligation cash offer.
    Estimated market value
    $759,100