Skip main navigation
Sold for $752,000
  • $752,000

    1690 S Marion Street, Denver, CO 80210

    3beds
    1,693sqft
    Single Family Residence
    Built in 1942
    8,160 Square Feet Lot
    $751,900 Zestimate®
    $444/sqft
    $3,794 Estimated rent

    Home value

    $751,900

    $714,000 - $789,000

    $3,794/mo

    Zestimate® history
    Loading
    Loading...

    Owner options

    List your home for rent

    $3,794/mo

    Rent Zestimate®

    Find your next renter with Zillow Rental Manager. Plus, with online applications, you can quickly screen prospective tenants – for free.

    Learn more

    $3,794/mo

    Rent Zestimate®

    Refinance and save

    $4,343/mo

    Est. payment

    Refinancing to a lower rate could help reduce your monthly payments and save thousands over the life of the loan.

    See today's rates

    $4,343/mo

    Est. payment

    Explore your selling options

    Work with a Zillow partner agent

    Leverage their expertise and Zillow's premium Showcase listings to get your home seen by more buyers.

    Get started

    List with your own agent

    Get your home in front of millions of buyers by listing it on Zillow.

    Learn how to do it

    Sell it yourself

    Take full control of how buyers see your home on Zillow by listing For Sale by Owner (FSBO).

    List your home

    What's special

    Gas fireplaceMature treesBlooming perennialsSpacious deckTimeless cove ceilingsDetached garageFenced dog run
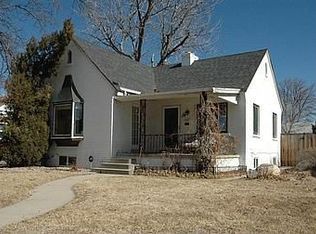
    This home is brimming with timeless charm—and paired with a lot size that developers quietly dream about. Nestled in the heart of sought-after Platt Park, this adorable 1942 home sits on a rare oversized corner lot—over 8,000 sq. ft.—just six blocks from the shops and dining of South Pearl Street, moments to University of Denver, and only four blocks from iconic Washington Park. Step inside to a warm, inviting main level filled with extensive hardwood floors, charming built-ins, and timeless cove ceilings. A quaint entryway with custom shelving offers the perfect welcome home. The living room is bright and cozy, featuring a large picture window and a gas fireplace—ideal for both sunny mornings and snowy evenings. The open layout seamlessly connects the dining area and remodeled kitchen, making everyday living and entertaining effortless. The kitchen has been thoughtfully updated with white shaker cabinetry, granite countertops, a gas range, barstool seating, and a versatile command center/coffee bar that keeps life organized. On the main level, you’ll find two generously sized bedrooms—yes, a king-size bed fit comfortably—along with a full bath showcasing classic white brick-laid tile and timeless fixtures. The finished basement adds flexible living space to fit your needs—home office, workout zone, media den—you name it. It also includes a non-conforming third bedroom, a ¾ bath with dual access, and a spacious laundry room with excellent storage. Sewer line updated in 2020, sprinklers overhauled in 2023. Outside, the expansive corner lot is the real showstopper. Enjoy a spacious deck, mature trees, blooming perennials, a fenced dog run, and a detached garage. Whether you want to move right in, expand, pop the top, or explore a scrape-and-build, the surrounding block is full of inspiration and upside. Charming as-is, packed with character, and loaded with future potential—this is Platt Park living at its best.

    Zillow last checked:

    Listing updated:

    Listed by:

    Shelle Pennington shelle@addisonmaxwell.com,

    Addison & Maxwell

    Bought with:

    Amy Duba, 100090518

    eXp Realty, LLC

    iMPACT Team

    eXp Realty, LLC

    Source: REcolorado as distributed by MLS GRID,MLS#: 4242885MLS Logo

    Facts & features

    Interior

    Bedrooms & bathrooms
    • Bedrooms: 3
    • Bathrooms: 2
    • Full bathrooms: 1
    • 3/4 bathrooms: 1
    • Main level bathrooms: 1
    • Main level bedrooms: 2
    Bedroom
    • Description: Fits A King Size Bed! Nice Size Bedrooms
    • Features: Primary Suite
    • Level: Main
    • Area: 114.84 Square Feet
    • Dimensions: 11.6 x 9.9
    Bedroom
    • Description: East Light And Nice Size
    • Level: Main
    • Area: 90 Square Feet
    • Dimensions: 9 x 10
    Bedroom
    • Description: Non-Conforming Due To Egress Windows
    • Level: Basement
    • Area: 114.43 Square Feet
    • Dimensions: 8.11 x 14.11
    Bathroom
    • Description: Classic White Brick-Laid Tile And Fixtures
    • Level: Main
    • Area: 49.49 Square Feet
    • Dimensions: 8.1 x 6.11
    Bathroom
    • Description: Access From Main Basement Area And Bedroom; Travertine Shower Surround
    • Features: En Suite Bathroom
    • Level: Basement
    • Area: 67.31 Square Feet
    • Dimensions: 8.11 x 8.3
    Dining room
    • Description: Adjacent To Kitchen, Open To Living Room; Bright With French Doors
    • Level: Main
    • Area: 80.3 Square Feet
    • Dimensions: 7.3 x 11
    Great room
    • Description: Flexible Use Of The Basement - Work Area, Den, Workout Space!
    • Level: Basement
    • Area: 430.35 Square Feet
    • Dimensions: 20.11 x 21.4
    Kitchen
    • Description: Opened Up With Classic White Shaker Cabinets, Granite Counters, Breakfast Bar And Nice Storage!
    • Level: Main
    • Area: 117.39 Square Feet
    • Dimensions: 9.1 x 12.9
    Laundry
    • Description: Great Storage In The Laundry Room, Appliances Included
    • Level: Basement
    • Area: 105.78 Square Feet
    • Dimensions: 8.2 x 12.9
    Living room
    • Description: Large Picture Window, Gas Fireplace + Mantle, Hardwood Floors Throughout
    • Level: Main
    • Area: 170.56 Square Feet
    • Dimensions: 16.4 x 10.4
    Heating
    • Forced Air, Natural Gas
    Cooling
    • None
    Appliances
    • Included: Dishwasher, Disposal, Dryer, Microwave, Oven, Range, Refrigerator, Washer
    Features
    • Built-in Features, Ceiling Fan(s), Eat-in Kitchen, Entrance Foyer, Granite Counters, Open Floorplan, Pantry, Smoke Free
    • Flooring: Carpet, Tile, Wood
    • Windows: Double Pane Windows, Window Coverings
    • Basement: Finished,Interior Entry,Partial
    • Number of fireplaces: 1
    • Fireplace features: Gas, Living Room
    Interior area
    • Total structure area: 1,693
    • Total interior livable area: 1,693 sqft
    • Finished area above ground: 900
    • Finished area below ground: 793

    Property

    Parking
    • Total spaces: 1
    • Parking features: Garage
    • Garage spaces: 1
    Features
    • Levels: One
    • Stories: 1
    • Patio & porch: Deck, Front Porch, Patio
    • Exterior features: Dog Run, Garden, Private Yard
    • Fencing: Partial
    Lot
    • Size: 8,160 Square Feet
    • Features: Corner Lot, Level, Rolling Slope, Sprinklers In Front, Sprinklers In Rear
    Details
    • Parcel number: 523312011
    • Zoning: U-SU-C
    • Special conditions: Standard

    Construction

    Type & style
    • Home type: SingleFamily
    • Property subtype: Single Family Residence
    Materials
    • Brick
    Condition
    • Year built: 1942

    Utilities & green energy

    • Sewer: Public Sewer
    • Water: Public

    Community & HOA

    Community
    • Security: Carbon Monoxide Detector(s), Smoke Detector(s)
    • Subdivision: Stebbins Heights
    HOA
    • Has HOA: No
    Location
    • Region: Denver

    Financial & listing details

    • Price per square foot: $444/sqft
    • Tax assessed value: $706,100
    • Annual tax amount: $3,456
    • Date on market: 4/24/2026
    • Listing terms: 1031 Exchange,Cash,Conventional,FHA,VA Loan
    • Exclusions: Seller And Tenant Personal Property
    • Ownership: Individual

    Price history

    DateEventPrice
    6/2/2026Sold$752,000-3%$444/sqft
    Source: REcolorado as distributed by MLS GRID #4242885 Report a problem
    5/5/2026Pending sale$775,000$458/sqft
    Source: REcolorado as distributed by MLS GRID #4242885 Report a problem
    4/24/2026Listed for sale$775,000+226.3%$458/sqft
    Source: REcolorado as distributed by MLS GRID #4242885 Report a problem
    4/28/2024Listing removed--
    Source: Zillow Rentals Report a problem
    4/18/2024Price change$3,350-2.9%$2/sqft
    Source: Zillow Rentals Report a problem
    3/17/2024Price change$3,450+15.4%$2/sqft
    Source: Zillow Rentals Report a problem
    11/21/2022Price change$2,990-6.6%$2/sqft
    Source: Zillow Rental Manager Report a problem
    11/17/2022Price change$3,200+3.3%$2/sqft
    Source: Zillow Rental Manager Report a problem
    11/16/2022Listed for rent$3,099+16.9%$2/sqft
    Source: Zillow Rental Manager Report a problem
    3/24/2021Listing removed--
    Source: Owner Report a problem
    4/12/2019Listing removed$2,650$2/sqft
    Source: Owner Report a problem
    2/13/2019Listed for rent$2,650$2/sqft
    Source: Owner Report a problem
    7/14/2003Sold$237,500-3.9%$140/sqft
    Source: Public Record Report a problem
    3/27/2003Sold$247,031+9.8%$146/sqft
    Source: Public Record Report a problem
    5/4/2000Sold$225,000+125%$133/sqft
    Source: Public Record Report a problem
    1/24/1995Sold$100,000$59/sqft
    Source: Public Record Report a problem

    Public tax history

    YearProperty taxesTax assessment
    2024$3,381 +7%$43,630 -6.7%
    2023$3,160 +3.6%$46,750 +17.7%
    2022$3,050 +4.1%$39,730 -2.8%
    2021$2,930 +2.9%$40,870 +3.5%
    2020$2,848 +14.7%$39,497 -0.7%
    2019$2,483 $39,773 +23.9%
    2018$2,483 +0.3%$32,090
    2017$2,475 +7.5%$32,090 +8.9%
    2016$2,302 +7.3%$29,460
    2015$2,145 0%$29,460 +14.1%
    2014$2,146 +3.9%$25,830
    2013$2,066 +17.9%$25,830 +5.1%
    2012$1,753 +0.5%$24,580 +0.8%
    2011$1,743 +2.2%$24,380 -6.9%
    2010$1,705 +15.4%$26,180
    2009$1,477 -0.2%$26,180 +18.4%
    2008$1,480 +7.7%$22,120
    2007$1,374 +5.3%$22,120 +7.8%
    2006$1,305 -7.2%$20,520 +4.1%
    2005$1,407 +15.5%$19,710 -12.2%
    2003$1,217 +1.9%$22,440 +10.3%
    2002$1,195 $20,340 +59.9%
    2001-- $12,720
    Find assessor info on the county website

    Neighborhood: University

    Nearby schools

    GreatSchools rating
    Schools provided by the listing agent
    • Elementary: Asbury
    • Middle: Grant
    • High: South
    • District: Denver 1

    Source: REcolorado as distributed by MLS GRID. This data may not be complete. We recommend contacting the local school district to confirm school assignments for this home.

    Get a cash offer in 3 minutes
    Find out how much your home could sell for in as little as 3 minutes with a no-obligation cash offer.
    Estimated market value
    $751,900
    Get a cash offer in 3 minutes
    Find out how much your home could sell for in as little as 3 minutes with a no-obligation cash offer.
    Estimated market value
    $751,900