** NEW REDUCED PRICE ** Charming Waterfront Home in Victoria Gardens DeLand 55+ Community - Your Carefree Retirement Awaits! Move-in ready. Sellers are motivated! Welcome to your dream retirement haven in the highly sought-after Victoria Gardens DeLand 55+ gated community! This stunning Azalea model home blends comfort, luxury, and convenience, offering the ultimate carefree living experience. Situated on a serene water view lot, you’ll be treated to peaceful mornings and tranquil evenings right from your own backyard. Property Highlights: Scenic Water View: Step outside to enjoy breathtaking water views from your expansive, covered patio. Whether you're relaxing with a cup of coffee in the morning or entertaining guests, the serene surroundings create the perfect atmosphere to unwind. Elegant Interior: Inside, discover an open-concept living area designed for both style and ease. With high ceilings, large windows adorned with Plantation shutters, and tasteful finishes, this home feels bright and spacious. The gourmet kitchen is a chef’s dream, featuring modern appliances, Level 4 granite countertops, ample cabinetry, and a large pantry—ideal for cooking and entertaining. Luxurious Master Suite: The master bedroom offers a peaceful retreat with a generous layout, a walk-in closet, and a spa-like en-suite bathroom, complete with a walk-in shower and double vanity. The guest bedroom and an additional beautifully tiled bathroom offer comfort and convenience for family or visitors. A flexible space currently used as an office could easily be transformed into a third bedroom or dining room. Community Amenities: At Victoria Gardens, active, carefree living is at your fingertips. The resort-style clubhouse serves as the heart of the community, offering fitness classes, social gatherings, and a variety of clubs to match any interest. Whether you love to play pickleball, tennis, or just enjoy a relaxing swim in the resort-style pool, there’s something for everyone. For golf enthusiasts, the community is near a beautiful golf course, while scenic walking trails offer a perfect setting for morning walks or evening strolls. Looking to explore new hobbies? The clubhouse provides a wide variety of activities, from arts and crafts to card games and everything in between. With so many options to stay active and engaged, you’ll always find something that fits your lifestyle. Convenient Location: This incredible community is ideally located in the heart of DeLand, offering easy access to shopping, dining, and medical facilities, as well as nearby cultural attractions and recreational opportunities. Whether you want to enjoy the quiet charm of your home or take part in local adventures, everything you need is just a short drive away. The close-knit, welcoming atmosphere makes it easy to feel at home. Don’t miss out on the opportunity to own this stunning waterfront property in the vibrant Victoria Gardens DeLand 55+ community. Embrace a lifestyle of relaxation, recreation, and fun, all in one perfect package. Contact us today to schedule your private tour—your carefree, active retirement is waiting!
Sold for $355,000
$355,000
1685 VICTORIA GARDENS DRIVE, DELAND, FL 32724
2beds
1,516sqft
Single Family Residence
Built in 2016
4,800 Square Feet Lot
$352,400 Zestimate®
$234/sqft
$2,317 Estimated rent
Home value
$352,400
$317,000 - $391,000
$2,317/mo
Zestimate® history
Owner options
List your home for rent
$2,317/mo
Rent Zestimate®
Find your next renter with Zillow Rental Manager. Plus, with online applications, you can quickly screen prospective tenants – for free.
$2,317/mo
Rent Zestimate®
Refinance and save
$2,970/mo
Est. payment
Refinancing to a lower rate could help reduce your monthly payments and save thousands over the life of the loan.
$2,970/mo
Est. payment
Explore your selling options
Work with a Zillow partner agent
Leverage their expertise and Zillow's premium Showcase listings to get your home seen by more buyers.
Get startedList with your own agent
Get your home in front of millions of buyers by listing it on Zillow.
Learn how to do itSell it yourself
Take full control of how buyers see your home on Zillow by listing For Sale by Owner (FSBO).
List your homeWhat's special
Water viewGuest bedroomSpacious bedroomsThird bedroomGranite countertopsFlex spaceHigh ceilings
Zillow last checked:
Listing updated:
Listed by:
Patti Stokes 352-223-2522,
BEE REALTY CORP 386-279-7522
Bought with:
Non-Member Agent
STELLAR NON-MEMBER OFFICE
Source: Stellar MLS,MLS#: V4938561 Originating MLS: West Volusia
Originating MLS: West Volusia
Facts & features
Interior
Bedrooms & bathrooms
- Bedrooms: 2
- Bathrooms: 2
- Full bathrooms: 2
Rooms
- Room types: Den/Library/Office
Primary bedroom
- Features: Walk-In Closet(s)
- Level: First
- Area: 210 Square Feet
- Dimensions: 14x15
Bedroom 2
- Features: Built-in Closet
- Level: First
- Area: 121 Square Feet
- Dimensions: 11x11
Balcony porch lanai
- Level: First
- Area: 170 Square Feet
- Dimensions: 10x17
Balcony porch lanai
- Level: First
- Area: 110 Square Feet
- Dimensions: 10x11
Kitchen
- Level: First
- Area: 182 Square Feet
- Dimensions: 14x13
Living room
- Level: First
- Area: 390 Square Feet
- Dimensions: 26x15
Office
- Level: First
- Area: 120 Square Feet
- Dimensions: 10x12
Heating
- Central, Electric
Cooling
- Central Air
Appliances
- Included: Dishwasher, Dryer, Gas Water Heater, Microwave, Range, Refrigerator, Washer
- Laundry: Inside, Laundry Room
Features
- Cathedral Ceiling(s), High Ceilings, Kitchen/Family Room Combo, Primary Bedroom Main Floor, Stone Counters, Thermostat, Walk-In Closet(s)
- Flooring: Ceramic Tile, Luxury Vinyl
- Doors: Sliding Doors
- Has fireplace: No
Interior area
- Total structure area: 2,168
- Total interior livable area: 1,516 sqft
Property
Parking
- Total spaces: 2
- Parking features: Driveway
- Attached garage spaces: 2
- Has uncovered spaces: Yes
- Details: Garage Dimensions: 20x20
Features
- Levels: One
- Stories: 1
- Patio & porch: Covered, Patio, Rear Porch, Screened
- Exterior features: Irrigation System, Lighting, Rain Gutters, Sidewalk
- Has view: Yes
- View description: Garden, Water
- Water view: Water
Lot
- Size: 4,800 Square Feet
- Dimensions: 40 x 120
- Features: City Lot, In County, Landscaped, Level, Sidewalk
- Residential vegetation: Trees/Landscaped
Details
- Parcel number: 25173017000590
- Zoning: R1
- Special conditions: None
Construction
Type & style
- Home type: SingleFamily
- Architectural style: Ranch
- Property subtype: Single Family Residence
Materials
- Block, Stucco
- Foundation: Slab
- Roof: Shingle
Condition
- Completed
- New construction: No
- Year built: 2016
Details
- Builder model: Azalea
- Builder name: Kolter
Utilities & green energy
- Sewer: Public Sewer
- Water: Public
- Utilities for property: BB/HS Internet Available, Electricity Connected, Natural Gas Connected, Sewer Connected, Underground Utilities, Water Connected
Community & HOA
Community
- Features: Association Recreation - Owned, Clubhouse, Deed Restrictions, Gated Community - No Guard, Playground, Pool, Restaurant, Sidewalks, Tennis Court(s)
- Security: Smoke Detector(s)
- Pet fee: $0 monthly
- Senior community: Yes
- Subdivision: VICTORIA PARK INCREMENT 5 NORTHE
HOA
- Has HOA: Yes
- Amenities included: Clubhouse, Fitness Center, Gated, Playground, Pool, Tennis Court(s)
- Services included: Community Pool, Pool Maintenance, Recreational Facilities
- HOA fee: $522 monthly
- HOA name: Julie Sand
- HOA phone: 386-785-2700
Location
- Region: Deland
Financial & listing details
- Price per square foot: $234/sqft
- Tax assessed value: $327,760
- Annual tax amount: $2,762
- Date on market: 9/20/2024
- Cumulative days on market: 177 days
- Listing terms: Cash,Conventional,FHA,VA Loan
- Ownership: Fee Simple
- Total actual rent: 0
- Electric utility on property: Yes
- Road surface type: Paved, Asphalt
Price history
| Date | Event | Price |
|---|---|---|
| 6/13/2025 | Sold | $355,000-1.4%$234/sqft |
Source:  Stellar MLS #V4938561 Report a problem Stellar MLS #V4938561 Report a problem | ||
| 5/13/2025 | Pending sale | $359,900$237/sqft |
Source: Stellar MLS #V4938561 Report a problem | ||
| 5/12/2025 | Price change | $359,900-1.6%$237/sqft |
Source: Stellar MLS #V4938561 Report a problem | ||
| 3/26/2025 | Price change | $365,900-0.8%$241/sqft |
Source: Stellar MLS #V4938561 Report a problem | ||
| 2/17/2025 | Price change | $369,000-0.2%$243/sqft |
Source: Stellar MLS #V4938561 Report a problem | ||
| 1/7/2025 | Price change | $369,900-0.8%$244/sqft |
Source: Stellar MLS #V4938561 Report a problem | ||
| 12/6/2024 | Listed for sale | $372,900$246/sqft |
Source: Stellar MLS #V4938561 Report a problem | ||
| 11/27/2024 | Pending sale | $372,900$246/sqft |
Source: Stellar MLS #V4938561 Report a problem | ||
| 11/19/2024 | Listed for sale | $372,900-2.1%$246/sqft |
Source: Stellar MLS #V4938561 Report a problem | ||
| 10/2/2024 | Listing removed | $380,900$251/sqft |
Source: Stellar MLS #V4938561 Report a problem | ||
| 9/20/2024 | Listed for sale | $380,900+55.1%$251/sqft |
Source: Stellar MLS #V4938561 Report a problem | ||
| 9/16/2016 | Sold | $245,527$162/sqft |
Source: Stellar MLS #O5449743 Report a problem | ||
Public tax history
| Year | Property taxes | Tax assessment |
|---|---|---|
| 2025 | $5,975 +112.1% | $327,760 +67.4% |
| 2024 | $2,817 +2% | $195,786 +3% |
| 2023 | $2,762 +2.1% | $190,084 +3% |
| 2022 | $2,706 | $184,548 +3% |
| 2021 | -- | $179,173 +1.4% |
| 2020 | $2,758 | $176,699 +2.3% |
| 2019 | $2,758 -1.5% | $172,726 +1.9% |
| 2018 | $2,802 -1.6% | $169,505 +2.1% |
| 2017 | $2,847 -0.7% | $166,019 +268.9% |
| 2016 | $2,869 +229.3% | $45,000 +41.7% |
| 2015 | $871 | $31,750 |
Find assessor info on the county website
Neighborhood: 32724
Nearby homes
- $368,9002 bd2 ba1.6k sqft1683 Victoria Gardens Dr, Deland, FL 32724Off Market
- $375,7002 bd2 ba1.6k sqft1687 Victoria Gardens Dr, Deland, FL 32724Off Market
- $347,5002 bd2 ba1.5k sqft1681 Victoria Gardens Dr, Deland, FL 32724Off Market
- $399,9002 bd2 ba1.8k sqft1689 Victoria Gardens Dr, Deland, FL 32724For Sale
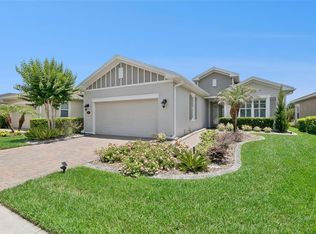
- $350,2002 bd2 ba1.6k sqft1679 Victoria Gardens Dr, Deland, FL 32724Off Market
- $417,4002 bd2 ba1.9k sqft1691 Victoria Gardens Dr, Deland, FL 32724Off Market
- $350,0002 bd2 ba1.5k sqft404 Tisbury Ct, Deland, FL 32724Sold
- $282,5003 bd2 ba1.5k sqft1677 Victoria Gardens Dr, Deland, FL 32724Sold
Nearby schools
GreatSchools rating
- 5/10Freedom Elementary SchoolGrades: PK-5Distance: 1.3 mi
- 4/10Deland Middle SchoolGrades: 6-8Distance: 3 mi
- 6/10Deland High SchoolGrades: PK,9-12Distance: 3.9 mi
Schools provided by the listing agent
- Elementary: Freedom Elem
- Middle: Deland Middle
- High: Deland High
Source: Stellar MLS. This data may not be complete. We recommend contacting the local school district to confirm school assignments for this home.
Get a cash offer in 3 minutes
Find out how much your home could sell for in as little as 3 minutes with a no-obligation cash offer.
Estimated market value
$352,400
Get a cash offer in 3 minutes
Find out how much your home could sell for in as little as 3 minutes with a no-obligation cash offer.
Estimated market value
$352,400
- Florida
- Volusia County
- Deland
- 32724
- 1685 VICTORIA GARDENS DRIVE
Nearby cities
Nearby zip codes
Other Deland Topics
