Come get this mid-century modern gem which exudes timeless charm with its distinctive architectural features and vintage allure. As you enter the home, you will notice the mid-century design, which immediately captures the eye. Stepping through the front door, you are welcomed into a spacious living area where vaulted ceilings soar overhead, creating an open, airy atmosphere. The design embraces the principles of simplicity and functionality, with large windows that invite abundant natural light. This five-bedroom, three-bathroom residence boasts a thoughtful layout, offering communal and private spaces for its inhabitants. The bedrooms are generously sized; the primary bedroom, in particular, features windows overlooking the lush backyard. The open kitchen, though original in its mid-century styling, is a testament to the enduring functionality of the design era. With its retro cabinetry, it retains a nostalgic charm that transports occupants back to a simpler time. The adjacent dining area provides the perfect backdrop for gatherings and family meals. Each bathroom exudes a distinctive retro flair, contributing to the overall vintage ambiance of the home. One of the standout features of this property is its walk-out basement and backing onto open space, which is very rare to get, and only a few homes have this opportunity that only comes up sometimes. The well-cared-for backyard offers a retreat from the hustle and bustle of modern life, providing a serene backdrop for relaxation. Mature trees, native plants, and the unspoiled open space create a sense of seclusion and tranquility. While this mid-century modern residence may bear the marks of time, it presents a unique opportunity for those who appreciate the authenticity and character of a bygone era. With some updates & a touch of modernization, this home has the potential to be restored to its former glory, offering a captivating blend of mid-century charm & contemporary comfort.
Sold for $850,000
$850,000
1685 W Davies Avenue, Littleton, CO 80120
5beds
3,126sqft
Single Family Residence
Built in 1970
0.27 Acres Lot
$1,030,900 Zestimate®
$272/sqft
$3,940 Estimated rent
Home value
$1,030,900
$948,000 - $1.12M
$3,940/mo
Zestimate® history
Owner options
List your home for rent
$3,940/mo
Rent Zestimate®
Find your next renter with Zillow Rental Manager. Plus, with online applications, you can quickly screen prospective tenants – for free.
$3,940/mo
Rent Zestimate®
Refinance and save
$5,005/mo
Est. payment
Refinancing to a lower rate could help reduce your monthly payments and save thousands over the life of the loan.
$5,005/mo
Est. payment
Explore your selling options
Work with a Zillow partner agent
Leverage their expertise and Zillow's premium Showcase listings to get your home seen by more buyers.
Get startedList with your own agent
Get your home in front of millions of buyers by listing it on Zillow.
Learn how to do itSell it yourself
Take full control of how buyers see your home on Zillow by listing For Sale by Owner (FSBO).
List your homeWhat's special
Mature treesNative plantsLush backyardOpen kitchenContemporary comfortAbundant natural lightPrivate spaces
Zillow last checked:
Listing updated:
Listed by:
Leo Rowen 303-521-0360 leo@rowenrealty.com,
RE/MAX of Cherry Creek
Bought with:
Kimberly Moorhead, 100066038
Wanderflower & Company
Source: REcolorado as distributed by MLS GRID,MLS#: 6398742
Facts & features
Interior
Bedrooms & bathrooms
- Bedrooms: 5
- Bathrooms: 3
- Full bathrooms: 1
- 3/4 bathrooms: 2
- Main level bathrooms: 2
- Main level bedrooms: 2
Primary bedroom
- Level: Main
Bedroom
- Level: Basement
Bedroom
- Level: Basement
Bedroom
- Level: Basement
Bedroom
- Level: Main
Primary bathroom
- Level: Main
Bathroom
- Level: Basement
Bathroom
- Level: Main
Family room
- Level: Basement
Laundry
- Level: Basement
Heating
- Forced Air
Cooling
- None
Appliances
- Included: Dishwasher, Dryer, Microwave, Oven, Refrigerator, Washer
- Laundry: In Unit
Features
- Entrance Foyer, High Ceilings, Open Floorplan, Primary Suite, Vaulted Ceiling(s)
- Flooring: Carpet
- Basement: Full
- Number of fireplaces: 2
Interior area
- Total structure area: 3,126
- Total interior livable area: 3,126 sqft
- Finished area above ground: 1,563
- Finished area below ground: 1,406
Property
Parking
- Total spaces: 4
- Parking features: Garage - Attached
- Attached garage spaces: 2
- Details: Off Street Spaces: 2
Features
- Levels: One
- Stories: 1
- Patio & porch: Covered, Deck, Front Porch, Patio
- Exterior features: Balcony, Private Yard
- Fencing: Full
- Has view: Yes
- View description: Meadow, Mountain(s), Water
- Has water view: Yes
- Water view: Water
Lot
- Size: 0.27 Acres
Details
- Parcel number: 032195223
- Special conditions: Standard
Construction
Type & style
- Home type: SingleFamily
- Architectural style: Mid-Century Modern
- Property subtype: Single Family Residence
Materials
- Brick
- Roof: Wood
Condition
- Fixer
- Year built: 1970
Utilities & green energy
- Sewer: Public Sewer
- Water: Public
Community & HOA
Community
- Subdivision: Ridgewood
HOA
- Has HOA: No
Location
- Region: Littleton
Financial & listing details
- Price per square foot: $272/sqft
- Tax assessed value: $841,700
- Annual tax amount: $3,577
- Date on market: 2/6/2024
- Listing terms: Cash,Conventional,FHA,VA Loan
- Exclusions: Personal Property
- Ownership: Individual
Price history
| Date | Event | Price |
|---|---|---|
| 3/5/2024 | Sold | $850,000+9.7%$272/sqft |
Source:  REcolorado as distributed by MLS GRID #6398742 Report a problem REcolorado as distributed by MLS GRID #6398742 Report a problem | ||
| 2/8/2024 | Pending sale | $775,000$248/sqft |
Source: REcolorado as distributed by MLS GRID #6398742 Report a problem | ||
| 2/6/2024 | Listed for sale | $775,000$248/sqft |
Source: REcolorado as distributed by MLS GRID #6398742 Report a problem | ||
Public tax history
| Year | Property taxes | Tax assessment |
|---|---|---|
| 2025 | $5,210 +23.1% | $52,606 +3.2% |
| 2024 | $4,232 +18.3% | $50,954 -7.6% |
| 2023 | $3,577 +0.3% | $55,169 +30.8% |
| 2022 | $3,568 | $42,187 -2.8% |
| 2021 | -- | $43,401 +5.2% |
| 2020 | $3,357 +24.8% | $41,270 |
| 2019 | $2,690 | $41,270 +8.4% |
| 2018 | $2,690 +7.9% | $38,088 |
| 2017 | $2,493 | $38,088 +16% |
| 2016 | -- | $32,835 |
| 2015 | -- | $32,835 +23.4% |
| 2014 | $2,095 | $26,618 +4% |
| 2013 | -- | $25,600 |
| 2012 | -- | $25,600 |
| 2011 | $2,339 +12.8% | $25,600 -6.5% |
| 2010 | $2,074 +37.1% | $27,370 |
| 2009 | $1,512 | $27,370 -1.5% |
| 2008 | -- | $27,773 |
| 2007 | -- | $27,773 +6.1% |
| 2006 | -- | $26,188 |
| 2005 | -- | $26,188 +1.2% |
| 2002 | $1,812 +23% | $25,890 +34.1% |
| 2001 | $1,473 | $19,310 |
Find assessor info on the county website
Neighborhood: Heritage
Nearby homes
- $834,4003 bd3 ba2.6k sqft1645 W Davies Ave, Littleton, CO 80120Off Market
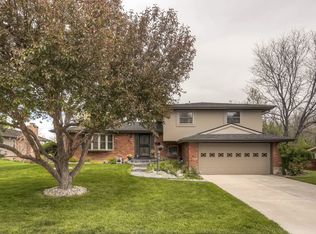
- $829,9004 bd3 ba2.4k sqft1715 W Davies Ave, Littleton, CO 80120Off Market
- $699,800-- bd3 ba2k sqft7008 S Louthan Cir, Littleton, CO 80120Off Market
- $627,5004 bd2 ba1k sqft1605 W Davies Ave, Littleton, CO 80120Off Market
- $760,8004 bd3 ba1.3k sqft1745 W Davies Ave, Littleton, CO 80120Off Market
- $700,2003 bd4 ba1.5k sqft1726 W Davies Ave, Littleton, CO 80120Off Market
- $684,7004 bd1 ba1.5k sqft1606 W Davies Ave, Littleton, CO 80120Off Market
- $2,225,0006 bd5 ba5.9k sqft6847 S Windermere St, Littleton, CO 80120Sold
Nearby schools
GreatSchools rating
- 8/10Runyon Elementary SchoolGrades: K-5Distance: 0.6 mi
- 7/10Euclid Middle SchoolGrades: 6-8Distance: 0.8 mi
- 9/10Heritage High SchoolGrades: 9-12Distance: 0.4 mi
Schools provided by the listing agent
- Elementary: Runyon
- Middle: Euclid
- High: Heritage
- District: Littleton 6
Source: REcolorado as distributed by MLS GRID. This data may not be complete. We recommend contacting the local school district to confirm school assignments for this home.
Get a cash offer in 3 minutes
Find out how much your home could sell for in as little as 3 minutes with a no-obligation cash offer.
Estimated market value
$1,030,900
Get a cash offer in 3 minutes
Find out how much your home could sell for in as little as 3 minutes with a no-obligation cash offer.
Estimated market value
$1,030,900
- Colorado
- Arapahoe County
- Littleton
- 80120
- Heritage
- 1685 W Davies Avenue
Nearby cities
Nearby neighborhoods
Nearby zip codes
Other Littleton Topics
