You’ve discovered a special, custom-built beauty on a piece of land unlike anywhere else! The architectural design & vision from the beginning of developing this home has
accomplished a harmonious synergy of stunning open floorplan connecting you to the
best of Colorado’s outdoor seasons. Come home along the south-east facing drive and
enter through the oversized attached garage (wheelchair accessible). Main floor boasts
a modern & open floorplan with high ceilings, hardwood floors throughout, fireplace with
hearth in living room, wide doorways, a front-office area, mudroom by the garage
entryway with organizational locker-system AND an elevator to the walk-out basement.
Back on main level, the chef’s kitchen and dining area open with 2 sets of French doors
to the stunning outdoors. Main bedroom suite & bath have double vanities, clawfoot tub, a glass enclosed shower and large walk-in closet. The south wing has an enclave perfect for a 2nd main-floor office as well as 2 bedrooms & a jack-n-jill bath. Basement is recently completed matching the luxury of rest of home! Beautiful
downstairs family room with fireplace, wet bar and wine cellar that opens to the lower-
level outdoor patio. Workout room in basement could easily also make a great
entertainment room. Both levels open wide to the west and south into a
magnificent ½-acre yard & outdoor-living that is set up to enjoy all 4 seasons: a
sprawling, covered upper deck & a lower patio as well, outdoor gas fireplace, gas grill
hookup & a tv. This one-of-a-kind lot is at the crossway of 2 of Littleton / Denver’s
prominent trails: Highline Canal & Lee Gulch Trail. From the yard, the charming shops &
restaurants of Downtown Littleton are just a 1.5 mile walk or bike ride as well connections to
Chatfield Res, foothills, Cherry Creek & much more!
Sold for $2,225,000
$2,225,000
6847 S Windermere Street, Littleton, CO 80120
6beds
5,954sqft
Single Family Residence
Built in 2011
0.6 Acres Lot
$2,090,100 Zestimate®
$374/sqft
$5,790 Estimated rent
Home value
$2,090,100
$1.94M - $2.26M
$5,790/mo
Zestimate® history
Owner options
List your home for rent
$5,790/mo
Rent Zestimate®
Find your next renter with Zillow Rental Manager. Plus, with online applications, you can quickly screen prospective tenants – for free.
$5,790/mo
Rent Zestimate®
Refinance and save
$10,371/mo
Est. payment
Refinancing to a lower rate could help reduce your monthly payments and save thousands over the life of the loan.
$10,371/mo
Est. payment
Explore your selling options
Work with a Zillow partner agent
Leverage their expertise and Zillow's premium Showcase listings to get your home seen by more buyers.
Get startedList with your own agent
Get your home in front of millions of buyers by listing it on Zillow.
Learn how to do itSell it yourself
Take full control of how buyers see your home on Zillow by listing For Sale by Owner (FSBO).
List your homeWhat's special
Zillow last checked:
Listing updated:
Listed by:
Jena Vail 719-240-7212 jenavail@hotmail.com,
Engel & Voelkers Castle Pines,
Jared Faris 303-875-5232,
Engel & Voelkers Castle Pines
Bought with:
Jim Romano, 1317328
RE/MAX Professionals
Source: REcolorado as distributed by MLS GRID,MLS#: 3891116
Facts & features
Interior
Bedrooms & bathrooms
- Bedrooms: 6
- Bathrooms: 5
- Full bathrooms: 3
- 3/4 bathrooms: 1
- 1/4 bathrooms: 1
- Main level bathrooms: 3
- Main level bedrooms: 4
Primary bedroom
- Description: Ceiling Fan, Door To Deck
- Level: Main
- Area: 257.77 Square Feet
- Dimensions: 17.3 x 14.9
Bedroom
- Description: Extra Wide Doorway. Connected To Ada 3/4 Bathroom
- Level: Main
- Area: 174.64 Square Feet
- Dimensions: 14.8 x 11.8
Bedroom
- Description: South-Wing Bedroom 1 (Connected To Sitting Room)
- Level: Main
- Area: 149.16 Square Feet
- Dimensions: 13.2 x 11.3
Bedroom
- Description: South-Wing Bedroom 2 (Connected To Sitting Room)
- Level: Main
- Area: 198.44 Square Feet
- Dimensions: 16.4 x 12.1
Bedroom
- Description: Connected To Sitting Room
- Level: Basement
- Area: 209.76 Square Feet
- Dimensions: 15.2 x 13.8
Bedroom
- Description: Connected To Sitting Room
- Level: Basement
- Area: 184.08 Square Feet
- Dimensions: 15.6 x 11.8
Primary bathroom
- Description: 5 Piece Bath With His And Hers Vanities. Soaking Tub And Separate Walk-In Shower.Walk-In Closet An Extra 6'x12.9'
- Level: Main
- Area: 134.42 Square Feet
- Dimensions: 12.11 x 11.1
Bathroom
- Description: Ada Bathroom With Zero Entry Shower
- Level: Main
- Area: 88.9 Square Feet
- Dimensions: 12.7 x 7
Bathroom
- Description: South-Wing Jack-And-Jill Full Bath
- Level: Main
Bathroom
- Level: Basement
- Area: 84.7 Square Feet
- Dimensions: 12.1 x 7
Bathroom
- Level: Basement
- Area: 31.11 Square Feet
- Dimensions: 5.1 x 6.1
Dining room
- Description: Part Of Great Room. White Oak Hardwood Floors
- Level: Main
- Area: 174.38 Square Feet
- Dimensions: 14.4 x 12.11
Game room
- Description: Dining Room/Game Room- Your Choice!
- Level: Basement
- Area: 130.24 Square Feet
- Dimensions: 8.8 x 14.8
Great room
- Description: Gas Fireplace, Walkout To Covered Patio, Wet Bar
- Level: Basement
- Area: 680 Square Feet
- Dimensions: 20 x 34
Gym
- Description: Gym/Green Room
- Level: Basement
- Area: 339.98 Square Feet
- Dimensions: 19.1 x 17.8
Kitchen
- Description: Part Of Great Room. Kitchenmade Gas Stove. Light And Bright!
- Level: Main
- Area: 286.16 Square Feet
- Dimensions: 19.6 x 14.6
Laundry
- Description: Lots Of Cabinetry For Storage. Utility Sink.
- Level: Main
- Area: 76.23 Square Feet
- Dimensions: 6.3 x 12.1
Living room
- Description: Part Of Great Room. Fireplace With Hearth. Two Sets Of French Doors Open To Covered Deck
- Level: Main
- Area: 388.09 Square Feet
- Dimensions: 19.7 x 19.7
Mud room
- Description: Connected To Laundry Room. Lockers
- Level: Main
- Area: 78.72 Square Feet
- Dimensions: 8.2 x 9.6
Office
- Description: Build In Custom Bookshelf. Lots Of Light
- Level: Basement
- Area: 259.5 Square Feet
- Dimensions: 17.3 x 15
Other
- Level: Basement
- Area: 90.9 Square Feet
- Dimensions: 9 x 10.1
Heating
- Forced Air
Cooling
- Central Air
Appliances
- Laundry: In Unit
Features
- Built-in Features, Ceiling Fan(s), Eat-in Kitchen, Elevator, Entrance Foyer, Five Piece Bath, Granite Counters, High Ceilings, High Speed Internet, Jack & Jill Bathroom, Open Floorplan, Pantry, Primary Suite, Smoke Free, Vaulted Ceiling(s), Walk-In Closet(s), Wet Bar
- Flooring: Carpet, Wood
- Windows: Double Pane Windows, Window Coverings, Window Treatments
- Basement: Bath/Stubbed,Finished,Full,Interior Entry,Walk-Out Access
- Number of fireplaces: 3
- Fireplace features: Basement, Family Room, Gas, Outside
Interior area
- Total structure area: 5,954
- Total interior livable area: 5,954 sqft
- Finished area above ground: 2,977
- Finished area below ground: 2,637
Property
Parking
- Total spaces: 3
- Parking features: Concrete, Dry Walled, Oversized
- Attached garage spaces: 3
Accessibility
- Accessibility features: Accessible Approach with Ramp
Features
- Levels: One
- Stories: 1
- Entry location: Garden
- Patio & porch: Covered, Deck, Front Porch, Patio
- Exterior features: Dog Run, Fire Pit, Gas Valve, Lighting, Private Yard
- Fencing: Partial
- Has view: Yes
- View description: Meadow, Mountain(s)
Lot
- Size: 0.6 Acres
- Features: Greenbelt, Landscaped, Many Trees, Open Space, Secluded, Sprinklers In Front, Sprinklers In Rear
Details
- Parcel number: 035124452
- Special conditions: Standard
Construction
Type & style
- Home type: SingleFamily
- Architectural style: Traditional
- Property subtype: Single Family Residence
Materials
- Concrete, Stone
- Foundation: Slab
- Roof: Composition
Condition
- Year built: 2011
Details
- Builder model: Custom
Utilities & green energy
- Sewer: Public Sewer
- Water: Public
- Utilities for property: Cable Available, Electricity Connected, Internet Access (Wired), Natural Gas Connected, Phone Available
Community & HOA
Community
- Subdivision: Briarwood Lane Final
HOA
- Has HOA: No
Location
- Region: Littleton
Financial & listing details
- Price per square foot: $374/sqft
- Tax assessed value: $1,675,600
- Annual tax amount: $12,980
- Date on market: 9/19/2024
- Listing terms: Cash,Conventional,Jumbo
- Exclusions: Rubber Mats In Green Room/Gym, Storage Shelves, Safe, Outdoor Fire Pit, Curtains In Main-Floor Bedrooms.
- Ownership: Individual
- Electric utility on property: Yes
- Road surface type: Paved
Price history
| Date | Event | Price |
|---|---|---|
| 2/27/2025 | Sold | $2,225,000-3.3%$374/sqft |
Source:  REcolorado as distributed by MLS GRID #3891116 Report a problem REcolorado as distributed by MLS GRID #3891116 Report a problem | ||
| 1/30/2025 | Pending sale | $2,300,000$386/sqft |
Source: REcolorado as distributed by MLS GRID #3891116 Report a problem | ||
| 1/9/2025 | Price change | $2,300,000-4%$386/sqft |
Source: REcolorado as distributed by MLS GRID #3891116 Report a problem | ||
| 10/1/2024 | Price change | $2,397,000-3.3%$403/sqft |
Source:  Engel & Volkers #7694321 Report a problem Engel & Volkers #7694321 Report a problem | ||
| 9/13/2024 | Listed for sale | $2,480,000+1450%$417/sqft |
Source: Engel & Volkers #7694321 Report a problem | ||
| 1/26/2011 | Sold | $160,000$27/sqft |
Source: Public Record Report a problem | ||
Public tax history
| Year | Property taxes | Tax assessment |
|---|---|---|
| 2025 | $13,880 +6.9% | $104,725 -95% |
| 2024 | $12,980 +41.1% | $2,081,000 +1378.2% |
| 2023 | $9,200 +0.3% | $140,780 +55.4% |
| 2022 | $9,174 | $90,614 -2.8% |
| 2021 | -- | $93,222 +7% |
| 2020 | $8,570 +45.3% | $87,101 |
| 2019 | $5,897 | $87,101 +28.6% |
| 2018 | $5,897 +7.9% | $67,709 |
| 2017 | $5,464 | $67,709 -4.2% |
| 2016 | -- | $70,677 |
| 2015 | -- | $70,677 |
Find assessor info on the county website
Neighborhood: Heritage
Nearby homes
- $2,350,0006 bd6 ba6.4k sqft6837 S Windermere St, Littleton, CO 80120Sold

- $828,2003 bd3 ba2.6k sqft1645 W Davies Ave, Littleton, CO 80120Off Market
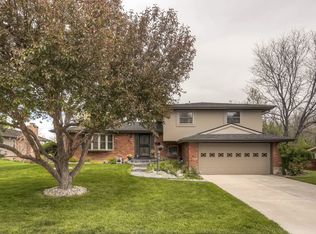
- $625,5004 bd2 ba1k sqft1605 W Davies Ave, Littleton, CO 80120Off Market
- $785,0004 bd4 ba3.1k sqft1582 W Briarwood Ave, Littleton, CO 80120Sold
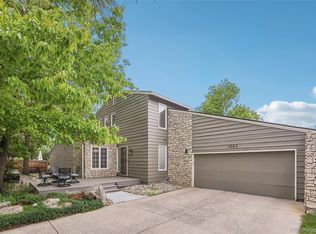
- $1,500,5003 bd3 ba1.9k sqft6827 S Windermere St, Littleton, CO 80120Off Market
- $600,0005 bd4 ba3.3k sqft1590 W Briarwood Ave, Littleton, CO 80120Sold
- $850,0005 bd3 ba3.1k sqft1685 W Davies Ave, Littleton, CO 80120Sold
- $730,3002 bd4 ba2.3k sqft1580 W Briarwood Ave, Littleton, CO 80120Off Market
Nearby schools
GreatSchools rating
- 7/10Little Raven Elementary SchoolGrades: K-5Distance: 2 mi
- 8/10Euclid Middle SchoolGrades: 6-8Distance: 0.7 mi
- 8/10Heritage High SchoolGrades: 9-12Distance: 0.4 mi
Schools provided by the listing agent
- Elementary: Runyon
- Middle: Euclid
- High: Heritage
- District: Littleton 6
Source: REcolorado as distributed by MLS GRID. This data may not be complete. We recommend contacting the local school district to confirm school assignments for this home.
Get a cash offer in 3 minutes
Find out how much your home could sell for in as little as 3 minutes with a no-obligation cash offer.
Estimated market value
$2,090,100
Get a cash offer in 3 minutes
Find out how much your home could sell for in as little as 3 minutes with a no-obligation cash offer.
Estimated market value
$2,090,100
- Colorado
- Arapahoe County
- Littleton
- 80120
- Heritage
- 6847 S Windermere Street
