Skip main navigation
Sold for $2,350,000
  • $2,350,000

    6837 S Windermere Street, Littleton, CO 80120

    6beds
    6,499sqft
    Single Family Residence
    Built in 2008
    0.8 Acres Lot
    $2,369,800 Zestimate®
    $362/sqft
    $4,761 Estimated rent

    Home value

    $2,369,800

    $2.20M - $2.56M

    $4,761/mo

    Zestimate® history
    Loading
    Loading...

    Owner options

    List your home for rent

    $4,761/mo

    Rent Zestimate®

    Find your next renter with Zillow Rental Manager. Plus, with online applications, you can quickly screen prospective tenants – for free.

    Learn more

    $4,761/mo

    Rent Zestimate®

    Refinance and save

    $10,953/mo

    Est. payment

    Refinancing to a lower rate could help reduce your monthly payments and save thousands over the life of the loan.

    See today's rates

    $10,953/mo

    Est. payment

    Explore your selling options

    Work with a Zillow partner agent

    Leverage their expertise and Zillow's premium Showcase listings to get your home seen by more buyers.

    Get started

    List with your own agent

    Get your home in front of millions of buyers by listing it on Zillow.

    Learn how to do it

    Sell it yourself

    Take full control of how buyers see your home on Zillow by listing For Sale by Owner (FSBO).

    List your home

    What's special

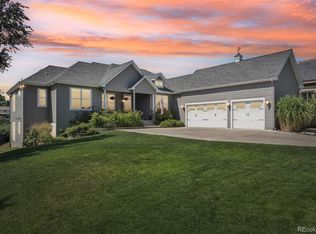
    This quintessential Colorado-style custom home offers a relaxed sophistication and offers an unparalleled setting for living & entertaining. Nestled within the coveted, tranquil community of Littleton, this residence sits on nearly an acre, backing onto the Lee Gulch Trail—a segment of the Highline Canal Trail System. Outdoor enthusiasts will relish in the proximity to the Mary Carter Greenway, leading to the scenic South Platte River. Stepping inside, the knotty alder woodwork, extensive hardwood flooring and high ceilings set the tone for refined comfort. The great room with an open beam ceiling and a striking stacked stone fireplace, seamlessly connects to the chef-inspired kitchen equipped with top-of-the-line appliances, granite countertops, and a sizable center island, adjacent to the serving pantry. The primary suite on the main floor is a luxurious retreat, featuring a spacious sitting area with a gas fireplace and access to the deck overlooking the manicured gardens. You will love the generous, primary bathroom & the furniture grade, customized walk-in closet. The main floor is complete with an additional bedroom ensuite, a large laundry room, a well-appointed study and a formal dining room. Upstairs there is a private guest suite with a balcony and walk in closet. You will find this fully finished walkout basement features 3 additional bedrooms and a theater room along with the family room with wet bar and gas fireplace where you can walk right out and relax in the hot tub or sit by the firepit overlooking the expansive backyard sanctuary year-round. This outdoor space features an expansive covered deck with a beautiful iron staircase, retractable awnings, sunshades, a misting system to keep cool. You'll cherish this custom home, amazing outdoor living spaces and 4 car garage.

    Zillow last checked:

    Listing updated:

    Listed by:

    Tom & Denise Barnwell 303-791-0373 Barnwell@livsir.com,

    LIV Sotheby's International Realty

    Bought with:

    Shawn Breslin, 100065785

    LIV Sotheby's International Realty

    Source: REcolorado as distributed by MLS GRID,MLS#: 5401815MLS Logo

    Facts & features

    Interior

    Bedrooms & bathrooms
    • Bedrooms: 6
    • Bathrooms: 6
    • Full bathrooms: 2
    • 3/4 bathrooms: 3
    • 1/2 bathrooms: 1
    • Main level bathrooms: 3
    • Main level bedrooms: 2
    Primary bedroom
    • Description: Opens Onto The Back Deck, Gas Log Fireplace W/Stone Cast Mantel Elevates This Room
    • Level: Main
    • Area: 259.21 Square Feet
    • Dimensions: 16.1 x 16.1
    Bedroom
    • Description: Large Secondary Ensuite On The Main Floor W/Walk In Closet
    • Level: Main
    • Area: 191.1 Square Feet
    • Dimensions: 13 x 14.7
    Bedroom
    • Description: Private Ensuite With Balcony
    • Level: Upper
    • Area: 210.82 Square Feet
    • Dimensions: 12.7 x 16.6
    Bedroom
    • Description: Large Bedroom & Great Custom Closet
    • Level: Basement
    • Area: 213.06 Square Feet
    • Dimensions: 14.11 x 15.1
    Bedroom
    • Level: Basement
    • Area: 208.74 Square Feet
    • Dimensions: 14.2 x 14.7
    Bedroom
    • Level: Basement
    • Area: 195.34 Square Feet
    • Dimensions: 14.9 x 13.11
    Primary bathroom
    • Description: Large 5 Piece Bath With Customized Walk In Closet
    • Level: Main
    Bathroom
    • Level: Main
    Bathroom
    • Description: Powder Room
    • Level: Main
    Bathroom
    • Level: Upper
    Bathroom
    • Description: Jack N Jill W/Dual Sinks
    • Level: Basement
    Bathroom
    • Description: Hall Bath W/Pocket Door To Large Bedroom
    • Level: Basement
    Bonus room
    • Description: Hidden Room Finished Underneath Stairs Hidden By Bookcase/Door
    • Level: Basement
    Dining room
    • Level: Main
    Family room
    • Description: With Wet Bar And Gas Fireplace
    • Level: Basement
    • Area: 390.96 Square Feet
    • Dimensions: 18.1 x 21.6
    Great room
    • Level: Main
    Kitchen
    • Level: Main
    Laundry
    • Description: With Cabinets And Utility Sink
    • Level: Main
    Media room
    • Level: Basement
    Office
    • Description: High Ceilings With Built Ins And Glass French Doors
    • Level: Main
    • Area: 180 Square Feet
    • Dimensions: 12 x 15
    Utility room
    • Level: Basement
    Heating
    • Forced Air, Natural Gas
    Cooling
    • Central Air
    Appliances
    • Included: Bar Fridge, Dishwasher, Disposal, Double Oven, Gas Water Heater, Microwave, Range, Range Hood, Refrigerator, Wine Cooler
    Features
    • Audio/Video Controls, Built-in Features, Ceiling Fan(s), Central Vacuum, Eat-in Kitchen, Entrance Foyer, Five Piece Bath, Granite Counters, High Ceilings, Jack & Jill Bathroom, Kitchen Island, Open Floorplan, Pantry, Primary Suite, Smoke Free, Sound System, Walk-In Closet(s), Wet Bar
    • Flooring: Carpet, Tile, Wood
    • Windows: Double Pane Windows, Skylight(s), Window Coverings
    • Basement: Finished,Full,Walk-Out Access
    • Number of fireplaces: 4
    • Fireplace features: Basement, Gas Log, Great Room, Outside, Master Bedroom
    Interior area
    • Total structure area: 6,499
    • Total interior livable area: 6,499 sqft
    • Finished area above ground: 3,565
    • Finished area below ground: 2,599

    Property

    Parking
    • Total spaces: 4
    • Parking features: Concrete, Dry Walled, Oversized
    • Attached garage spaces: 4
    Features
    • Levels: Two
    • Stories: 2
    • Patio & porch: Covered, Deck, Patio
    • Exterior features: Balcony, Fire Pit, Garden, Gas Valve, Lighting, Private Yard
    • Has spa: Yes
    • Spa features: Spa/Hot Tub
    Lot
    • Size: 0.80 Acres
    • Features: Landscaped, Many Trees, Meadow, Open Space, Sprinklers In Front, Sprinklers In Rear
    Details
    • Parcel number: 035124444
    • Special conditions: Standard
    • Other equipment: Home Theater

    Construction

    Type & style
    • Home type: SingleFamily
    • Architectural style: Traditional
    • Property subtype: Single Family Residence
    Materials
    • Frame, Stucco
    • Foundation: Concrete Perimeter, Slab
    • Roof: Concrete
    Condition
    • Year built: 2008
    Details
    • Builder model: Custom

    Utilities & green energy

    • Sewer: Public Sewer
    • Water: Public

    Community & neighborhood

    Security
    • Security features: Carbon Monoxide Detector(s), Smoke Detector(s), Video Doorbell
    Location
    • Region: Littleton
    • Subdivision: Littleton

    Other

    Other facts
    • Listing terms: Cash,Conventional,FHA,Jumbo,VA Loan
    • Ownership: Individual

    Price history

    DateEventPrice
    8/30/2024Sold$2,350,000-6%$362/sqft
    Source: REcolorado as distributed by MLS GRID #5401815 Report a problem
    8/20/2024Pending sale$2,500,000$385/sqft
    Source: REcolorado as distributed by MLS GRID #5401815 Report a problem
    7/15/2024Price change$2,500,000-5.7%$385/sqft
    Source: REcolorado as distributed by MLS GRID #5401815 Report a problem
    6/14/2024Listed for sale$2,650,000+146.5%$408/sqft
    Source: REcolorado as distributed by MLS GRID #5401815 Report a problem
    3/13/2013Sold$1,075,000$165/sqft
    Source: Agent Provided Report a problem
    3/13/2012Sold$1,075,000+2.4%$165/sqft
    Source: Public Record Report a problem
    8/4/2011Sold$1,050,000+176.3%$162/sqft
    Source: Public Record Report a problem
    12/13/2007Sold$380,000$58/sqft
    Source: Public Record Report a problem

    Public tax history

    YearProperty taxesTax assessment
    2025$15,543 +6.9%$110,669 -27.2%
    2024$14,535 +36.1%$152,003 -3.3%
    2023$10,683 +0.3%$157,199 +49.4%
    2022$10,653 $105,223 -2.8%
    2021-- $108,251 +2.6%
    2020$10,377 +30.9%$105,470
    2019$7,930 $105,470 +15.8%
    2018$7,930 +7.9%$91,051
    2017$7,348 $91,051 +1.3%
    2016-- $89,892
    2015-- $89,892

    Find assessor info on the county website

    Neighborhood: Heritage

    Nearby schools

    GreatSchools rating
    Schools provided by the listing agent
    • Elementary: Little Raven
    • Middle: Euclid
    • High: Heritage
    • District: Littleton 6

    Source: REcolorado as distributed by MLS GRID. This data may not be complete. We recommend contacting the local school district to confirm school assignments for this home.

    Get a cash offer in 3 minutes
    Find out how much your home could sell for in as little as 3 minutes with a no-obligation cash offer.
    Estimated market value
    $2,369,800
    Get a cash offer in 3 minutes
    Find out how much your home could sell for in as little as 3 minutes with a no-obligation cash offer.
    Estimated market value
    $2,369,800