Skip main navigation
Sold for $507,000
  • $507,000

    16850 Buffalo Valley Path, Monument, CO 80132

    4beds
    3,008sqft
    Single Family Residence
    Built in 2004
    2,818.33 Square Feet Lot
    $506,800 Zestimate®
    $169/sqft
    $3,018 Estimated rent

    Home value

    $506,800

    $481,000 - $532,000

    $3,018/mo

    Zestimate® history
    Loading
    Loading...

    Owner options

    List your home for rent

    $3,018/mo

    Rent Zestimate®

    Find your next renter with Zillow Rental Manager. Plus, with online applications, you can quickly screen prospective tenants – for free.

    Learn more

    $3,018/mo

    Rent Zestimate®

    Refinance and save

    $3,212/mo

    Est. payment

    Refinancing to a lower rate could help reduce your monthly payments and save thousands over the life of the loan.

    See today's rates

    $3,212/mo

    Est. payment

    Explore your selling options

    Work with a Zillow partner agent

    Leverage their expertise and Zillow's premium Showcase listings to get your home seen by more buyers.

    Get started

    List with your own agent

    Get your home in front of millions of buyers by listing it on Zillow.

    Learn how to do it

    Sell it yourself

    Take full control of how buyers see your home on Zillow by listing For Sale by Owner (FSBO).

    List your home

    What's special

    Cozy gas stone fireplaceFenced backyardConvenient half bathMain-level primary suiteHuge family roomBuilt-in shelvingSeparate laundry room
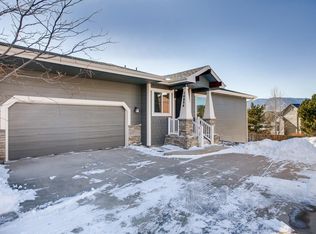
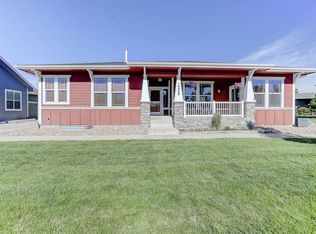
    Experience the comfort of this warm and welcoming single-family ranch in the Village at Monument. Filled with natural light and designed for easy living, this home offers comfort, space, and style throughout. Step into the formal dining room featuring warm wood floors that continue into the kitchen, where you’ll find abundant wood cabinetry, a breakfast bar, and a bright eat-in nook. Sliding doors lead directly to a spacious front porch—perfect for enjoying your morning coffee or chatting with neighbors. The inviting living room is the heart of the home, complete with built-in shelving, a cozy gas stone fireplace, and a seamless walkout to an expansive back patio—ideal for outdoor dining, entertaining, or simply relaxing under the open sky. The main-level primary suite is a peaceful retreat with its own spacious sitting area—perfect for reading, unwinding, or creating a private workspace. A luxurious 5-piece ensuite bathroom and generous closet space complete the suite. Also on the main level: a separate laundry room and a convenient half bath, thoughtfully located for everyday functionality. Downstairs, you’ll find a huge family room with endless possibilities—whether you’re setting up a media center, home gym, or play space. A walkout leads to a covered patio and fenced backyard, adding even more room to enjoy and entertain. The lower level also features three additional bedrooms, a full bathroom, and multiple storage closets to keep everything organized. Additional highlights include an attached 2-car garage and plentiful storage throughout. Located near parks, shopping centers, dining, and scenic trails, this home offers both comfort and convenience in a quiet, welcoming neighborhood. Schedule your private tour today.

    Zillow last checked:

    Listing updated:

    Listed by:

    Cole Underwood GRI 719-200-4610,

    REMAX PROPERTIES

    Bought with:

    Laurie Derickson

    Exp Realty LLC

    Source: elevateMLS,MLS#: 8138346MLS Logo

    Facts & features

    Interior

    Bedrooms & bathrooms
    • Bedrooms: 4
    • Bathrooms: 3
    • Full bathrooms: 2
    • 1/2 bathrooms: 1
    Other
    • Level: Main
    • Area: 294 Square Feet
    • Dimensions: 14 x 21
    Heating
    • Forced Air
    Cooling
    • Ceiling Fan(s), Central Air
    Appliances
    • Included: Dishwasher, Disposal, Dryer, Microwave, Oven, Range, Refrigerator, Washer
    • Laundry: Main Level
    Features
    • 5-Pc Bath, 6-Panel Doors
    • Flooring: Carpet, Vinyl/Linoleum, Wood
    • Basement: Partially Finished
    • Number of fireplaces: 1
    • Fireplace features: Gas, One
    Interior area
    • Total structure area: 3,008
    • Total interior livable area: 3,008 sqft
    • Finished area above ground: 1,504
    • Finished area below ground: 1,504

    Property

    Parking
    • Total spaces: 2
    • Parking features: Attached, Concrete Driveway
    • Attached garage spaces: 2
    Features
    • Patio & porch: Wood Deck
    • Fencing: Back Yard
    • Has view: Yes
    • View description: Mountain(s)
    Lot
    • Size: 2,818 sqft
    • Features: Near Park, Near Shopping Center, Landscaped
    Details
    • Parcel number: 7123307031

    Construction

    Type & style
    • Home type: SingleFamily
    • Architectural style: Ranch
    • Property subtype: Single Family Residence
    • Attached to another structure: Yes
    Materials
    • Stone, Wood Siding, Frame
    • Foundation: Walk Out
    • Roof: Composite Shingle
    Condition
    • Existing Home
    • New construction: No
    • Year built: 2004

    Utilities & green energy

    • Water: Municipal
    • Utilities for property: Electricity Connected, Natural Gas Connected

    Community & neighborhood

    Location
    • Region: Monument

    HOA & financial

    HOA
    • Has HOA: Yes
    • HOA fee: $283 monthly
    • Services included: Covenant Enforcement, Lawn, Maintenance Grounds, Management, Snow Removal, Trash Removal

    Other

    Other facts
    • Listing terms: Cash,Conventional,VA Loan

    Price history

    DateEventPrice
    12/1/2025Sold$507,000-0.5%$169/sqft
    Source: elevateMLS #8138346 Report a problem
    11/9/2025Contingent$509,500$169/sqft
    Source: elevateMLS #8138346 Report a problem
    11/6/2025Price change$509,500-5.2%$169/sqft
    Source: elevateMLS #8138346 Report a problem
    9/9/2025Price change$537,500-2.2%$179/sqft
    Source: elevateMLS #8138346 Report a problem
    7/29/2025Price change$549,500-4.4%$183/sqft
    Source: elevateMLS #8138346 Report a problem
    4/25/2025Listed for sale$574,500+19.4%$191/sqft
    Source: elevateMLS #8138346 Report a problem
    5/20/2021Sold$481,000+109.1%$160/sqft
    Source: Public Record Report a problem
    2/29/2012Sold$230,000-13.2%$76/sqft
    Source: Public Record Report a problem
    10/27/2011Listed for sale$265,000-14.5%$88/sqft
    Source: NCI #751496 Report a problem
    12/19/2009Listing removed$310,000$103/sqft
    Source: Joseph Stavast #670611 Report a problem
    12/11/2009Listed for sale$310,000+0.2%$103/sqft
    Source: Joseph Stavast #670611 Report a problem
    3/29/2006Sold$309,500+13.4%$103/sqft
    Source: Public Record Report a problem
    4/21/2005Sold$273,000$91/sqft
    Source: Public Record Report a problem

    Public tax history

    YearProperty taxesTax assessment
    2024$1,979 -7%$33,390
    2023$2,127 -3.3%$33,390 +15.2%
    2022$2,200 $28,980 -2.8%
    2021-- $29,820 +19.8%
    2020$1,920 +0.5%$24,900
    2019$1,911 -5.5%$24,900 +8.9%
    2018$2,023 +9.5%$22,860
    2017$1,848 -8.7%$22,860 +4.8%
    2016$2,023 +21.9%$21,820
    2015$1,660 +14.4%$21,820 +19.2%
    2014$1,450 $18,300
    2013-- --
    2012-- $22,540
    2011$1,722 $22,540
    2010-- $22,540
    2009-- $22,540 -5.2%
    2008-- $23,770
    2006-- $23,770 +208.3%
    2004-- $7,710 +5.3%
    2003$45 $7,320

    Find assessor info on the county website

    Neighborhood: 80132

    Nearby schools

    GreatSchools rating
    Schools provided by the listing agent
    • District: Lewis-Palmer-38

    Source: elevateMLS. This data may not be complete. We recommend contacting the local school district to confirm school assignments for this home.

    Get a cash offer in 3 minutes
    Find out how much your home could sell for in as little as 3 minutes with a no-obligation cash offer.
    Estimated market value
    $506,800
    Get a cash offer in 3 minutes
    Find out how much your home could sell for in as little as 3 minutes with a no-obligation cash offer.
    Estimated market value
    $506,800