Skip main navigation
Off market
  • $537,700

    16868 Buffalo Valley Path, Monument, CO 80132

    5beds
    3,008sqft
    Condo
    Built in 2004
    -- sqft lot
    $537,700 Zestimate®
    $179/sqft
    $3,053 Estimated rent

    Home value

    $537,700

    $511,000 - $565,000

    $3,053/mo

    Zestimate® history
    Loading
    Loading...

    Owner options

    List your home for rent

    $3,053/mo

    Rent Zestimate®

    Find your next renter with Zillow Rental Manager. Plus, with online applications, you can quickly screen prospective tenants – for free.

    Learn more

    $3,053/mo

    Rent Zestimate®

    Refinance and save

    $3,406/mo

    Est. payment

    Refinancing to a lower rate could help reduce your monthly payments and save thousands over the life of the loan.

    See today's rates

    $3,406/mo

    Est. payment

    Explore your selling options

    Work with a Zillow partner agent

    Leverage their expertise and Zillow's premium Showcase listings to get your home seen by more buyers.

    Get started

    List with your own agent

    Get your home in front of millions of buyers by listing it on Zillow.

    Learn how to do it

    Sell it yourself

    Take full control of how buyers see your home on Zillow by listing For Sale by Owner (FSBO).

    List your home

    What's special

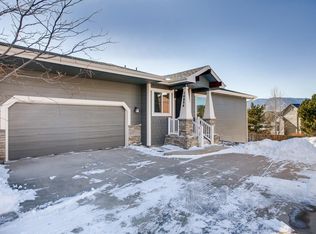
    Gorgeous main floor living in the Village at Monument! This wonderful five bedrooms, three bath home boasts over 3,000 square feet with gorgeous mountain views! The main floor master offers an en suite bath with double sinks, soaker tub, walk-in shower with bench seating and dual shower heads. The dining room and kitchen have beautiful hardwood floors throughout. Sliding door off of the eat-in kitchen lead straight to the covered front porch. The perfect spot for your morning coffee! In the living room, the stacked-stone gas fireplace, is the perfect backdrop for watching those Colorado Sunsets. For even more enjoyment, rest easy because your home is virtually maintenance free. HOA takes care of yard work, snow removal, and all exterior maintenance! The basement is bright and spacious with a large family room and sliding doors that open to a backyard patio. There are three large bedrooms along with one bathroom for your guests to enjoy. Central AC to keep you cool this summer!

    This property is off market, which means it's not currently listed for sale or rent on Zillow. This may be different from what's available on other websites or public sources.
    Facts & features

    Interior

    Bedrooms & bathrooms
    • Bedrooms: 5
    • Bathrooms: 3
    • Full bathrooms: 3
    Heating
    • Forced air, Gas
    Cooling
    • Central
    Appliances
    • Included: Dishwasher, Dryer, Microwave, Range / Oven, Refrigerator, Washer
    Features
    • Eating Space / Kitchen, Open Floor Plan, Five Piece Bath, Master Bath, Master Suite, Window Coverings, Smoke Free, Built-Ins
    • Flooring: Carpet, Hardwood, Linoleum / Vinyl
    • Basement: Finished
    • Has fireplace: Yes
    Interior area
    • Total interior livable area: 3,008 sqft

    Property

    Parking
    • Total spaces: 2
    • Parking features: Garage - Attached
    Features
    • Exterior features: Other
    • Has view: Yes
    • View description: Mountain
    Lot
    • Size: 2,918 sqft
    Details
    • Parcel number: 7123307029

    Construction

    Type & style
    • Home type: Condo
    • Architectural style: Paired/Duplex (1 unit)
    Materials
    • Frame
    • Roof: Composition
    Condition
    • Year built: 2004

    Utilities & green energy

    • Water: Public

    Community & neighborhood

    Location
    • Region: Monument

    HOA & financial

    HOA
    • Has HOA: Yes
    • HOA fee: $315 monthly
    • Services included: Snow Removal, Exterior Maintenance w/ Roof, Insurance, Trash Removal, Common Area Grounds Maintenance

    Other

    Other facts
    • Exterior Features: Garden Area, Fence, Maintenance Free Exterior
    • School District: Lewis-Palmer 38
    • Structural Style: Townhouse
    • Construction Materials: Wood Siding
    • Construction Methods: Frame
    • Interior Features: Eating Space / Kitchen, Open Floor Plan, Five Piece Bath, Master Bath, Master Suite, Window Coverings, Smoke Free, Built-Ins
    • Kitchen Appliances: Smoke Alarm, Disposal, Convection Oven
    • Water Source: Public
    • Association Fee Includes: Snow Removal, Exterior Maintenance w/ Roof, Insurance, Trash Removal, Common Area Grounds Maintenance
    • Association Fee Frequency: Monthly
    • Laundry Availability: Washer/Dryer Included
    • Architectural Style: Paired/Duplex (1 unit)

    Price history

    DateEventPrice
    8/1/2017Sold$355,000+2.2%$118/sqft
    Source: Public Record Report a problem
    6/27/2017Pending sale$347,500$116/sqft
    Source: Coldwell Banker Residential Brokerage - Denver West #4643381 Report a problem
    6/22/2017Listed for sale$347,500+10.5%$116/sqft
    Source: COLDWELL BANKER RESIDENTIAL 54 #4643381 Report a problem
    6/22/2015Sold$314,500-0.2%$105/sqft
    Source: Public Record Report a problem
    5/10/2014Listing removed$315,000$105/sqft
    Source: BC Real Estate Solutions #3841933 Report a problem
    4/22/2014Listed for sale$315,000-7.4%$105/sqft
    Source: BC Real Estate Solutions #3841933 Report a problem
    3/9/2011Listing removed$1,525$1/sqft
    Source: HouseHitz, Inc. Report a problem
    2/9/2011Listed for rent$1,525$1/sqft
    Source: HouseHitz, Inc. Report a problem
    9/8/2004Sold$340,000$113/sqft
    Source: Public Record Report a problem

    Public tax history

    YearProperty taxesTax assessment
    2024$1,964 -9.8%$33,160
    2023$2,176 -3.3%$33,160 +11.8%
    2022$2,251 $29,650 -2.8%
    2021-- $30,500 +19.7%
    2020$1,964 +0.5%$25,480
    2019$1,956 -4%$25,480 +10.6%
    2018$2,038 +9.5%$23,030
    2017$1,861 -8.7%$23,030 +4.8%
    2016$2,038 +21.9%$21,980
    2015$1,672 -4%$21,980
    2014$1,742 $21,980
    2013-- --
    2012-- $22,980
    2011$1,755 $22,980
    2010-- $22,980
    2009-- $22,980 -5.2%
    2008-- $24,240
    2006-- $24,240 +214.4%
    2004-- $7,710 +5.3%
    2003$45 $7,320

    Find assessor info on the county website

    Neighborhood: 80132

    Nearby schools

    GreatSchools rating
    Schools provided by the listing agent
    • Elementary: Bear Creek
    • Middle: Lewis-Palmer
    • High: Lewis-Palmer
    • District: Lewis-Palmer 38

    Source: The MLS. This data may not be complete. We recommend contacting the local school district to confirm school assignments for this home.

    Get a cash offer in 3 minutes
    Find out how much your home could sell for in as little as 3 minutes with a no-obligation cash offer.
    Estimated market value
    $537,700
    Get a cash offer in 3 minutes
    Find out how much your home could sell for in as little as 3 minutes with a no-obligation cash offer.
    Estimated market value
    $537,700