Don't miss this gorgeous, Oak Manor home, owned and completely remodeled by a designer! All finishes are unique, high end and hand-selected to reflect the personality of the home. Gourmet kitchen with new modern kitchen cabinets, large quartz counters with a waterfall island, and imported tile backsplash, and newer Pro-Series appliance package, including a wine fridge. Living room has beamed vaulted 18' high ceiling with beautiful newly designed fireplace and hearth. Large main floor den off front entry with built in wrap around desk. Custom window coverings throughout the home. All 5 bedrooms have large closets and their own full bathrooms, with designer finishes. New flooring, hardware, lighting, plumbing fixtures and paint throughout. Newly finished basement with daylight windows, kitchenette, butcher block bar top and counters, exercise room, extra large bed room and full bath. Tankless water heater and HVAC with three zones. Garage floor has epoxy finish, electric car outlet, prep for 2nd electric car outlet and overhead storage. Rear yard backs to common area and walking path that leads to downtown Westfield and Bridgewater Country Club. Wind down and entertain under the cedar pergola enjoying serene views in this outdoor dining area. Landscaping is mature, yard is irrigated and lawn is lush. Neighborhood clubhouse and pool is directly across the street. You won't want to miss this pristine and beautiful home!
Sold
$940,000
16855 Oak Manor Dr, Westfield, IN 46074
5beds
5,010sqft
Residential, Single Family Residence
Built in 2005
0.34 Acres Lot
$982,900 Zestimate®
$188/sqft
$4,831 Estimated rent
Home value
$982,900
$934,000 - $1.03M
$4,831/mo
Zestimate® history
Owner options
List your home for rent
$4,831/mo
Rent Zestimate®
Find your next renter with Zillow Rental Manager. Plus, with online applications, you can quickly screen prospective tenants – for free.
$4,831/mo
Rent Zestimate®
Refinance and save
$5,444/mo
Est. payment
Refinancing to a lower rate could help reduce your monthly payments and save thousands over the life of the loan.
$5,444/mo
Est. payment
Explore your selling options
Work with a Zillow partner agent
Leverage their expertise and Zillow's premium Showcase listings to get your home seen by more buyers.
Get startedList with your own agent
Get your home in front of millions of buyers by listing it on Zillow.
Learn how to do itSell it yourself
Take full control of how buyers see your home on Zillow by listing For Sale by Owner (FSBO).
List your homeWhat's special
Garage floorEpoxy finishGourmet kitchenElectric car outletNew modern kitchen cabinetsWaterfall islandExercise room
Zillow last checked:
Listing updated:
Listed by:
Cynthia Hoetmer 317-709-2393,
Hoetmer Design Group
Bought with:
Christi Coffey
F.C. Tucker Company
Source: MIBOR as distributed by MLS GRID,MLS#: 21950419
Facts & features
Interior
Bedrooms & bathrooms
- Bedrooms: 5
- Bathrooms: 6
- Full bathrooms: 5
- 1/2 bathrooms: 1
- Main level bathrooms: 2
- Main level bedrooms: 1
Primary bedroom
- Features: Carpet
- Level: Main
- Area: 272 Square Feet
- Dimensions: 16x17
Bedroom 2
- Features: Carpet
- Level: Upper
- Area: 396 Square Feet
- Dimensions: 12x33
Bedroom 3
- Features: Carpet
- Level: Upper
- Area: 156 Square Feet
- Dimensions: 12x13
Bedroom 4
- Features: Carpet
- Level: Upper
- Area: 156 Square Feet
- Dimensions: 12x13
Bedroom 5
- Features: Carpet
- Level: Basement
- Area: 240 Square Feet
- Dimensions: 15x16
Breakfast room
- Features: Luxury Vinyl Plank
- Level: Main
- Area: 130 Square Feet
- Dimensions: 10x13
Dining room
- Features: Luxury Vinyl Plank
- Level: Main
- Area: 156 Square Feet
- Dimensions: 12x13
Family room
- Features: Carpet
- Level: Basement
- Area: 726 Square Feet
- Dimensions: 33x22
Great room
- Features: Luxury Vinyl Plank
- Level: Main
- Area: 320 Square Feet
- Dimensions: 20x16
Kitchen
- Features: Luxury Vinyl Plank
- Level: Main
- Area: 208 Square Feet
- Dimensions: 16x13
Library
- Features: Luxury Vinyl Plank
- Level: Main
- Area: 196 Square Feet
- Dimensions: 14x14
Heating
- Forced Air
Cooling
- Has cooling: Yes
Appliances
- Included: Gas Cooktop, Dishwasher, Disposal, Gas Water Heater, Kitchen Exhaust, Microwave, Double Oven, Convection Oven, Refrigerator, Bar Fridge, Tankless Water Heater, Water Softener Owned, Wine Cooler
Features
- Attic Access, Double Vanity, Breakfast Bar, Vaulted Ceiling(s), Kitchen Island, Entrance Foyer, Ceiling Fan(s), Pantry, Smart Thermostat, Walk-In Closet(s), Wet Bar
- Windows: Wood Work Painted
- Basement: Daylight,Finished,Storage Space
- Attic: Access Only
- Number of fireplaces: 1
- Fireplace features: Gas Log, Great Room
Interior area
- Total structure area: 5,010
- Total interior livable area: 5,010 sqft
- Finished area below ground: 1,696
Property
Parking
- Total spaces: 3
- Parking features: Attached
- Attached garage spaces: 3
Features
- Levels: Two
- Stories: 2
Lot
- Size: 0.34 Acres
Details
- Parcel number: 291006006073000015
- Special conditions: None
- Horse amenities: None
Construction
Type & style
- Home type: SingleFamily
- Architectural style: Traditional
- Property subtype: Residential, Single Family Residence
- Attached to another structure: Yes
Materials
- Brick, Cedar, Cement Siding, Stone
- Foundation: Concrete Perimeter, Partial
Condition
- New construction: No
- Year built: 2005
Utilities & green energy
- Water: Municipal/City
Community & HOA
Community
- Subdivision: Oak Manor
HOA
- Has HOA: Yes
- HOA fee: $765 annually
Location
- Region: Westfield
Financial & listing details
- Price per square foot: $188/sqft
- Tax assessed value: $744,900
- Annual tax amount: $5,702
- Date on market: 11/9/2023
- Cumulative days on market: 129 days
Price history
| Date | Event | Price |
|---|---|---|
| 4/16/2024 | Sold | $940,000-5%$188/sqft |
Source:  MIBOR as distributed by MLS GRID #21950419 Report a problem MIBOR as distributed by MLS GRID #21950419 Report a problem | ||
| 3/16/2024 | Pending sale | $989,900$198/sqft |
Source: MIBOR as distributed by MLS GRID #21950419 Report a problem | ||
| 2/23/2024 | Price change | $989,900-0.9%$198/sqft |
Source: MIBOR as distributed by MLS GRID #21950419 Report a problem | ||
| 11/10/2023 | Listed for sale | $999,000+57.3%$199/sqft |
Source: MIBOR as distributed by MLS GRID #21950419 Report a problem | ||
| 1/7/2022 | Sold | $635,000+0.8%$127/sqft |
Source: MIBOR as distributed by MLS GRID #21813333 Report a problem | ||
| 10/18/2021 | Pending sale | $629,900$126/sqft |
Source: MIBOR as distributed by MLS GRID #21813333 Report a problem | ||
| 10/11/2021 | Price change | $629,900-3.1%$126/sqft |
Source: MIBOR as distributed by MLS GRID #21813333 Report a problem | ||
| 9/18/2021 | Listed for sale | $649,999$130/sqft |
Source: MIBOR as distributed by MLS GRID #21813333 Report a problem | ||
Public tax history
| Year | Property taxes | Tax assessment |
|---|---|---|
| 2025 | $6,598 +6.9% | $744,900 +28% |
| 2024 | $6,173 +8.7% | $581,800 +7.5% |
| 2023 | $5,677 +9.4% | $541,100 +10.9% |
| 2022 | $5,188 +2.8% | $487,700 +12.8% |
| 2021 | $5,045 -1% | $432,400 +3.6% |
| 2020 | $5,094 +3.4% | $417,400 -0.9% |
| 2019 | $4,928 +11% | $421,400 +3.9% |
| 2018 | $4,440 -1.1% | $405,700 +2.3% |
| 2017 | $4,488 +3.7% | $396,400 -1.1% |
| 2016 | $4,327 +8.9% | $400,700 +13.8% |
| 2014 | $3,973 -0.1% | $352,100 -0.1% |
| 2013 | $3,976 -2.2% | $352,300 -2.2% |
| 2012 | $4,066 -9.5% | $360,200 -9.4% |
| 2011 | $4,494 -0.6% | $397,400 -0.6% |
| 2010 | $4,523 +13.1% | $399,900 |
| 2009 | $3,999 -33.2% | $399,900 -2.6% |
| 2007 | $5,990 -13.8% | $410,400 +24.7% |
| 2006 | $6,949 | $329,200 +54766.7% |
| 2005 | -- | $600 |
Find assessor info on the county website
Neighborhood: 46074
Nearby homes
- $1,600-- bd-- ba-- sqft16831 Oak Manor Dr, Westfield, IN 46074Off Market
- $957,8006 bd5 ba6.1k sqft16861 Oak Manor Dr, Westfield, IN 46074Off Market
- $600-- bd-- ba-- sqft16833 Oak Manor Dr, Westfield, IN 46074Off Market
- $894,2005 bd5 ba4.5k sqft16869 Oak Manor Dr, Westfield, IN 46074Off Market
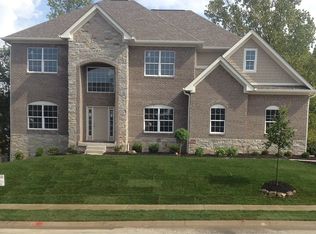
- $733,2003 bd4 ba3.9k sqft16858 Oak Manor Dr, Westfield, IN 46074Off Market
- $816,5004 bd4 ba4.7k sqft16850 Oak Manor Dr, Westfield, IN 46074Off Market
- $857,9004 bd5 ba4.6k sqft2702 Caden Ct, Westfield, IN 46074Off Market
- $715,0005 bd4 ba4.7k sqft2714 Caden Ct, Westfield, IN 46074Sold
Nearby schools
GreatSchools rating
- 8/10Carey Ridge Elementary SchoolGrades: PK-4Distance: 0.8 mi
- 9/10Westfield Middle SchoolGrades: 7-8Distance: 1.4 mi
- 10/10Westfield High SchoolGrades: 9-12Distance: 1.5 mi
Schools provided by the listing agent
- Middle: Westfield Middle School
- High: Westfield High School
Source: MIBOR as distributed by MLS GRID. This data may not be complete. We recommend contacting the local school district to confirm school assignments for this home.
Get a cash offer in 3 minutes
Find out how much your home could sell for in as little as 3 minutes with a no-obligation cash offer.
Estimated market value
$982,900
Get a cash offer in 3 minutes
Find out how much your home could sell for in as little as 3 minutes with a no-obligation cash offer.
Estimated market value
$982,900
- Indiana
- Hamilton County
- Westfield
- 46074
- 16855 Oak Manor Dr
Nearby cities
Nearby zip codes
Other Westfield Topics
