Beautiful 5 bedroom ranch home with finished walkout basement, movie theater, and swim spa in Westfield's highly-desired Oak Manor neighborhood. On the main floor you will find beautiful hardwood floors, an elevated ceiling, as well as three bedrooms with new carpet, and a master bedroom suite with jetted tub and separate walk-in shower. The spacious walkout basement boast all new carpet as well as two large bedrooms, full bathroom, and a movie theater! Outside the main floor is an amazing deck over looking the backyard while downstairs features a patio with an amazing swim spa. Close to 146th and Keystone for all of your restaurant and shopping needs!
Sold
Street View
$715,000
2714 Caden Ct, Westfield, IN 46074
5beds
4,776sqft
Residential, Single Family Residence
Built in 2012
0.35 Acres Lot
$818,000 Zestimate®
$150/sqft
$4,265 Estimated rent
Home value
$818,000
$777,000 - $859,000
$4,265/mo
Zestimate® history
Owner options
List your home for rent
$4,265/mo
Rent Zestimate®
Find your next renter with Zillow Rental Manager. Plus, with online applications, you can quickly screen prospective tenants – for free.
$4,265/mo
Rent Zestimate®
Refinance and save
$5,150/mo
Est. payment
Refinancing to a lower rate could help reduce your monthly payments and save thousands over the life of the loan.
$5,150/mo
Est. payment
Explore your selling options
Work with a Zillow partner agent
Leverage their expertise and Zillow's premium Showcase listings to get your home seen by more buyers.
Get startedList with your own agent
Get your home in front of millions of buyers by listing it on Zillow.
Learn how to do itSell it yourself
Take full control of how buyers see your home on Zillow by listing For Sale by Owner (FSBO).
List your homeWhat's special
Swim spaNew carpetOak manor neighborhoodMaster bedroom suiteJetted tubElevated ceilingMovie theater
Zillow last checked:
Listing updated:
Listed by:
Marcus Jess 317-903-0966,
Real Broker, LLC
Bought with:
Richard Ogden
F.C. Tucker Company
Source: MIBOR as distributed by MLS GRID,MLS#: 21946243
Facts & features
Interior
Bedrooms & bathrooms
- Bedrooms: 5
- Bathrooms: 4
- Full bathrooms: 3
- 1/2 bathrooms: 1
- Main level bathrooms: 3
- Main level bedrooms: 3
Primary bedroom
- Level: Main
- Area: 240 Square Feet
- Dimensions: 16x15
Bedroom 2
- Level: Main
- Area: 182 Square Feet
- Dimensions: 14x13
Bedroom 3
- Level: Main
- Area: 154 Square Feet
- Dimensions: 14x11
Bedroom 4
- Level: Basement
- Area: 252 Square Feet
- Dimensions: 18x14
Bedroom 5
- Level: Basement
- Area: 238 Square Feet
- Dimensions: 17x14
Other
- Level: Basement
- Area: 180 Square Feet
- Dimensions: 20x9
Kitchen
- Features: Hardwood
- Level: Main
- Area: 108 Square Feet
- Dimensions: 12x9
Living room
- Features: Hardwood
- Level: Main
- Area: 304 Square Feet
- Dimensions: 19x16
Play room
- Level: Basement
- Area: 540 Square Feet
- Dimensions: 36x15
Heating
- Has Heating (Unspecified Type)
Cooling
- Has cooling: Yes
Appliances
- Included: Electric Cooktop, Dishwasher, Dryer, Disposal, Microwave, Oven, Refrigerator, Washer
Features
- Bookcases, High Ceilings, Kitchen Island, Hardwood Floors, Eat-in Kitchen, Pantry, Walk-In Closet(s)
- Flooring: Hardwood
- Windows: Windows Vinyl
- Basement: Egress Window(s),Exterior Entry,Finished,Finished Ceiling,Finished Walls,Full
- Number of fireplaces: 1
- Fireplace features: Living Room
Interior area
- Total structure area: 4,776
- Total interior livable area: 4,776 sqft
- Finished area below ground: 2,089
Property
Parking
- Total spaces: 3
- Parking features: Attached
- Attached garage spaces: 3
Features
- Levels: One
- Stories: 1
Lot
- Size: 0.35 Acres
Details
- Parcel number: 291006006075000015
Construction
Type & style
- Home type: SingleFamily
- Architectural style: Ranch
- Property subtype: Residential, Single Family Residence
Materials
- Brick, Wood Siding
- Foundation: Concrete Perimeter
Condition
- New construction: No
- Year built: 2012
Utilities & green energy
- Water: Municipal/City
Community & HOA
Community
- Subdivision: Oak Manor
HOA
- Has HOA: Yes
- Services included: Clubhouse, Maintenance, Management
- HOA fee: $725 annually
Location
- Region: Westfield
Financial & listing details
- Price per square foot: $150/sqft
- Tax assessed value: $682,500
- Annual tax amount: $6,004
- Date on market: 9/30/2023
- Cumulative days on market: 2 days
Price history
| Date | Event | Price |
|---|---|---|
| 10/30/2023 | Sold | $715,000$150/sqft |
Source:  MIBOR as distributed by MLS GRID #21946243 Report a problem MIBOR as distributed by MLS GRID #21946243 Report a problem | ||
| 10/2/2023 | Pending sale | $715,000$150/sqft |
Source: MIBOR as distributed by MLS GRID #21946243 Report a problem | ||
| 9/30/2023 | Listed for sale | $715,000+50.2%$150/sqft |
Source: MIBOR as distributed by MLS GRID #21946243 Report a problem | ||
| 8/3/2015 | Sold | $476,000$100/sqft |
Source: MIBOR as distributed by MLS GRID #21344520 Report a problem | ||
Public tax history
| Year | Property taxes | Tax assessment |
|---|---|---|
| 2025 | $7,532 +6.2% | $682,500 +2.9% |
| 2024 | $7,092 +7.2% | $663,000 +6.8% |
| 2023 | $6,613 +10.1% | $620,700 +9.5% |
| 2022 | $6,005 +4.3% | $566,800 +13.4% |
| 2021 | $5,760 -1.1% | $500,000 +5.2% |
| 2020 | $5,823 +2.9% | $475,200 -0.9% |
| 2019 | $5,657 +11.8% | $479,500 +3.4% |
| 2018 | $5,062 -0.1% | $463,700 +2.8% |
| 2017 | $5,068 +3.1% | $450,900 -0.1% |
| 2016 | $4,914 +8% | $451,500 +12.5% |
| 2014 | $4,548 0% | $401,500 0% |
| 2013 | $4,549 +24410.3% | $401,600 +66833.3% |
| 2012 | $19 +3.2% | $600 |
| 2011 | $18 +2.5% | $600 |
| 2010 | $18 +18.4% | $600 |
| 2009 | $15 +16.1% | $600 |
| 2007 | $13 +0.8% | $600 |
| 2006 | $13 | $600 |
| 2005 | -- | $600 |
Find assessor info on the county website
Neighborhood: 46074
Nearby homes
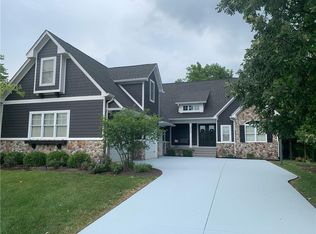
- $1,011,9004 bd5 ba5.9k sqft2728 Caden Ct, Westfield, IN 46074Off Market
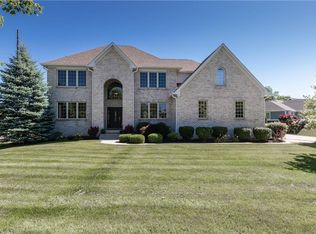
- $857,2004 bd5 ba4.6k sqft2702 Caden Ct, Westfield, IN 46074Off Market
- $1,600-- bd-- ba-- sqft16831 Oak Manor Dr, Westfield, IN 46074Off Market
- $800-- bd-- ba-- sqft2715 Caden Ct, Westfield, IN 46074Off Market
- $600-- bd-- ba-- sqft16833 Oak Manor Dr, Westfield, IN 46074Off Market
- $770,2005 bd5 ba4.7k sqft16743 Oak Manor Dr, Westfield, IN 46074Off Market
- $978,2003 bd3 ba5.1k sqft2756 Caden Ct, Westfield, IN 46074Off Market
- $940,0005 bd6 ba5k sqft16855 Oak Manor Dr, Westfield, IN 46074Sold
Nearby schools
GreatSchools rating
- 8/10Carey Ridge Elementary SchoolGrades: PK-4Distance: 0.7 mi
- 9/10Westfield Middle SchoolGrades: 7-8Distance: 1.5 mi
- 10/10Westfield High SchoolGrades: 9-12Distance: 1.6 mi
Schools provided by the listing agent
- Middle: Westfield Middle School
- High: Westfield High School
Source: MIBOR as distributed by MLS GRID. This data may not be complete. We recommend contacting the local school district to confirm school assignments for this home.
Get a cash offer in 3 minutes
Find out how much your home could sell for in as little as 3 minutes with a no-obligation cash offer.
Estimated market value
$818,000
Get a cash offer in 3 minutes
Find out how much your home could sell for in as little as 3 minutes with a no-obligation cash offer.
Estimated market value
$818,000
- Indiana
- Hamilton County
- Westfield
- 46074
- 2714 Caden Ct
Nearby cities
Nearby zip codes
Other Westfield Topics
