Skip main navigation
Sold
  • Price Unknown

    16856 S Highland Ridge Dr, Belton, MO 64012

    3beds
    5,336sqft
    Single Family Residence
    Built in 1995
    0.66 Acres Lot
    $1,154,900 Zestimate®
    $--/sqft
    $5,327 Estimated rent

    Home value

    $1,154,900

    $982,000 - $1.36M

    $5,327/mo

    Zestimate® history
    Loading
    Loading...

    Owner options

    List your home for rent

    $5,327/mo

    Rent Zestimate®

    Find your next renter with Zillow Rental Manager. Plus, with online applications, you can quickly screen prospective tenants – for free.

    Learn more

    $5,327/mo

    Rent Zestimate®

    Refinance and save

    Refinancing to a lower rate could help reduce your monthly payments and save thousands over the life of the loan.

    See today's rates

    Explore your selling options

    Work with a Zillow partner agent

    Leverage their expertise and Zillow's premium Showcase listings to get your home seen by more buyers.

    Get started

    List with your own agent

    Get your home in front of millions of buyers by listing it on Zillow.

    Learn how to do it

    Sell it yourself

    Take full control of how buyers see your home on Zillow by listing For Sale by Owner (FSBO).

    List your home

    What's special

    Lush park-like settingCharming brick floorLush landscapingMedia roomAmple storageBuilt-in shelvingAbundant living space
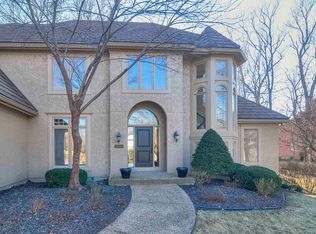
    ** CHARMING 1.5-STORY BRICK HOME IN PARK-LIKE SETTING - IN THE PRIVATE, GATED COMMUNITY OF LOCH LLOYD ** You'll love the distinctive layout of this home, offering abundant living space on the main floor * Highlights include a two-story great room and an oversized yet inviting hearth room with a charming brick floor - the hearth room is bathed in natural light from the surrounding windows that offer views of an expansive brick patio and lush landscaping and green space * Spacious and functional kitchen with a central island, gas cooktop, stainless steel appliances, plus ample storage provided by a wall of custom cabinetry and storage * Large formal dining room with French doors that open onto a brick patio, beautifully surrounded by professional landscaping * Charming upstairs with catwalk along built-in bookcases and display shelves, with two secondary bedrooms joined by a jack & jill bath with double vanity * Bonus cedar closet upstairs! * Finished lower level offers an exceptional and very spacious home office with built-in shelving and a fireplace, plus a media room and a second full kitchen, as well as a third full bathroom * Lush, park-like setting with mature (recently trimmed) trees and professionally designed and maintained landscaping - a truly serene and picturesque environment!! * Loch Lloyd is a private, gated community with incredible amenities including a championship golf course, gorgeous lake, state-of-the-art fitness center, pool, tennis and pickleball courts, walking trails and so much more!

    Zillow last checked:

    Listing updated:

    Listing Provided by:

    Stacey Saladin 913-269-0900,

    Keller Williams Realty Partners Inc.

    Bought with:

    Lonnie Branson, 1999118480

    Keller Williams Southland

    Source: Heartland MLS as distributed by MLS GRID,MLS#: 2516285MLS Logo

    Facts & features

    Interior

    Bedrooms & bathrooms
    • Bedrooms: 3
    • Bathrooms: 4
    • Full bathrooms: 3
    • 1/2 bathrooms: 1
    Primary bedroom
    • Level: Main
    Bedroom 2
    • Features: Carpet
    • Level: Second
    Bedroom 3
    • Features: Carpet
    • Level: Second
    Primary bathroom
    • Features: Double Vanity, Separate Shower And Tub, Walk-In Closet(s)
    • Level: Main
    Bathroom 2
    • Features: Double Vanity, Shower Over Tub
    • Level: Second
    Bathroom 3
    • Features: Ceramic Tiles, Shower Only
    • Level: Lower
    Dining room
    • Level: Main
    Family room
    • Features: Carpet
    • Level: Lower
    Great room
    • Features: Fireplace
    • Level: Main
    Half bath
    • Level: Main
    Hearth room
    • Features: Brick Floor, Fireplace
    • Level: Main
    Kitchen
    • Features: Built-in Features, Kitchen Island, Marble
    • Level: Main
    Kitchen 2nd
    • Features: Luxury Vinyl
    • Level: Lower
    Laundry
    • Features: Built-in Features
    • Level: Main
    Office
    • Features: Built-in Features, Ceiling Fan(s), Fireplace, Luxury Vinyl
    • Level: Lower
    Heating
    • Natural Gas
    Cooling
    • Electric
    Appliances
    • Included: Cooktop, Dishwasher, Disposal, Microwave, Built-In Oven, Stainless Steel Appliance(s)
    • Laundry: Main Level, Sink
    Features
    • Ceiling Fan(s), Kitchen Island, Painted Cabinets, Vaulted Ceiling(s), Walk-In Closet(s)
    • Flooring: Carpet, Ceramic Tile, Wood
    • Windows: Skylight(s)
    • Basement: Finished
    • Number of fireplaces: 3
    • Fireplace features: Basement, Great Room, Hearth Room
    Interior area
    • Total structure area: 5,336
    • Total interior livable area: 5,336 sqft
    • Finished area above ground: 3,824
    • Finished area below ground: 1,512

    Property

    Parking
    • Total spaces: 2
    • Parking features: Attached, Garage Faces Side
    • Attached garage spaces: 2
    Features
    • Patio & porch: Patio
    Lot
    • Size: 0.66 Acres
    • Features: Adjoin Greenspace
    Details
    • Parcel number: 8000706

    Construction

    Type & style
    • Home type: SingleFamily
    • Architectural style: Traditional
    • Property subtype: Single Family Residence
    Materials
    • Brick
    • Roof: Tile
    Condition
    • Year built: 1995

    Utilities & green energy

    • Sewer: Public Sewer, Grinder Pump
    • Water: Public

    Community & neighborhood

    Security
    • Security features: Gated Community, Security System, Smoke Detector(s)
    Location
    • Region: Belton
    • Subdivision: Loch Lloyd

    Other

    Other facts
    • Listing terms: Cash,Conventional,FHA,VA Loan
    • Ownership: Private

    Price history

    DateEventPrice
    1/3/2025Sold--
    Source: Heartland MLS as distributed by MLS GRID #2516285 Report a problem
    12/4/2024Pending sale$1,015,000$190/sqft
    Source: Heartland MLS as distributed by MLS GRID #2516285 Report a problem
    12/3/2024Listed for sale$1,015,000$190/sqft
    Source: Heartland MLS as distributed by MLS GRID #2516285 Report a problem

    Public tax history

    Tax history is unavailable.

    Neighborhood: 64012

    Nearby schools

    GreatSchools rating
    Schools provided by the listing agent
    • Elementary: Cambridge
    • Middle: Yeokum
    • High: Belton

    Source: Heartland MLS as distributed by MLS GRID. This data may not be complete. We recommend contacting the local school district to confirm school assignments for this home.

    Get a cash offer in 3 minutes
    Find out how much your home could sell for in as little as 3 minutes with a no-obligation cash offer.
    Estimated market value
    $1,154,900
    Get a cash offer in 3 minutes
    Find out how much your home could sell for in as little as 3 minutes with a no-obligation cash offer.
    Estimated market value
    $1,154,900