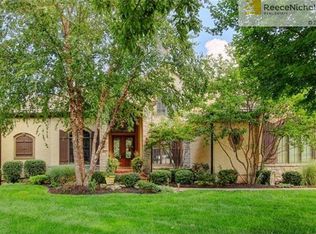
Immerse yourself in luxury at this stunning 1.5-story home in the premier community of Loch Lloyd! The Great Room boasts floor-to-ceiling windows and a cozy, classy fireplace. Home ALSO features a warm, inviting hearth room with stone fireplace, gleaming hardwoods, a granite wet bar, and plantation shutters. Enjoy this chef's dream gourmet kitchen equipped with stainless steel appliances, a gas stove, granite counters, HUGE center island, and a walk-in pantry with glass doors. The main level Primary Suite offers a beautiful wall of windows w/plantation shutters, a fireplace, and a spa-like bath with a whirlpool tub, walk-in tiled shower, and a spacious walk-in closet with built-in shelves. The main floor also includes a beautiful formal dining room and a generous-size office with an attractive Palladian window. Two staircases lead upstairs where you'll find three additional bedrooms each with private bath access and a loft/media area. Laundry is on the main level conveniently located off the kitchen. The HUGE unfinished basement with egress and daylight windows is ready for your finishing touches and the seller even has "plans" that can be shared. Step outside to the covered patio with beautiful stonework and fireplace and enjoy the changing seasons and open common areas. As a resident of Loch Lloyd, you'll have access to unparalleled amenities including a championship golf course, gorgeous lake, a year-round social calendar, multiple dining options, a state-of-the-art fitness center, a swimming pool with poolside lounge, towel and food service, as well as tennis and pickleball courts!
Sold
Zillow last checked:
Listing updated:
Bought with:
Harold Mitts, BR00038222
Priority One Realty, LLC
Source: Heartland MLS as distributed by MLS GRID,MLS#: 2486482
Price history
| Date | Event | Price |
|---|---|---|
| 6/18/2024 | Sold | -- |
Source:  Heartland MLS as distributed by MLS GRID #2486482 Report a problem Heartland MLS as distributed by MLS GRID #2486482 Report a problem | ||
| 5/20/2024 | Pending sale | $1,275,000+6.3%$275/sqft |
Source: Heartland MLS as distributed by MLS GRID #2486482 Report a problem | ||
| 11/22/2022 | Sold | -- |
Source: Heartland MLS as distributed by MLS GRID #2405375 Report a problem | ||
| 10/27/2022 | Pending sale | $1,200,000$259/sqft |
Source: Heartland MLS as distributed by MLS GRID #2405375 Report a problem | ||
| 10/23/2022 | Price change | $1,200,000-3.1%$259/sqft |
Source: Heartland MLS as distributed by MLS GRID #2405375 Report a problem | ||
| 10/8/2022 | Listed for sale | $1,238,000$267/sqft |
Source: Heartland MLS as distributed by MLS GRID #2405375 Report a problem | ||
Nearby homes
- $1,463,3005 bd6 ba4.1k sqft16860 S Highland Rdg, Loch Lloyd, MO 64012Off Market
- $1,259,2004 bd1 ba4.6k sqft16861 S Highland Rdg, Loch Lloyd, MO 64012Off Market
- $1,300,4003 bd4 ba5k sqft16856 S Highland Rdg, Loch Lloyd, MO 64012Off Market
- $1,229,4005 bd1 ba3.5k sqft16867 Highland Rdg, Belton, MO 64012Off Market
Get a cash offer in 3 minutes
Find out how much your home could sell for in as little as 3 minutes with a no-obligation cash offer.
Estimated market value
$1,345,800
