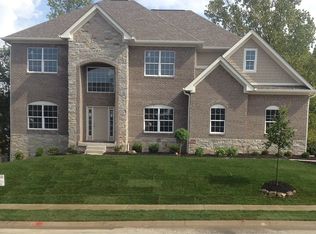
You don't want to miss this one of a kind, custom residence, designed and built by prestigious Hearth and Stone Builders. This home sits on the best lot in exclusive Oak Manor and features .88 private wooded acres (Lot 206), located at the end of the cul-de-sac, with direct access to the Oak Manor walking trail and only a short ~50 yd walk to the neighborhood pool & clubhouse. Featuring a true open floor plan in both the main floor and fully finished walk-out basement, this home is generously accented throughout with authentic and locally sourced barn wood, both inside and out. This residence features a total of 6 bedrooms, with 4 on 2nd level (including it's huge Master Bed/Bath featuring double/personal vanities, claw-foot tub and walk-in shower), 1 Bedroom on main, and 1 bedroom in basement. This home is also equipped with 5 full bathrooms, 3 up (one being Jack & Jill), 1 on main, and 1 in basement. A gourmet kitchen with oversized island comes fully loaded with Kitchen Aid appliances, including a gas 6 burner stove with Custom oversized hood, dedicated griddle, double oven, 2 sinks, and (2) dishwashers. Large plane wood floors extend throughout the main level towards the Dining Area, Breakfast nook, and throughout the large great room which features a massive stone fireplace (Gas), and custom built-in cabinets on each side. The large outdoor covered porch seamlessly extends the function of the main floor. This area is accessible through beautiful, wood trimmed sliding double glass doors located off the Great Room / Kitchen, or from a stone walkway which wraps around the back of the home. This space is the perfect area to simply relax or entertain friends and family, while overlooking a secluded & private wooded back yard (especially in late Spring/Summer months) . The porch is built and trimmed in Cedar and White Pine. Comfortably seating many guests, this area includes amenities such as a wood burning fireplace with gas start (can be converted into full gas), 50" TV, and natural gas hookup for grill/smoker. Stairs will guide you off of the porch, onto a flat-stone path, and down to the circular and landscaped patio. This area includes built-in electrical outlets and bluetooth rock speakers, making it the perfect way to spend quality time with family and friends around the fire pit, while nestled into a completely private & wooded backdrop. The finished basement, accessible from both the main floor and backyard patio, features a large custom "wrap around bar". The bar top has been built with beautiful "wormy Maple" , includes comfortable Chicago Bar Rails, and is trimmed in genuine barn wood, with the sides of the bar wrapped in what once served as the tin roof of a former Hamilton County barn. The large black granite wet bar includes a sink, commercial ice maker, dishwasher and microwave. The back bar features a custom hanging wine-glass track, recessed 55" TV, with plenty of shelving to showcase your favorite family pictures or memorabilia. Designed to comfortably entertain multiple guests it includes specific areas which accommodate a billiards table, full length shuffleboard table, dart board, and poker/game table. The Media Room/Viewing Area features a dedicated section to lounge and watch your favorite shows, movies, or sports. This area features a huge 82" LED 4K TV, wired with 7.1 channel surround sound which includes in-wall KLIPSCH RCR Series speakers for it's rears & sides. The home is wired to support many different A/V combinations and includes 4 dedicated zones of Sonos and in-ceiling speakers located in the Basement Media, Basement Bar, Kitchen, and Covered Porch. An extended (deep), 3 Car garage with 16ft ceilings, rounds out this property. Don't miss out on the opportunity to experience this amazing Westfield residence! *Note: New roof & gutters were installed in September 2020.
This property is not currently displayed as for sale or rent on Zillow. This may be different from what's on other websites or public sources.