Welcome to Homesite 105 at Berkeley Mill! This stunning Hampton home is a "must-see". The first floor offers a guest suite with full bath, a sunroom, a versatile flex room with glass French doors, 4' living room extension, and loaded with designer finishes— the luxury vinyl plank floors flow seamlessly throughout main level and you'll fall in love the stunning kitchen with crisp white cabinetry and elegant tile backsplash. Upstairs, entertaining and everyday living are a breeze with the oversized loft, a luxurious primary suite, and three additional bedrooms — all conveniently located near the laundry room. This incredible home is MOVE-IN READY — don’t miss your chance to tour it! Berkeley Mill is a thoughtfully designed community featuring walking trails, a fire pit, swimming pool with cabanas, and a playground. Located just 5 minutes from Cumming City Center and only 1 mile to interstate GA-400, you’ll love the convenience this community provides. List price includes designer-selected finishes and current promotions. Prior to contract, pricing and promotions are subject to change without notice. CALL/TEXT to book your appointment/tour today!
Closed
$620,000
1686 Branch Creek Dr Lot 105, Cumming, GA 30040
5beds
2,854sqft
Single Family Residence, Residential
Built in 2025
8,058 Square Feet Lot
$616,500 Zestimate®
$217/sqft
$3,105 Estimated rent
Home value
$616,500
$573,000 - $660,000
$3,105/mo
Zestimate® history
Owner options
List your home for rent
$3,105/mo
Rent Zestimate®
Find your next renter with Zillow Rental Manager. Plus, with online applications, you can quickly screen prospective tenants – for free.
$3,105/mo
Rent Zestimate®
Refinance and save
$3,891/mo
Est. payment
Refinancing to a lower rate could help reduce your monthly payments and save thousands over the life of the loan.
$3,891/mo
Est. payment
Explore your selling options
Work with a Zillow partner agent
Leverage their expertise and Zillow's premium Showcase listings to get your home seen by more buyers.
Get startedList with your own agent
Get your home in front of millions of buyers by listing it on Zillow.
Learn how to do itSell it yourself
Take full control of how buyers see your home on Zillow by listing For Sale by Owner (FSBO).
List your homeWhat's special
Designer finishesLuxurious primary suiteLuxury vinyl plank floorsElegant tile backsplashCrisp white cabinetryStunning kitchenWalking trails
Zillow last checked:
Listing updated:
Listed by:
Jaymie Dimbath,
Pulte Realty of Georgia, Inc.
Bought with:
Radhika Doshi, 414854
Keller Williams North Atlanta
Source: FMLS GA,MLS#: 7662041
Facts & features
Interior
Bedrooms & bathrooms
- Bedrooms: 5
- Bathrooms: 3
- Full bathrooms: 3
- Main level bathrooms: 1
- Main level bedrooms: 1
Rooms
- Room types: Loft, Office, Sun Room
Primary bedroom
- Features: None
- Level: None
Bedroom
- Features: None
Primary bathroom
- Features: Shower Only
Dining room
- Features: Open Concept
Kitchen
- Features: Cabinets White, Eat-in Kitchen, Kitchen Island, Pantry Walk-In, View to Family Room
Heating
- Central, Zoned
Cooling
- Central Air, Electric, Zoned
Appliances
- Included: Dishwasher, Disposal, Electric Oven, Gas Cooktop
- Laundry: Laundry Room, Upper Level
Features
- High Ceilings 9 ft Main, High Speed Internet, Recessed Lighting, Smart Home, Tray Ceiling(s), Walk-In Closet(s)
- Flooring: Carpet, Ceramic Tile, Luxury Vinyl, Tile
- Windows: Double Pane Windows, Insulated Windows
- Basement: None
- Has fireplace: No
- Fireplace features: None
- Common walls with other units/homes: No Common Walls
Interior area
- Total structure area: 2,854
- Total interior livable area: 2,854 sqft
- Finished area above ground: 2,854
Property
Parking
- Total spaces: 2
- Parking features: Attached, Driveway, Garage, Garage Door Opener, Garage Faces Front, Level Driveway
- Attached garage spaces: 2
- Has uncovered spaces: Yes
Accessibility
- Accessibility features: None
Features
- Levels: Two
- Stories: 2
- Patio & porch: Covered, Front Porch, Patio
- Exterior features: Lighting, Rain Gutters, No Dock
- Pool features: None
- Spa features: None
- Fencing: Privacy,Wood
- Has view: Yes
- View description: Neighborhood, Trees/Woods, Other
- Waterfront features: None
- Body of water: None
Lot
- Size: 8,058 Square Feet
- Features: Back Yard, Level, Private, Other
Details
- Additional structures: None
- Additional parcels included: 0
- Parcel number: 194 937
- Other equipment: None
- Horse amenities: None
Construction
Type & style
- Home type: SingleFamily
- Architectural style: Craftsman,Traditional,Other
- Property subtype: Single Family Residence, Residential
Materials
- Brick, Frame, HardiPlank Type
- Foundation: Slab
- Roof: Composition,Ridge Vents,Shingle
Condition
- New Construction
- New construction: Yes
- Year built: 2025
Details
- Builder name: Pulte Homes
- Warranty included: Yes
Utilities & green energy
- Electric: 110 Volts, 220 Volts in Laundry
- Sewer: Public Sewer
- Water: Public
- Utilities for property: Cable Available, Electricity Available, Natural Gas Available, Sewer Available, Underground Utilities, Water Available
Green energy
- Energy efficient items: Appliances, Insulation, Lighting, Thermostat, Windows
- Energy generation: None
Community & HOA
Community
- Features: Curbs, Homeowners Assoc, Near Schools, Near Shopping, Near Trails/Greenway, Playground, Pool, Sidewalks, Street Lights, Other
- Security: Carbon Monoxide Detector(s), Smoke Detector(s)
- Subdivision: Berkeley Mill
HOA
- Has HOA: Yes
- Services included: Internet, Maintenance Grounds
- HOA fee: $166 monthly
- HOA phone: 404-907-2112
Location
- Region: Cumming
Financial & listing details
- Price per square foot: $217/sqft
- Date on market: 10/7/2025
- Cumulative days on market: 23 days
- Listing terms: 1031 Exchange,Cash,Conventional,FHA,VA Loan
- Electric utility on property: Yes
- Road surface type: Asphalt, Paved
Price history
| Date | Event | Price |
|---|---|---|
| 11/19/2025 | Sold | $620,000-3.9%$217/sqft |
Source:  FMLS GA #7662041 Report a problem FMLS GA #7662041 Report a problem | ||
| 11/4/2025 | Pending sale | $645,389$226/sqft |
Source:  GAMLS #10620878 Report a problem GAMLS #10620878 Report a problem | ||
| 10/7/2025 | Listed for sale | $645,389$226/sqft |
Source: FMLS GA #7662041 Report a problem | ||
Public tax history
Tax history is unavailable.
Neighborhood: 30040
Nearby homes
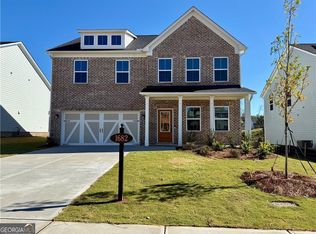
- $634,4995 bd3 ba2.6k sqft1682 Branch Creek Dr LOT 107, Cumming, GA 30040Sold
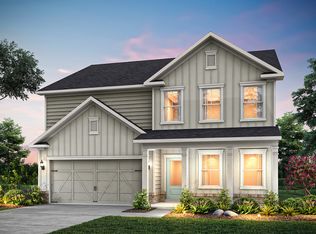
- $634,4395 bd3 ba2.6k sqft1682 Branch Creek Dr, Cumming, GA 30040Sold
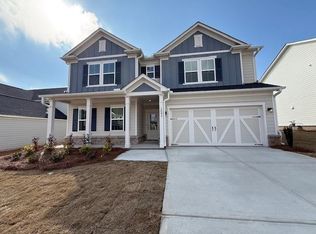
- $656,5675 bd3 ba3.1k sqft1681 Branch Creek Dr LOT 94, Cumming, GA 30040Sold
- $640,000-- bd-- ba-- sqft1684 Branch Creek Dr, Cumming, GA 30040Sold
- $649,0004 bd3 ba3k sqft1677 Branch Creek Dr LOT 92, Cumming, GA 30040Sold
- $669,683-- bd-- ba-- sqft1680 Branch Creek Dr, Cumming, GA 30040Sold
- $620,000-- bd-- ba-- sqft1686 Branch Creek Dr, Cumming, GA 30040Sold
- $613,3185 bd3 ba2.7k sqft1678 Branch Creek Dr LOT 109, Cumming, GA 30040New Construction
Nearby schools
GreatSchools rating
- 8/10Cumming Elementary SchoolGrades: PK-5Distance: 1.5 mi
- 5/10Otwell Middle SchoolGrades: 6-8Distance: 1.6 mi
- 8/10Forsyth Central High SchoolGrades: 9-12Distance: 2 mi
Schools provided by the listing agent
- Elementary: Cumming
- Middle: Otwell
- High: Forsyth Central
Source: FMLS GA. This data may not be complete. We recommend contacting the local school district to confirm school assignments for this home.
Get a cash offer in 3 minutes
Find out how much your home could sell for in as little as 3 minutes with a no-obligation cash offer.
Estimated market value
$616,500
Get a cash offer in 3 minutes
Find out how much your home could sell for in as little as 3 minutes with a no-obligation cash offer.
Estimated market value
$616,500
- Georgia
- Forsyth County
- Cumming
- 30040
- 1686 Branch Creek Dr Lot 105
