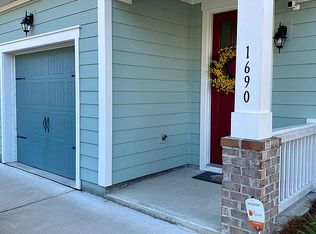
Few townhomes offer this level of open space and functionality! The impressive two-story family room is filled with natural light from oversized windows and a sliding glass door that opens to a private, Lowcountry inspired patio--perfect for grilling or relaxing by the fire pit.The kitchen features white coastal cabinetry, recessed lighting, stainless steel appliances including a gas cooktop, and granite countertops overlooking the spacious family room--an ideal layout for both entertaining and everyday living. A separate dining room, conveniently located just off the kitchen, easily accommodates gatherings of any size.The first-floor owner's suite offers a generous walk-in closet with a custom organization system, along with a well-appointed en suite bath featuring dual vanities,walk-in shower, and a separate soaking tub. Take note of the 9-foot ceilings downstairs, which enhance the sense of space and openness. Upstairs, three additional bedrooms plus a loft provide flexible space for guests, family, or a home office. A full bath and a large laundry room with extra storage add to the home's convenience. Fresh paint and new carpet make this home move-in ready, allowing you to add your personal touch. With its open layout and spacious design, this townhome lives like a single-family home--but without the maintenance. Residents enjoy access to Park West's exceptional amenities, including two swimming pools (one designated for adults), a clubhouse, tennis courts, playground, volleyball court, and miles of scenic walking trails.
Closed
Zillow last checked:
Listing updated:
Bought with:
A New Beginning Realty Group
Source: CTMLS,MLS#: 26009136
Price history
| Date | Event | Price |
|---|---|---|
| 5/8/2026 | Sold | $550,000$290/sqft |
Source:  CTMLS #26009136 Report a problem CTMLS #26009136 Report a problem | ||
| 4/1/2026 | Listed for sale | $550,000+25%$290/sqft |
Source: CTMLS #26009136 Report a problem | ||
| 2/14/2022 | Listing removed | -- |
Source: Zillow Rental Network Premium Report a problem | ||
| 2/2/2022 | Listed for rent | $2,725$1/sqft |
Source: Zillow Rental Network Premium #22002588 Report a problem | ||
| 1/10/2022 | Sold | $440,000$232/sqft |
Source: CTMLS #21028770 Report a problem | ||
| 12/7/2021 | Contingent | $440,000$232/sqft |
Source: CTMLS #21028770 Report a problem | ||
| 12/7/2021 | Listed for sale | $440,000$232/sqft |
Source: CTMLS #21028770 Report a problem | ||
| 11/29/2021 | Listing removed | -- |
Source: CTMLS #21028770 Report a problem | ||
| 11/17/2021 | Price change | $440,000-2%$232/sqft |
Source: CTMLS #21028770 Report a problem | ||
| 11/10/2021 | Price change | $449,000-0.2%$237/sqft |
Source: CTMLS #21028770 Report a problem | ||
| 11/2/2021 | Listed for sale | $450,000$237/sqft |
Source: CTMLS #21028770 Report a problem | ||
| 11/1/2021 | Contingent | $450,000$237/sqft |
Source: CTMLS #21028770 Report a problem | ||
| 10/26/2021 | Listed for sale | $450,000+28.6%$237/sqft |
Source: CTMLS #21028770 Report a problem | ||
| 11/13/2020 | Sold | $350,000-1.4%$184/sqft |
Source: CTMLS #20024845 Report a problem | ||
| 10/4/2020 | Pending sale | $355,000$187/sqft |
Source: AgentOwned Preferred Group #20024845 Report a problem | ||
| 9/12/2020 | Price change | $355,000-1.4%$187/sqft |
Source: AgentOwned Preferred Group #20024845 Report a problem | ||
| 9/10/2020 | Price change | $359,9950%$190/sqft |
Source: AgentOwned Preferred Group #20024845 Report a problem | ||
| 9/8/2020 | Listed for sale | $359,999+14.2%$190/sqft |
Source: AgentOwned Preferred Group #20024845 Report a problem | ||
| 6/27/2016 | Sold | $315,295$166/sqft |
Source: Public Record Report a problem | ||
Nearby homes
- $489,6003 bd2 ba1.4k sqft1684 Bridwell Ln, Mount Pleasant, SC 29466Off Market
- $559,4004 bd3 ba2.1k sqft22 Chauncy's Court, Mount Pleasant, SC 29466Off Market
- $487,1003 bd2 ba1.4k sqft1682 Bridwell Ln, Mount Pleasant, SC 29466Off Market
- $567,5004 bd3 ba1.9k sqft1690 Bridwell Ln, Mount Pleasant, SC 29466Off Market
Get a cash offer in 3 minutes
Find out how much your home could sell for in as little as 3 minutes with a no-obligation cash offer.
Estimated market value
$555,600
