Skip main navigation
Off market
  • $567,500

    1690 Bridwell Ln, Mount Pleasant, SC 29466

    4beds
    1,909sqft
    Townhouse
    Built in 2016
    4,791 Square Feet Lot
    $567,500 Zestimate®
    $297/sqft
    $3,468 Estimated rent

    Home value

    $567,500

    $539,000 - $596,000

    $3,468/mo

    Zestimate® history
    Loading
    Loading...

    Owner options

    List your home for rent

    $3,468/mo

    Rent Zestimate®

    Find your next renter with Zillow Rental Manager. Plus, with online applications, you can quickly screen prospective tenants – for free.

    Learn more

    $3,468/mo

    Rent Zestimate®

    Refinance and save

    $3,441/mo

    Est. payment

    Refinancing to a lower rate could help reduce your monthly payments and save thousands over the life of the loan.

    See today's rates

    $3,441/mo

    Est. payment

    Explore your selling options

    Work with a Zillow partner agent

    Leverage their expertise and Zillow's premium Showcase listings to get your home seen by more buyers.

    Get started

    List with your own agent

    Get your home in front of millions of buyers by listing it on Zillow.

    Learn how to do it

    Sell it yourself

    Take full control of how buyers see your home on Zillow by listing For Sale by Owner (FSBO).

    List your home

    What's special

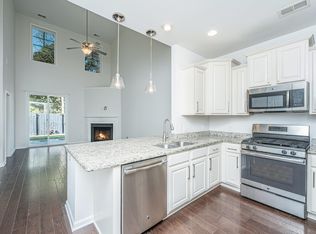
    Welcome home to 1690 Bridwell Lane! Located on its own private street across from the protected wooded area Laurel Hill Charleston County Park where there is approx. 6 miles of bike and hiking paths. Park West is more like a village where you can access schools, shops including Costco, medical offices, recreational outlets, and more without ever having to venture out to Highway 17. The townhome offers a peace of mind since everything maintenance outside from the lawn to the exterior is covered under the HOA. PW Amenities include 2 pools and tennis courts. Inside the townhome, rooms are flooded with natural light during the beautiful SC days which are abundant! Custom plantation shutters add that extra touch of classic southern on the main living level. Electronic shades installed on higher windows allow filtration of light as needed. Wood floors carry through the entire 1st floor. Walking into the front door you will have a coat closet to hang you and your guest jackets with the dining room located immediately off to your right. A 1/2 bath is conveniently offered right off the main hall before reaching the tastefully modern kitchen that offers a gas stove and large refrigerator. A double door pantry right there in the kitchen offers lots of space for all your boxed and canned foods. An open living space with ceilings to the 2nd level along with windows throughout really open the feel of the townhome. Master Bedroom with en-suite bathroom and attached walk in closet on main floor. 3 additional bedrooms on 2nd level. Laundry on the 2nd level. In the attached single car garage you'll find steel hurricane shutters, built-in work bench & shelves that will hold 2000 pounds each (Monkey Bars) and lockable cabinets. Call or text to see today!

    This property is not currently displayed as for sale or rent on Zillow. This may be different from what's on other websites or public sources.

    Facts & features

    Interior

    Bedrooms & bathrooms
    • Bedrooms: 4
    • Bathrooms: 3
    • Full bathrooms: 2
    • 1/2 bathrooms: 1
    Heating
    • Forced air, Gas
    Cooling
    • Central
    Appliances
    • Included: Dishwasher, Dryer, Garbage disposal, Microwave, Range / Oven, Refrigerator, Washer
    • Laundry: In Unit
    Features
    • Flooring: Tile, Carpet, Hardwood
    • Basement: None
    • Has fireplace: No
    Interior area
    • Total interior livable area: 1,909 sqft

    Property

    Parking
    • Total spaces: 2
    • Parking features: Garage - Attached
    Features
    • Exterior features: Cement / Concrete
    • Has view: Yes
    • View description: Park
    Lot
    • Size: 4,791 Square Feet
    Details
    • Parcel number: 5830300228

    Construction

    Type & style
    • Home type: Townhouse
    Materials
    • Roof: Asphalt
    Condition
    • Year built: 2016

    Community & HOA

    HOA
    • Has HOA: Yes
    • HOA fee: $200 monthly
    Location
    • Region: Mount Pleasant

    Financial & listing details

    • Price per square foot: $297/sqft
    • Tax assessed value: $535,000
    • Annual tax amount: $2,119

    Price history

    DateEventPrice
    4/25/2023Sold$535,000$280/sqft
    Source: CTMLS #23006451 Report a problem
    3/26/2023Contingent$535,000$280/sqft
    Source: CTMLS #23006451 Report a problem
    3/24/2023Listed for sale$535,000+50.7%$280/sqft
    Source: CTMLS #23006451 Report a problem
    3/7/2021Listing removed--
    Source: Zillow Rental Manager Report a problem
    3/4/2021Sold$355,000-3.2%$186/sqft
    Source: Public Record Report a problem
    3/4/2021Listed for rent$2,250$1/sqft
    Source: Zillow Rental Manager Report a problem
    2/17/2021Pending sale$366,799$192/sqft
    Source: Owner Report a problem
    2/12/2021Listed for sale$366,799+7.9%$192/sqft
    Source: Owner Report a problem
    3/26/2019Sold$340,000$178/sqft
    Source: CTMLS #18033114 Report a problem
    3/7/2019Pending sale$340,000$178/sqft
    Source: Carolina One Real Estate - Long Point #18033114 Report a problem
    2/27/2019Price change$340,000-1.4%$178/sqft
    Source: Carolina One Real Estate - Long Point #18033114 Report a problem
    2/12/2019Price change$345,000-1.4%$181/sqft
    Source: Carolina One Real Estate - Long Point #18033114 Report a problem
    12/20/2018Price change$350,000+2.6%$183/sqft
    Source: Carolina One Real Estate - Long Point #18033114 Report a problem
    12/1/2018Price change$341,250-0.1%$179/sqft
    Source: AgentOwned Preferred Group #18025893 Report a problem
    11/10/2018Price change$341,500-3.2%$179/sqft
    Source: AgentOwned Preferred Group #18025893 Report a problem
    11/5/2018Price change$352,900-0.6%$185/sqft
    Source: AgentOwned Preferred Group #18025893 Report a problem
    11/2/2018Price change$354,900-1.3%$186/sqft
    Source: AgentOwned Preferred Group #18025893 Report a problem
    10/26/2018Price change$359,500-1.2%$188/sqft
    Source: AgentOwned Preferred Group #18025893 Report a problem
    10/16/2018Price change$363,900-0.3%$191/sqft
    Source: AgentOwned Preferred Group #18025893 Report a problem
    9/20/2018Listed for sale$365,000+11.7%$191/sqft
    Source: AgentOwned Preferred Group #18025893 Report a problem
    6/24/2016Sold$326,670$171/sqft
    Source: Public Record Report a problem

    Public tax history

    YearProperty taxesTax assessment
    2025$2,119 -0.9%$21,400
    2024$2,139 +45.2%$21,400 +46.6%
    2023$1,473 -71.3%$14,600 -33.3%
    2022$5,137 +7.2%$21,900 +7.4%
    2021$4,793 +223.8%$20,400 +50%
    2020$1,480 $13,600 +4%
    2019$1,480 $13,080
    2017$1,480 $13,080
    Find assessor info on the county website

    Neighborhood: 29466

    Nearby schools

    GreatSchools rating
    Schools provided by the listing agent
    • Elementary: Laurel Hill
    • Middle: Cario
    • High: Wando

    Source: The MLS. This data may not be complete. We recommend contacting the local school district to confirm school assignments for this home.

    Get a cash offer in 3 minutes
    Find out how much your home could sell for in as little as 3 minutes with a no-obligation cash offer.
    Estimated market value
    $567,500
    Get a cash offer in 3 minutes
    Find out how much your home could sell for in as little as 3 minutes with a no-obligation cash offer.
    Estimated market value
    $567,500