Nestled in the desirable Glen Eagle part of Tuscawilla, this executive-style custom single-story home offers an exceptional blend of space, privacy, and location. Set along a picturesque tree-lined street, this 4-bedroom, 2.5-bath residence features a desirable split floor plan and a 2-car side-entry garage with additional parking, ideal for a boat or extra vehicles. Designed for both everyday living and entertaining, the home showcases a spacious, open layout complemented by a beautifully updated kitchen with quartz countertops. Over the past five years, the home has been thoughtfully enhanced with hardwood flooring throughout, fully renovated bathrooms, and upgraded kitchen appliances, creating a move-in-ready experience with modern finishes. Step outside to your private backyard retreat, complete with a fully fenced yard and a sparkling pool resurfaced in 2024, a new pool pump (2025), and a recently installed and fully paid solar pool heating system. New patio pavers further elevate the outdoor living space, making it perfect for relaxing or entertaining. A newer roof (2022) adds additional peace of mind. Located in the heart of Tuscawilla, this home is zoned for top-rated Seminole County schools and offers convenient access to SR 417, 426, and 434, just minutes from Downtown Orlando, Orlando International Airport, UCF, Siemens, and Research Park. Enjoy nearby parks, the Cross Seminole Trail, Oviedo on the Park, Oviedo Mall, YMCA, dining, shopping, and more. Optional membership to Tuscawilla Country Club offers golf, tennis, swimming, and a vibrant social lifestyle. Glen Eagle is known for its established homes, larger lots, and quiet residential charm. With major upgrades already completed and a prime location, this is a home you don’t want to miss!
Sold for $714,900
$714,900
1686 EAGLE NEST CIR, WINTER SPRINGS, FL 32708
4beds
2,233sqft
Single Family Residence
Built in 1989
0.33 Acres Lot
$714,700 Zestimate®
$320/sqft
$3,365 Estimated rent
Home value
$714,700
$658,000 - $779,000
$3,365/mo
Zestimate® history
Owner options
List your home for rent
$3,365/mo
Rent Zestimate®
Find your next renter with Zillow Rental Manager. Plus, with online applications, you can quickly screen prospective tenants – for free.
$3,365/mo
Rent Zestimate®
Refinance and save
$4,726/mo
Est. payment
Refinancing to a lower rate could help reduce your monthly payments and save thousands over the life of the loan.
$4,726/mo
Est. payment
Explore your selling options
Work with a Zillow partner agent
Leverage their expertise and Zillow's premium Showcase listings to get your home seen by more buyers.
Get startedList with your own agent
Get your home in front of millions of buyers by listing it on Zillow.
Learn how to do itSell it yourself
Take full control of how buyers see your home on Zillow by listing For Sale by Owner (FSBO).
List your homeWhat's special
Fully fenced yardFully renovated bathroomsPrivate backyard retreatSpacious open layoutDesirable split floor planHardwood flooring throughoutUpgraded kitchen appliances
Zillow last checked:
Listing updated:
Listed by:
Ana Semmel 407-314-5636,
KARDOSH REALTY 407-499-4466,
Luciana Goncalves Eliseu 407-435-4126,
KARDOSH REALTY
Bought with:
Denise McKinley, 3062104
RE/MAX TOWN & COUNTRY REALTY
Source: Stellar MLS,MLS#: O6401291 Originating MLS: Orlando Regional
Originating MLS: Orlando Regional
Facts & features
Interior
Bedrooms & bathrooms
- Bedrooms: 4
- Bathrooms: 3
- Full bathrooms: 2
- 1/2 bathrooms: 1
Primary bedroom
- Description: Room5
- Features: Walk-In Closet(s)
- Level: First
- Area: 180 Square Feet
- Dimensions: 15x12
Bedroom 2
- Description: Room6
- Features: Built-in Closet
- Level: First
- Area: 156 Square Feet
- Dimensions: 13x12
Bedroom 3
- Description: Room7
- Features: Built-in Closet
- Level: First
- Area: 144 Square Feet
- Dimensions: 12x12
Bedroom 4
- Description: Room8
- Features: Built-in Closet
- Level: First
- Area: 144 Square Feet
- Dimensions: 12x12
Dining room
- Description: Room1
- Level: First
- Area: 144 Square Feet
- Dimensions: 12x12
Family room
- Description: Room2
- Level: First
- Area: 374 Square Feet
- Dimensions: 22x17
Kitchen
- Description: Room3
- Level: First
- Area: 264 Square Feet
- Dimensions: 22x12
Living room
- Description: Room4
- Level: First
- Area: 132 Square Feet
- Dimensions: 12x11
Heating
- Central
Cooling
- Central Air
Appliances
- Included: Dishwasher, Dryer, Microwave, Range, Range Hood, Refrigerator, Washer
- Laundry: Inside, Laundry Room
Features
- Cathedral Ceiling(s), Ceiling Fan(s), Eating Space In Kitchen, High Ceilings, Split Bedroom, Stone Counters, Vaulted Ceiling(s), Walk-In Closet(s)
- Flooring: Tile, Hardwood
- Has fireplace: Yes
- Fireplace features: Family Room, Wood Burning
Interior area
- Total structure area: 3,145
- Total interior livable area: 2,233 sqft
Property
Parking
- Total spaces: 2
- Parking features: Garage Door Opener, Garage Faces Side
- Attached garage spaces: 2
Features
- Levels: One
- Stories: 1
- Exterior features: Irrigation System
- Has private pool: Yes
- Pool features: In Ground
- Has spa: Yes
- Spa features: In Ground
Lot
- Size: 0.33 Acres
- Features: Sidewalk
Details
- Parcel number: 08213150400000780
- Zoning: PUD
- Special conditions: None
Construction
Type & style
- Home type: SingleFamily
- Property subtype: Single Family Residence
Materials
- Stucco, Wood Frame
- Foundation: Slab
- Roof: Shingle
Condition
- New construction: No
- Year built: 1989
Utilities & green energy
- Sewer: Public Sewer
- Water: Public
- Utilities for property: Public
Community & HOA
Community
- Pet fee: $0 monthly
- Subdivision: GLEN EAGLE UNIT 2
HOA
- Has HOA: Yes
- HOA fee: $48 monthly
- HOA name: Association Solutions of Central FL / April
- HOA phone: 407-847-2280
Location
- Region: Winter Springs
Financial & listing details
- Price per square foot: $320/sqft
- Tax assessed value: $543,794
- Annual tax amount: $4,455
- Date on market: 4/23/2026
- Cumulative days on market: 1 day
- Listing terms: Cash,Conventional,FHA,VA Loan
- Ownership: Fee Simple
- Total actual rent: 0
- Road surface type: Asphalt
Price history
| Date | Event | Price |
|---|---|---|
| 6/4/2026 | Sold | $714,900$320/sqft |
Source:  Stellar MLS #O6401291 Report a problem Stellar MLS #O6401291 Report a problem | ||
| 4/25/2026 | Pending sale | $714,900$320/sqft |
Source: Stellar MLS #O6401291 Report a problem | ||
| 4/23/2026 | Listed for sale | $714,900+49.9%$320/sqft |
Source: Stellar MLS #O6401291 Report a problem | ||
| 3/3/2006 | Sold | $477,000+35.3%$214/sqft |
Source: Public Record Report a problem | ||
| 2/8/2005 | Sold | $352,500+57.4%$158/sqft |
Source: Public Record Report a problem | ||
| 6/7/1994 | Sold | $224,000$100/sqft |
Source: Public Record Report a problem | ||
Public tax history
| Year | Property taxes | Tax assessment |
|---|---|---|
| 2025 | $4,652 +10.8% | $317,636 +2.9% |
| 2024 | $4,198 +4.1% | $308,684 +3% |
| 2023 | $4,031 +2.8% | $299,693 +3% |
| 2022 | $3,921 -3% | $290,964 +3% |
| 2021 | $4,043 +0.8% | $282,489 +1.4% |
| 2020 | $4,010 +1.1% | $278,589 +2.3% |
| 2019 | $3,965 | $272,326 +1.9% |
| 2018 | $3,965 +0.7% | $267,248 +2.1% |
| 2017 | $3,940 +0.7% | $261,751 +1.4% |
| 2016 | $3,914 -1.6% | $258,162 +1.4% |
| 2015 | $3,978 | $254,585 +0.8% |
| 2014 | $3,978 +2.7% | $252,564 +1.5% |
| 2013 | $3,874 +6% | $248,832 +1.7% |
| 2012 | $3,654 -5.7% | $244,673 -3.9% |
| 2011 | $3,875 -14.6% | $254,681 -11.9% |
| 2010 | $4,538 -6.6% | $289,000 -6.2% |
| 2009 | $4,861 -15.1% | $307,970 -15.8% |
| 2008 | $5,726 +2.7% | $365,856 -3.9% |
| 2007 | $5,578 -1.1% | $380,643 +11.1% |
| 2006 | $5,642 +56.4% | $342,664 +54.9% |
| 2005 | $3,607 +1.7% | $221,219 +3% |
| 2004 | $3,548 +0.8% | $214,776 +1.9% |
| 2003 | $3,518 +3.3% | $210,771 +2.4% |
| 2002 | $3,406 +7.4% | $205,831 +4.6% |
| 2000 | $3,170 | $196,689 |
Find assessor info on the county website
Neighborhood: 32708
Nearby homes
- $705,3004 bd3 ba2.5k sqft1684 Eagle Nest Cir, Winter Springs, FL 32708Off Market
- $819,2004 bd3 ba2.9k sqft1688 Eagle Nest Cir, Winter Springs, FL 32708Off Market
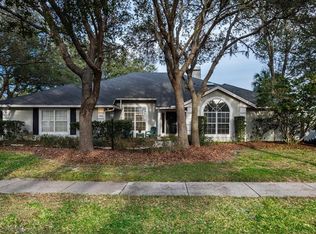
- $737,8004 bd3 ba2.9k sqft1685 Eagle Nest Cir, Winter Springs, FL 32708Off Market
- $713,0004 bd3 ba2.4k sqft1682 Eagle Nest Cir, Winter Springs, FL 32708Sold
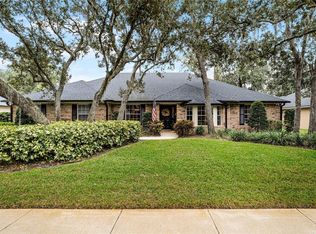
- $819,7005 bd3 ba2.8k sqft728 Glen Eagle Dr, Winter Springs, FL 32708Off Market
- $795,5004 bd4 ba3k sqft1683 Eagle Nest Cir, Winter Springs, FL 32708Off Market
- $590,7004 bd2 ba1.9k sqft1635 White Dove Dr, Winter Springs, FL 32708Off Market
- $650,1004 bd2 ba2.3k sqft1631 White Dove Dr, Winter Springs, FL 32708Off Market
Nearby schools
GreatSchools rating
- 10/10Rainbow Elementary SchoolGrades: PK-5Distance: 1.7 mi
- 7/10Indian Trails Middle SchoolGrades: 6-8Distance: 1.9 mi
- 8/10Oviedo High SchoolGrades: 9-12Distance: 1 mi
Schools provided by the listing agent
- Elementary: Rainbow Elementary
- Middle: Indian Trails Middle
- High: Oviedo High
Source: Stellar MLS. This data may not be complete. We recommend contacting the local school district to confirm school assignments for this home.
Get a cash offer in 3 minutes
Find out how much your home could sell for in as little as 3 minutes with a no-obligation cash offer.
Estimated market value
$714,700
Get a cash offer in 3 minutes
Find out how much your home could sell for in as little as 3 minutes with a no-obligation cash offer.
Estimated market value
$714,700
- Florida
- Seminole County
- Winter Springs
- 32708
- 1686 EAGLE NEST CIR
Nearby cities
Nearby zip codes
Other Winter Springs Topics
