Skip main navigation
Off market
  • $819,200

    1688 Eagle Nest Cir, Winter Springs, FL 32708

    4beds
    2,969sqft
    SingleFamily
    Built in 1989
    0.39 Acres Lot
    $819,200 Zestimate®
    $276/sqft
    $4,082 Estimated rent

    Home value

    $819,200

    $770,000 - $868,000

    $4,082/mo

    Zestimate® history
    Loading
    Loading...

    Owner options

    List your home for rent

    $4,082/mo

    Rent Zestimate®

    Find your next renter with Zillow Rental Manager. Plus, with online applications, you can quickly screen prospective tenants – for free.

    Learn more

    $4,082/mo

    Rent Zestimate®

    Refinance and save

    $4,511/mo

    Est. payment

    Refinancing to a lower rate could help reduce your monthly payments and save thousands over the life of the loan.

    See today's rates

    $4,511/mo

    Est. payment

    Explore your selling options

    Work with a Zillow partner agent

    Leverage their expertise and Zillow's premium Showcase listings to get your home seen by more buyers.

    Get started

    List with your own agent

    Get your home in front of millions of buyers by listing it on Zillow.

    Learn how to do it

    Sell it yourself

    Take full control of how buyers see your home on Zillow by listing For Sale by Owner (FSBO).

    List your home

    What's special

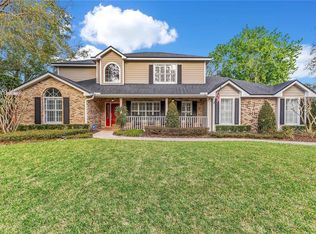
    This updated pool home in Glen Eagle of Tuscawilla boasts a Gorgeous REMODELED kitchen real Wood floors, GRANITE COUNTER TOPS, expansive center ISLAND, 42" CABINETS, Stainless APPLIANCES & a BUTLER'S PANTRY! The Master suite with pool views leads to the The REMODELED Master bath with 18" tile, Garden Tub, oodles of vanity space with double sinks, and spacious shower with updated tile and glass door. Handsome real wood flooring can be found in the kitchen, dining room, foyer and hallway. The floor plan is Light and Open with TRANSOM WINDOWS, soaring ceilings, and decorative sliding glass doors. Other features include pocket doors, a custom wood trimmed fireplace, double pane windows, a very large living room that was transformed into an amazing study and spacious secondary bedrooms. The oversized lanai & lovely pool are perfect for entertaining. There's plenty of storage with extra cabinetry in the Hall Bath and in the Laundry room. A special 'nook' area off the kitchen provides a perfect spot for a computer that can be centrally accessed by all. the two AC systems have both been replaced within the year and the hot water heater is an 80 gallon high efficiency solar system. Even the Garage is over sized with extra storage capacity, wood-paneled walls & an extra-wide parking pad. Located in the heart of Tuscawilla just minutes from the prestigious Tuscawilla Country Club, several parks, and the 417 Expressway. TOP-RATED SCHOOLS!

    This property is off market, which means it's not currently listed for sale or rent on Zillow. This may be different from what's available on other websites or public sources.
    Originating MLS: Orlando Regional

    Facts & features

    Interior

    Bedrooms & bathrooms
    • Bedrooms: 4
    • Bathrooms: 3
    • Full bathrooms: 2
    • 1/2 bathrooms: 1
    Heating
    • Heat pump, Electric, Solar
    Cooling
    • Central
    Appliances
    • Included: Dishwasher, Dryer, Freezer, Garbage disposal, Microwave, Range / Oven, Refrigerator, Trash compactor, Washer
    Features
    • Cathedral Ceiling(s), High Ceiling(s), Master Bedroom Downstairs, Split Bedroom, Vaulted Ceiling(s), Crown Molding, Walk-In Closet(s), Solid Surface Counters, Solid Wood Cabinets, Stone Counters, Coffered Ceiling(s)
    • Flooring: Tile, Carpet, Hardwood
    • Windows: Thermal Windows
    • Basement: None
    • Has fireplace: Yes
    Interior area
    • Structure area source: Public Records
    • Total interior livable area: 2,969 sqft

    Property

    Parking
    • Total spaces: 4
    • Parking features: Garage - Attached
    Features
    • Levels: One
    • Patio & porch: Covered, Deck, Patio, Porch, Screened
    • Exterior features: Shingle, Stucco, Wood
    • Pool features: Auto Cleaner, Screen Enclosure, In Ground, Gunite
    Lot
    • Size: 0.39 Acres
    • Residential vegetation: Mature Landscaping
    Details
    • Parcel number: 08213150300000770
    • Zoning: PUD

    Construction

    Type & style
    • Home type: SingleFamily
    Materials
    • wood frame
    • Foundation: Footing
    • Roof: Shake / Shingle
    Condition
    • Year built: 1989

    Utilities & green energy

    • Utilities for property: Public

    Community & HOA

    HOA
    • Has HOA: Yes
    • Amenities included: Playground, Tennis Court(s)
    • HOA fee: $37 monthly
    Location
    • Region: Winter Springs

    Financial & listing details

    • Price per square foot: $276/sqft
    • Tax assessed value: $630,208
    • Annual tax amount: $10,398

    Price history

    DateEventPrice
    5/22/2018Sold$425,000-3.4%$143/sqft
    Source: Public Record Report a problem
    4/20/2018Pending sale$439,900$148/sqft
    Source: RE/MAX TOWN & COUNTRY REALTY #O5546292 Report a problem
    3/14/2018Price change$439,900-2.2%$148/sqft
    Source: RE/MAX TOWN & COUNTRY REALTY #O5546292 Report a problem
    11/9/2017Listed for sale$450,000+15.4%$152/sqft
    Source: RE/MAX TOWN & COUNTRY REALTY #O5546292 Report a problem
    3/3/2010Sold$390,000-8.2%$131/sqft
    Source: Stellar MLS #O4914998 Report a problem
    11/8/2009Price change$425,000-5.6%$143/sqft
    Source: Watson Realty Corp #MO4914998 Report a problem
    5/27/2009Listed for sale$450,000$152/sqft
    Source: Watson Realty Corp #MO4914998 Report a problem

    Public tax history

    YearProperty taxesTax assessment
    2025$10,398 +10.9%$630,208 +7.9%
    2024$9,378 +8.5%$584,120 +10%
    2023$8,646 +8.6%$531,018 +10%
    2022$7,958 +10.2%$482,744 +10%
    2021$7,219 +4.8%$438,858 +5.7%
    2020$6,886 +3.3%$415,136 +4.9%
    2019$6,665 $395,790 +26.6%
    2018$6,665 +41.9%$312,550 +2.1%
    2017$4,696 +0.6%$306,121 +1.4%
    2016$4,667 -1.6%$301,924 +1.4%
    2015$4,740 $297,741 +0.8%
    2014$4,740 +1.9%$295,378 +1.5%
    2013$4,652 +5.9%$291,013 +1.7%
    2012$4,392 -5.1%$286,148 -3.5%
    2011$4,626 +2.3%$296,434 +2.9%
    2010$4,523 +3.6%$288,144 +2.7%
    2009$4,365 +3.3%$280,569 +0.1%
    2008$4,226 +9%$280,289 +3%
    2007$3,876 -9.3%$272,125 +2.5%
    2006$4,271 -0.2%$265,488 +3%
    2005$4,278 +1.6%$257,755 +3%
    2004$4,211 +0.8%$250,248 +1.9%
    2003$4,177 +3.2%$245,582 +2.4%
    2002$4,046 +7.3%$239,826 +4.6%
    2000$3,770 $229,174
    Find assessor info on the county website

    Neighborhood: 32708

    Nearby schools

    GreatSchools rating
    Schools provided by the listing agent
    • Elementary: Rainbow Elementary
    • Middle: Indian Trails Middle
    • High: Oviedo High

    Source: The MLS. This data may not be complete. We recommend contacting the local school district to confirm school assignments for this home.

    Get a cash offer in 3 minutes
    Find out how much your home could sell for in as little as 3 minutes with a no-obligation cash offer.
    Estimated market value
    $819,200
    Get a cash offer in 3 minutes
    Find out how much your home could sell for in as little as 3 minutes with a no-obligation cash offer.
    Estimated market value
    $819,200