ABSOLUTELY Stunning Cope Custom Home on a Beautifully Landscaped One Acre Lot* Traditional Exteriors with Charming Paint Tones and Quiet Cul-de-Sac Location* Extensive Light Wood LVP throughout, Tall Windows w* Plantation Shutters and Views from every Corner* Generous Family Room w*Cathedral Ceilings, Stone Fireplace, Niches and Double Stacked Rear Windows* Sunny Breakfast Area Opens to the Kitchen & Family Room* Recent Kitchen Remodel Includes Upgraded Cabinets w*Hickory Lowers, Soft Close Doors & Drawers, Quartz Countertops and Island with Waterfall Finish, Stainless Appliances, Side by Side Refrigerator, Radiant Cooktop, Decorative Vent Hood and Huge Walkin Pantry*Mud Room Area w*Storage*Private Study with French Doors* Master Suite and Bath Feature Oversized Tiled Floors, Frameless Shower w*Decorative Pattern, Granite Countertops, Large Walkin Closet & Private Entrance to Outside Sitting Area*Generous Secondary Bedrooms with Great Storage*Second Floor Living Area is a Fantastic Space with Tons of Possibilities*You will FALL in LOVE with this AMAZING Backyard* Sellers have done a variety of improvements including a stone walkway to the 16 x 12 Pergola, Numerous Raised Planting Beds and a Variety of plants & Fruit Trees like Apricot, Persimmon & Peach. The entire lot is fully fenced and irrigated. Useful 10 x 20 Lone Star Shed with 110 Outlet Stays with the Property* Solar Energy System is the Enphase IQ System w* 55 Panels & Micro Inverters*Solar is a BONUS, fully paid for with warranty to 2045*Lake Lavon is Minutes Away*
Sold
Street View
Price Unknown
1686 Freedom Ct, Princeton, TX 75407
3beds
3,082sqft
Single Family Residence
Built in 2020
1 Acres Lot
$660,700 Zestimate®
$--/sqft
$3,065 Estimated rent
Home value
$660,700
$621,000 - $700,000
$3,065/mo
Zestimate® history
Owner options
List your home for rent
$3,065/mo
Rent Zestimate®
Find your next renter with Zillow Rental Manager. Plus, with online applications, you can quickly screen prospective tenants – for free.
$3,065/mo
Rent Zestimate®
Refinance and save
Refinancing to a lower rate could help reduce your monthly payments and save thousands over the life of the loan.
Explore your selling options
Work with a Zillow partner agent
Leverage their expertise and Zillow's premium Showcase listings to get your home seen by more buyers.
Get startedList with your own agent
Get your home in front of millions of buyers by listing it on Zillow.
Learn how to do itSell it yourself
Take full control of how buyers see your home on Zillow by listing For Sale by Owner (FSBO).
List your homeWhat's special
Stone fireplaceCharming paint tonesStainless appliancesGenerous family roomGranite countertopsTall windowsOversized tiled floors
Zillow last checked:
Listing updated:
Listed by:
Lesa Stuart 0395195 972-335-6564,
Ebby Halliday Realtors 972-335-6564
Bought with:
Kristen Mackey
Better Homes and Gardens Real
Source: NTREIS,MLS#: 20977744
Facts & features
Interior
Bedrooms & bathrooms
- Bedrooms: 3
- Bathrooms: 3
- Full bathrooms: 2
- 1/2 bathrooms: 1
Primary bedroom
- Features: Closet Cabinetry, Dual Sinks, En Suite Bathroom, Granite Counters, Garden Tub/Roman Tub, Linen Closet, Separate Shower, Walk-In Closet(s)
- Level: First
- Dimensions: 18 x 14
Bedroom
- Features: Walk-In Closet(s)
- Level: Second
- Dimensions: 15 x 11
Bedroom
- Features: Split Bedrooms
- Level: Second
- Dimensions: 15 x 11
Bedroom
- Features: Walk-In Closet(s)
- Level: Second
- Dimensions: 17 x 11
Bonus room
- Level: Second
- Dimensions: 45 x 14
Breakfast room nook
- Features: Fireplace
- Level: First
- Dimensions: 15 x 12
Kitchen
- Features: Built-in Features, Dual Sinks, Eat-in Kitchen, Kitchen Island, Stone Counters, Sink, Walk-In Pantry
- Level: First
- Dimensions: 16 x 13
Living room
- Features: Ceiling Fan(s), Fireplace
- Level: First
- Dimensions: 21 x 20
Office
- Level: First
- Dimensions: 12 x 11
Utility room
- Features: Built-in Features
- Level: First
- Dimensions: 9 x 7
Heating
- Central, Electric
Cooling
- Central Air, Ceiling Fan(s), Electric
Appliances
- Included: Dishwasher, Electric Cooktop, Electric Oven, Electric Water Heater, Disposal, Microwave, Refrigerator, Vented Exhaust Fan
- Laundry: Washer Hookup, Electric Dryer Hookup
Features
- Cathedral Ceiling(s), Decorative/Designer Lighting Fixtures, Double Vanity, Eat-in Kitchen, Granite Counters, High Speed Internet, Kitchen Island, Open Floorplan, Pantry, Cable TV, Vaulted Ceiling(s), Walk-In Closet(s), Wired for Sound
- Flooring: Carpet, Ceramic Tile, Luxury Vinyl Plank
- Windows: Shutters, Window Coverings
- Has basement: No
- Number of fireplaces: 1
- Fireplace features: Family Room, Stone, Wood Burning
Interior area
- Total interior livable area: 3,082 sqft
Property
Parking
- Total spaces: 3
- Parking features: Door-Multi, Door-Single, Driveway, Garage Faces Front, Garage, Garage Door Opener, Inside Entrance, Kitchen Level, Oversized, Storage
- Attached garage spaces: 3
- Has uncovered spaces: Yes
Features
- Levels: Two
- Stories: 2
- Patio & porch: Covered
- Exterior features: Garden, Outdoor Living Area, Storage
- Pool features: None
- Fencing: Fenced,Metal,Wrought Iron
Lot
- Size: 1 Acres
- Dimensions: 150 x 291
- Features: Acreage, Back Yard, Cul-De-Sac, Garden, Interior Lot, Lawn, Landscaped, Level, Sprinkler System, Few Trees
Details
- Additional structures: Outbuilding, Pergola
- Parcel number: R1168000B01801
Construction
Type & style
- Home type: SingleFamily
- Architectural style: Craftsman,Detached
- Property subtype: Single Family Residence
Materials
- Concrete, Rock, Stone
- Foundation: Slab
- Roof: Composition
Condition
- Year built: 2020
Utilities & green energy
- Sewer: Aerobic Septic, Septic Tank
- Water: Community/Coop
- Utilities for property: Electricity Available, Septic Available, Underground Utilities, Water Available, Cable Available
Green energy
- Energy generation: Solar
- Construction elements: Productive Veggie Garden
Community & HOA
Community
- Security: Smoke Detector(s)
- Subdivision: Liberty Square
HOA
- Has HOA: No
Location
- Region: Princeton
Financial & listing details
- Tax assessed value: $616,911
- Annual tax amount: $8,268
- Date on market: 6/28/2025
- Cumulative days on market: 109 days
- Listing terms: Cash,Conventional,FHA,VA Loan
- Electric utility on property: Yes
Price history
| Date | Event | Price |
|---|---|---|
| 10/15/2025 | Sold | -- |
Source: NTREIS #20977744 Report a problem | ||
| 8/15/2025 | Contingent | $679,900$221/sqft |
Source: NTREIS #20977744 Report a problem | ||
| 6/28/2025 | Listed for sale | $679,900+27.3%$221/sqft |
Source: NTREIS #20977744 Report a problem | ||
| 3/2/2022 | Listing removed | -- |
Source: NTREIS #14498354 Report a problem | ||
| 8/9/2021 | Sold | -- |
Source: Ebby Halliday solds #14556063_75407 Report a problem | ||
| 5/4/2021 | Pending sale | $534,000$173/sqft |
Source: NTREIS #14556063 Report a problem | ||
| 4/15/2021 | Listed for sale | $534,000+12.2%$173/sqft |
Source: NTREIS #14556063 Report a problem | ||
| 4/14/2021 | Listing removed | $476,000$154/sqft |
Source: NTREIS #14498354 Report a problem | ||
| 1/12/2021 | Pending sale | $476,000$154/sqft |
Source: Powerstar Realty #14498354 Report a problem | ||
| 1/12/2021 | Listed for sale | $476,000$154/sqft |
Source: Powerstar Realty #14498354 Report a problem | ||
| 1/12/2021 | Pending sale | $476,000+36%$154/sqft |
Source: NTREIS #14498354 Report a problem | ||
| 5/7/2020 | Listing removed | $349,900$114/sqft |
Source: Powerstar Realty #14254361 Report a problem | ||
| 3/6/2020 | Price change | $349,900+1.1%$114/sqft |
Source: Powerstar Realty #14254361 Report a problem | ||
| 1/6/2020 | Price change | $346,000-5.2%$112/sqft |
Source: Powerstar Realty #14254361 Report a problem | ||
| 11/5/2019 | Listed for sale | $364,900$118/sqft |
Source: Powerstar Realty #14221737 Report a problem | ||
Public tax history
| Year | Property taxes | Tax assessment |
|---|---|---|
| 2025 | $6,114 -11% | $612,137 +10% |
| 2024 | $6,868 +11.7% | $556,488 +10% |
| 2023 | $6,151 -15.7% | $505,898 +7.1% |
| 2022 | $7,299 +364.1% | $472,151 +413.3% |
| 2021 | $1,573 +44.8% | $91,987 +46% |
| 2020 | $1,086 +0.9% | $63,000 +6.8% |
| 2019 | $1,076 | $59,000 |
Find assessor info on the county website
Neighborhood: 75407
Nearby homes
- $626,8004 bd4 ba3.1k sqft1660 Freedom Ct, Princeton, TX 75407Off Market
- $610,3004 bd4 ba3.1k sqft1704 Freedom Ct, Princeton, TX 75407Off Market
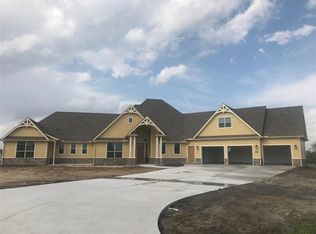
- $635,500-- bd-- ba2.8k sqft1691 Republic Ct, Princeton, TX 75407Off Market
- $424,9003 bd3 ba2.1k sqft1710 Freedom Ct, Princeton, TX 75407Off Market

- $--4 bd4 ba2.8k sqft1707 Republic Ct, Princeton, TX 75407Sold
- $678,4004 bd4 ba3.4k sqft1695 Freedom Ct, Princeton, TX 75407Off Market
- $547,400-- bd-- ba1.6k sqft1661 Republic Ct, Princeton, TX 75407Off Market
- $484,1004 bd3 ba2.4k sqft1661 Freedom Ct, Princeton, TX 75407Off Market
Nearby schools
GreatSchools rating
- 4/10Mayfield Elementary SchoolGrades: PK-5Distance: 2.5 mi
- 5/10Mattei MiddleGrades: 6-8Distance: 1.8 mi
- 4/10Princeton High SchoolGrades: 9-12Distance: 4.2 mi
Schools provided by the listing agent
- Elementary: Mayfield
- Middle: Clark
- District: Princeton ISD
Source: NTREIS. This data may not be complete. We recommend contacting the local school district to confirm school assignments for this home.
Get a cash offer in 3 minutes
Find out how much your home could sell for in as little as 3 minutes with a no-obligation cash offer.
Estimated market value
$660,700
Get a cash offer in 3 minutes
Find out how much your home could sell for in as little as 3 minutes with a no-obligation cash offer.
Estimated market value
$660,700
- Texas
- Collin County
- Princeton
- 75407
- 1686 Freedom Ct
