Skip main navigation
Sold
  • Price Unknown

    1707 Republic Ct, Princeton, TX 75407

    4beds
    2,873sqft
    Single Family Residence
    Built in 2019
    1.15 Acres Lot
    $726,600 Zestimate®
    $--/sqft
    $2,838 Estimated rent

    Home value

    $726,600

    $683,000 - $770,000

    $2,838/mo

    Zestimate® history
    Loading
    Loading...

    Owner options

    List your home for rent

    $2,838/mo

    Rent Zestimate®

    Find your next renter with Zillow Rental Manager. Plus, with online applications, you can quickly screen prospective tenants – for free.

    Learn more

    $2,838/mo

    Rent Zestimate®

    Refinance and save

    Refinancing to a lower rate could help reduce your monthly payments and save thousands over the life of the loan.

    See today's rates

    Explore your selling options

    Work with a Zillow partner agent

    Leverage their expertise and Zillow's premium Showcase listings to get your home seen by more buyers.

    Get started

    List with your own agent

    Get your home in front of millions of buyers by listing it on Zillow.

    Learn how to do it

    Sell it yourself

    Take full control of how buyers see your home on Zillow by listing For Sale by Owner (FSBO).

    List your home

    What's special

    Stone fireplacePrivate deckThird garage with hvacMedia loungeOutdoor entertainmentBuilt-in wet barLarge windows
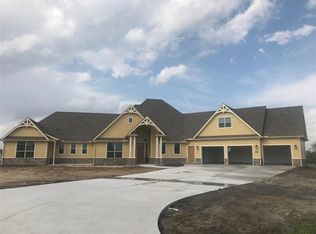
    This absolutely stunning home seamlessly blends luxury and functionality. Situated on 1.15 acres at the end of a peaceful cul-de-sac, it offers seclusion and tranquility. The custom 6.5 inch wide natural hickory hardwood floors, coffered ceilings, and remote-operated rear window blinds on both levels showcase meticulous attention to detail. The expansive living room features a striking stone fireplace, creating a cozy atmosphere, while large windows allow natural light to flood the interior. The gourmet kitchen is a chef's dream, boasting a generous island, white cabinetry, Quartz countertops, Kitchen Aid appliances, Kohler faucets, and a stylish glass tile backsplash. A well-appointed butler’s pantry provides extra storage and convenience. The elegant primary suite serves as a serene retreat, with glass doors leading to a secluded covered patio. The spa-like ensuite bathroom showcases soft grey cabinets, glamorous shower, and modern tile. While the oversized walk-in closet with built ins, provides ample storage. Upstairs, a guest suite with a full bath can easily be transformed into a media lounge, or game space. It comes equipped with two 75 inch mounted smart TVs, a built-in wet bar, mini-fridge, and ice maker, plus a wall of sliding glass doors that open to a private deck with breathtaking views of Lake Lavon. The covered patio on the lower level features an 85 inch smart TV, making it perfect for outdoor entertainment. Enhanced by an upgraded wood ceiling and ceiling fan, it’s an ideal space for relaxation, overlooking a beautifully landscaped yard that is fully irrigated. A standout feature of this home is the third garage with HVAC, offering the versatility of a workshop or home gym. Nestled near lakeside recreation and convenient shopping in Allen and McKinney, this home effortlessly combines upgrades, comfort, style, and functionality. Roof installed 2024. Spray foam installation.

    Zillow last checked:

    Listing updated:

    Listed by:

    Jane Clark 0479854 972-562-8883,

    Keller Williams NO. Collin Cty 972-562-8883

    Bought with:

    Christine Mannewitz

    Exemplary Real Estate LLC

    Bailey Cordingley

    Exemplary Real Estate LLC

    Source: NTREIS,MLS#: 20877195

    Facts & features

    Interior

    Bedrooms & bathrooms
    • Bedrooms: 4
    • Bathrooms: 4
    • Full bathrooms: 3
    • 1/2 bathrooms: 1
    Primary bedroom
    • Features: Ceiling Fan(s), En Suite Bathroom, Walk-In Closet(s)
    • Level: First
    • Dimensions: 16 x 15
    Bedroom
    • Features: Ceiling Fan(s), Split Bedrooms, Walk-In Closet(s)
    • Level: First
    • Dimensions: 12 x 12
    Bedroom
    • Features: Ceiling Fan(s), Split Bedrooms, Walk-In Closet(s)
    • Level: First
    • Dimensions: 13 x 12
    Bedroom
    • Features: Built-in Features, Ceiling Fan(s), En Suite Bathroom, Split Bedrooms
    • Level: Second
    • Dimensions: 17 x 17
    Primary bathroom
    • Features: Built-in Features, Dual Sinks, En Suite Bathroom, Granite Counters, Separate Shower
    • Level: First
    • Dimensions: x 12
    Dining room
    • Level: First
    • Dimensions: 14 x 12
    Other
    • Features: Built-in Features, Dual Sinks, Double Vanity, En Suite Bathroom, Granite Counters, Jack and Jill Bath, Separate Shower
    • Level: First
    Other
    • Features: Built-in Features, En Suite Bathroom, Stone Counters, Separate Shower
    • Level: Second
    Kitchen
    • Features: Breakfast Bar, Built-in Features, Butler's Pantry, Eat-in Kitchen, Kitchen Island, Stone Counters, Walk-In Pantry
    • Level: First
    • Dimensions: 12 x 20
    Living room
    • Features: Ceiling Fan(s), Fireplace
    • Level: First
    • Dimensions: 18 x 19
    Utility room
    • Features: Built-in Features, Utility Room, Utility Sink
    • Level: First
    • Dimensions: 8 x 5
    Heating
    • Central, Propane
    Cooling
    • Central Air, Ceiling Fan(s), Electric, Zoned
    Appliances
    • Included: Double Oven, Dishwasher, Electric Oven, Gas Cooktop, Disposal, Ice Maker, Microwave, Tankless Water Heater, Vented Exhaust Fan, Wine Cooler
    • Laundry: Washer Hookup, Electric Dryer Hookup, Laundry in Utility Room
    Features
    • Wet Bar, Built-in Features, Chandelier, Cathedral Ceiling(s), Decorative/Designer Lighting Fixtures, Double Vanity, High Speed Internet, Kitchen Island, Open Floorplan, Pantry, Cable TV, Vaulted Ceiling(s), Wired for Data, Walk-In Closet(s)
    • Flooring: Hardwood, Tile
    • Has basement: No
    • Number of fireplaces: 1
    • Fireplace features: Electric, Living Room
    Interior area
    • Total interior livable area: 2,873 sqft

    Property

    Parking
    • Total spaces: 3
    • Parking features: Additional Parking, Direct Access, Door-Single, Driveway, Epoxy Flooring, Electric Gate, Garage, Garage Door Opener, Heated Garage, Inside Entrance, Lighted, Oversized, Garage Faces Side
    • Attached garage spaces: 3
    • Has uncovered spaces: Yes
    Features
    • Levels: Two
    • Stories: 2
    • Patio & porch: Rear Porch, Balcony, Covered
    • Exterior features: Balcony, Lighting, Private Yard, Rain Gutters
    • Pool features: None
    • Fencing: Wrought Iron
    • Has view: Yes
    • View description: Water
    • Has water view: Yes
    • Water view: Water
    Lot
    • Size: 1.15 Acres
    • Features: Acreage, Back Yard, Cul-De-Sac, Lawn, Landscaped, Many Trees, Sprinkler System
    • Residential vegetation: Grassed
    Details
    • Parcel number: R1168000B01401

    Construction

    Type & style
    • Home type: SingleFamily
    • Architectural style: Traditional,Detached
    • Property subtype: Single Family Residence
    Materials
    • Brick
    • Foundation: Slab
    • Roof: Composition
    Condition
    • Year built: 2019

    Utilities & green energy

    • Sewer: Aerobic Septic, Septic Tank
    • Water: Public
    • Utilities for property: Propane, Septic Available, Water Available, Cable Available

    Community & neighborhood

    Security
    • Security features: Security System Leased, Security Gate, Smoke Detector(s)
    Location
    • Region: Princeton
    • Subdivision: Liberty Square

    Other

    Other facts
    • Listing terms: Cash,Conventional

    Price history

    DateEventPrice
    6/25/2025Sold--
    Source: NTREIS #20877195 Report a problem
    6/17/2025Pending sale$759,900$264/sqft
    Source: NTREIS #20877195 Report a problem
    6/10/2025Contingent$759,900$264/sqft
    Source: NTREIS #20877195 Report a problem
    5/14/2025Price change$759,900-3.2%$264/sqft
    Source: NTREIS #20877195 Report a problem
    4/4/2025Listed for sale$785,000-1.3%$273/sqft
    Source: NTREIS #20877195 Report a problem
    12/10/2024Listing removed$795,000$277/sqft
    Source: Ebby Halliday Realtors #20730786 Report a problem
    10/16/2024Listed for sale$795,000$277/sqft
    Source: NTREIS #20730786 Report a problem
    10/11/2024Contingent$795,000$277/sqft
    Source: NTREIS #20730786 Report a problem
    10/3/2024Listed for sale$795,000$277/sqft
    Source: NTREIS #20730786 Report a problem
    3/8/2019Sold--
    Source: Agent Provided Report a problem

    Public tax history

    YearProperty taxesTax assessment
    2025$5,533 -19.1%$628,182 +9.8%
    2024$6,841 +7.6%$571,926 +10%
    2023$6,356 -15.8%$519,933 +6.7%
    2022$7,551 +4.9%$487,260 +9.5%
    2021$7,201 +34.1%$445,000 +42.9%
    2020$5,368 +398.7%$311,469 +427.9%
    2019$1,076 $59,000

    Find assessor info on the county website

    Neighborhood: 75407

    Nearby schools

    GreatSchools rating
    Schools provided by the listing agent
    • Elementary: Mayfield
    • Middle: Clark
    • District: Princeton ISD

    Source: NTREIS. This data may not be complete. We recommend contacting the local school district to confirm school assignments for this home.

    Get a cash offer in 3 minutes
    Find out how much your home could sell for in as little as 3 minutes with a no-obligation cash offer.
    Estimated market value
    $726,600
    Get a cash offer in 3 minutes
    Find out how much your home could sell for in as little as 3 minutes with a no-obligation cash offer.
    Estimated market value
    $726,600