Skip main navigation
Sold for $329,000
  • $329,000

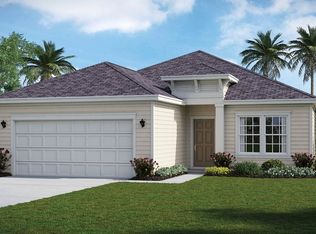
    1686 NW 44TH COURT ROAD, OCALA, FL 34482

    3beds
    1,966sqft
    Single Family Residence
    Built in 2023
    7,841 Square Feet Lot
    $329,000 Zestimate®
    $167/sqft
    $2,216 Estimated rent

    Home value

    $329,000

    $306,000 - $352,000

    $2,216/mo

    Zestimate® history
    Loading
    Loading...

    Owner options

    List your home for rent

    $2,216/mo

    Rent Zestimate®

    Find your next renter with Zillow Rental Manager. Plus, with online applications, you can quickly screen prospective tenants – for free.

    Learn more

    $2,216/mo

    Rent Zestimate®

    Refinance and save

    $2,276/mo

    Est. payment

    Refinancing to a lower rate could help reduce your monthly payments and save thousands over the life of the loan.

    See today's rates

    $2,276/mo

    Est. payment

    Explore your selling options

    Work with a Zillow partner agent

    Leverage their expertise and Zillow's premium Showcase listings to get your home seen by more buyers.

    Get started

    List with your own agent

    Get your home in front of millions of buyers by listing it on Zillow.

    Learn how to do it

    Sell it yourself

    Take full control of how buyers see your home on Zillow by listing For Sale by Owner (FSBO).

    List your home

    What's special

    Open-concept layoutGenerous pantry
    Welcome to this beautifully maintained Hailey model in the desirable Heath Preserve community– a 2023-built single-family home offering 1,966 sqft of thoughtfully designed living space with 3 bedrooms and 2.5 baths. From the moment you step inside, the open-concept layout creates an effortless flow between the kitchen, dining area, and living room, perfect for both everyday living and entertaining. The kitchen serves as the heart of the home, featuring stainless steel appliances, a generous pantry, and a welcoming center island with built-in breakfast bar. Natural light flows through the living area, providing a bright and airy atmosphere while offering easy access to the backyard. Privately positioned at the rear of the home, the primary suite offers a peaceful retreat complete with a spacious en-suite bath with walk-in shower, dual sinks with ample counter space, and a large walk-in closet with built-in shelving. Two additional bedrooms offer flexibility for family, guests, or creative use. Upstairs, a 235 sqft flex room expands the home’s versatility, providing plenty of potential for use as a home office, media room, fitness space, or hobby area. Outdoor living is equally inviting with a large covered porch that creates a comfortable space to relax and enjoy Florida’s year-round sunshine and the large fenced backyard that offers ample room for outdoor entertaining, gardening, or future enhancements. Ideally located near shopping, dining, medical facilities, golf courses, and the renowned World Equestrian Center (WEC), this home combines modern design, functional space, and everyday convenience in one exceptional offering. Seller will consider selling furniture separately.

    Zillow last checked:

    Listing updated:

    Listed by:

    Marie Aucamp 352-804-1139,

    SHOWCASE PROPERTIES OF CENTRAL 352-351-4718

    Bought with:

    Taylor Smith, 3534715

    SOUTHERN CHARM REALTY OF CF

    Source: Stellar MLS,MLS#: OM718625MLS LogoOriginating MLS: Ocala - Marion

    Facts & features

    Interior

    Bedrooms & bathrooms
    • Bedrooms: 3
    • Bathrooms: 3
    • Full bathrooms: 2
    • 1/2 bathrooms: 1
    Rooms
    • Room types: Bonus Room
    Primary bedroom
    • Features: Walk-In Closet(s)
    • Level: First
    Kitchen
    • Level: First
    Living room
    • Level: First
    Heating
    • Heat Pump
    Cooling
    • Central Air
    Appliances
    • Included: Oven, Dishwasher, Disposal, Dryer, Freezer, Ice Maker, Microwave, Range, Washer
    • Laundry: Inside, Laundry Room
    Features
    • Open Floorplan, Split Bedroom, Stone Counters, Walk-In Closet(s)
    • Flooring: Vinyl
    • Has fireplace: No
    Interior area
    • Total structure area: 2,629
    • Total interior livable area: 1,966 sqft

    Property

    Parking
    • Total spaces: 2
    • Parking features: Driveway
    • Attached garage spaces: 2
    • Has uncovered spaces: Yes
    Features
    • Levels: Two
    • Stories: 2
    • Exterior features: Irrigation System
    • Fencing: Fenced
    Lot
    • Size: 7,841 Square Feet
    • Dimensions: 65 x 120
    Details
    • Parcel number: 2167001023
    • Zoning: R1AA
    • Special conditions: None

    Construction

    Type & style
    • Home type: SingleFamily
    • Architectural style: Patio
    • Property subtype: Single Family Residence
    Materials
    • HardiPlank Type
    • Foundation: Slab
    • Roof: Shingle
    Condition
    • Completed
    • New construction: No
    • Year built: 2023
    Details
    • Builder model: Hailey-L
    • Builder name: Lennar

    Utilities & green energy

    • Sewer: Public Sewer
    • Water: Public
    • Utilities for property: BB/HS Internet Available

    Community & HOA

    Community
    • Pet fee: $0 monthly
    • Subdivision: HEATH PRESERVE
    HOA
    • Has HOA: Yes
    • HOA fee: $49 monthly
    • HOA name: Triad Association Management
    • HOA phone: 352-602-4803
    Location
    • Region: Ocala

    Financial & listing details

    • Price per square foot: $167/sqft
    • Annual tax amount: $4,662
    • Date on market: 2/12/2026
    • Cumulative days on market: 116 days
    • Listing terms: Cash,Conventional,FHA
    • Ownership: Fee Simple
    • Total actual rent: 0
    • Road surface type: Paved

    Price history

    DateEventPrice
    7/9/2026Sold$329,000$167/sqft
    Source: Stellar MLS #OM718625 Report a problem
    6/8/2026Pending sale$329,000$167/sqft
    Source: Stellar MLS #OM718625 Report a problem
    4/16/2026Price change$329,000-2.9%$167/sqft
    Source: Stellar MLS #OM718625 Report a problem
    2/12/2026Listed for sale$339,000+0.3%$172/sqft
    Source: Stellar MLS #OM718625 Report a problem
    3/25/2024Sold$337,994$172/sqft
    Source: Stellar MLS #T3467193 Report a problem
    2/26/2024Pending sale$337,994$172/sqft
    Source: Stellar MLS #T3467193 Report a problem
    1/17/2024Price change$337,994+3%$172/sqft
    Source: Stellar MLS #T3467193 Report a problem
    11/28/2023Price change$327,994+0%$167/sqft
    Source: Lennar Homes Report a problem
    11/25/2023Price change$327,985+0.3%$167/sqft
    Source: Lennar Homes Report a problem
    11/16/2023Price change$326,985+0.3%$166/sqft
    Source: Lennar Homes Report a problem
    11/15/2023Price change$325,985-3%$166/sqft
    Source: Lennar Homes Report a problem
    11/9/2023Price change$335,985+0.3%$171/sqft
    Source: Lennar Homes Report a problem
    10/31/2023Price change$334,985-2.9%$170/sqft
    Source: Stellar MLS #T3467193 Report a problem
    10/18/2023Price change$344,985-0.3%$175/sqft
    Source: Stellar MLS #T3467193 Report a problem
    10/11/2023Price change$345,985-0.7%$176/sqft
    Source: Stellar MLS #T3467193 Report a problem
    9/26/2023Price change$348,485+0.3%$177/sqft
    Source: Stellar MLS #T3467193 Report a problem
    9/6/2023Price change$347,485-1.6%$177/sqft
    Source: Stellar MLS #T3467193 Report a problem
    8/18/2023Listed for sale$352,985$180/sqft
    Source: Stellar MLS #T3467193 Report a problem

    Public tax history

    Tax history is unavailable.

    Neighborhood: 34482

    Nearby schools

    GreatSchools rating
    Schools provided by the listing agent
    • Elementary: College Park Elementary School
    • Middle: Howard Middle School
    • High: West Port High School

    Source: Stellar MLS. This data may not be complete. We recommend contacting the local school district to confirm school assignments for this home.

    Get a cash offer in 3 minutes
    Find out how much your home could sell for in as little as 3 minutes with a no-obligation cash offer.
    Estimated market value
    $329,000
    Get a cash offer in 3 minutes
    Find out how much your home could sell for in as little as 3 minutes with a no-obligation cash offer.
    Estimated market value
    $329,000