Under contract-accepting backup offers. LOCATION, LOCATION, LOCATION! Immerse Yourself in Luxury at Heath Preserve, minutes from The World Equestrian Center! This meticulously crafted, 2024 build boasts 3 bedrooms, 2 bathrooms, and an office, exuding pure luxury at every turn. Many Builder Upgrades! Step inside and be bathed in natural light, embracing the Florida lifestyle. The thoughtfully designed open floor plan seamlessly flows throughout, enhanced by upgraded luxury tile floors and plush carpeting. Tasteful accents with upgraded hardware and light fixtures elevate the ambiance. Unleash your inner chef in the spacious kitchen, featuring an oversized center island, soft-close cabinets, brand-new stainless steel appliances, and stunning granite countertops. Light and airy, the living area beckons with large windows showcasing beautiful backyard views. Sliding doors seamlessly connect you to the expansive screened-in lanai, ideal for effortless entertaining. The oversized backyard is already ready with irrigation and is fully fenced in! Perfect for privacy and your furry friends! Seek serenity in the primary suite, featuring an upgraded ensuite bath and a spacious walk-in closet. Two additional bedrooms, generously sized, offer comfortable havens for family or guests. The split floor plan ensures privacy and tranquility. Beyond the home's allure, the location shines. Enjoy easy access to local shopping, the World Equestrian Center, Grocery stores, dining, medical facilities, and endless opportunities for outdoor enthusiasts. Contact us today to schedule a tour and make this exquisite home yours.
Accepting backups
Price cut: $10K (8/20)
$275,000
1700 NW 44TH COURT ROAD, OCALA, FL 34482
3beds
1,755sqft
Single Family Residence
Built in 2024
8,276 Square Feet Lot
$269,300 Zestimate®
$157/sqft
$38/mo HOA
What's special
Oversized center islandBathed in natural lightStunning granite countertopsPlush carpetingUpgraded luxury tile floorsSpacious kitchenBrand-new stainless steel appliances
- 52 days
- 307
- 37
Zillow last checked:
Listing updated:
Listed by:
Mikhalea Epperson 352-497-3994,
ROYAL OAK REALTY LLC 352-266-3618
Source: Stellar MLS,MLS#: OM729432 Originating MLS: Ocala - Marion
Originating MLS: Ocala - Marion
Facts & features
Interior
Bedrooms & bathrooms
- Bedrooms: 3
- Bathrooms: 2
- Full bathrooms: 2
Primary bedroom
- Features: Walk-In Closet(s)
- Level: First
Great room
- Level: First
Kitchen
- Level: First
Living room
- Level: First
Heating
- Central
Cooling
- Central Air
Appliances
- Included: Dishwasher, Disposal, Dryer, Freezer, Microwave, Range, Range Hood, Washer
- Laundry: Laundry Room
Features
- Cathedral Ceiling(s), Eating Space In Kitchen, High Ceilings, Kitchen/Family Room Combo, Living Room/Dining Room Combo, Open Floorplan
- Flooring: Tile
- Has fireplace: No
Interior area
- Total structure area: 2,426
- Total interior livable area: 1,755 sqft
Video & virtual tour
Property
Parking
- Total spaces: 2
- Parking features: Garage - Attached
- Attached garage spaces: 2
Features
- Levels: One
- Stories: 1
- Exterior features: Irrigation System, Sidewalk
- Has view: Yes
- View description: Trees/Woods
Lot
- Size: 8,276 Square Feet
- Dimensions: 68 x 120
- Features: Landscaped
Details
- Parcel number: 2167001022
- Zoning: R1AA
- Special conditions: None
Construction
Type & style
- Home type: SingleFamily
- Property subtype: Single Family Residence
Materials
- Wood Frame
- Foundation: Block, Slab
- Roof: Shingle
Condition
- New construction: No
- Year built: 2024
Utilities & green energy
- Sewer: Public Sewer
- Water: None
- Utilities for property: Electricity Connected, Sewer Connected, Water Connected
Community & HOA
Community
- Features: Community Mailbox, Pool
- Pet fee: $0 monthly
- Subdivision: HEATH PRESERVE PH 1 & 2
HOA
- Has HOA: Yes
- Amenities included: Pool
- HOA fee: $38 monthly
- HOA name: Carla DeYorgi
Location
- Region: Ocala
Financial & listing details
- Price per square foot: $157/sqft
- Annual tax amount: $4,809
- Date on market: 7/30/2026
- Cumulative days on market: 52 days
- Listing terms: Cash,Conventional,FHA,VA Loan
- Ownership: Fee Simple
- Total actual rent: 0
- Electric utility on property: Yes
- Road surface type: Paved
Estimated market value
$269,300
$256,000 - $283,000
$2,077/mo
Price history
| Date | Event | Price |
|---|---|---|
| 8/20/2026 | Price change | $275,000-3.5%$157/sqft |
Source:  Stellar MLS #OM729432 Report a problem Stellar MLS #OM729432 Report a problem | ||
| 7/30/2026 | Listed for sale | $285,000$162/sqft |
Source: Stellar MLS #OM729432 Report a problem | ||
Public tax history
Tax history is unavailable.
Monthly payment
Est. payment
Payment breakdown
Explore the cost of this home by adjusting the details. Changes won't be saved.Climate risks
Neighborhood: 34482
Similar homes
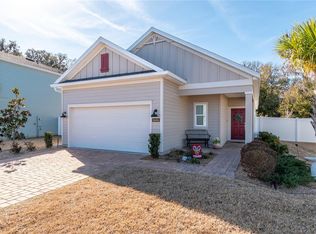
- $269,9003 bd2 ba1.3k sqft6026 NW 65TH STREET, OCALA, FL 34482New Construction
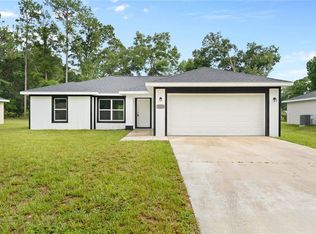
 MLS ID #OM727578, Donna Knox, RE/MAX FOXFIRE - HWY 40. Stellar MLS
 - $310,0002 bd2 ba1.8k sqft5232 NW 43RD LANE ROAD, OCALA, FL 34482For Sale
 MLS ID #OM731690, Scott Coldwell, COLDWELL REALTY SOLD GUARANTEE. Stellar MLS
 - $248,5003 bd2 ba1.2k sqft13314 W HIGHWAY 328, OCALA, FL 34482For Sale
 MLS ID #OM731192, Alejandro Echeverri, TCT REALTY GROUP LLC. Stellar MLS
 - $269,9993 bd2 ba1.3k sqft902 SW 2ND STREET, OCALA, FL 34471New Construction
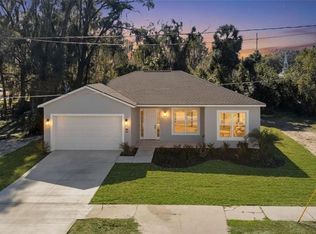 MLS ID #OM711748, Madison Allen, HOMERUN REALTY. Stellar MLS
 - $264,9993 bd2 ba1.5k sqft2758 SW 141 COURT, OCALA, FL 34481New ConstructionMLS ID #OM731760, Sergio Rebollo, REAL ESTATE TEAMMATES LLC. Stellar MLS
- $260,0003 bd2 ba1.7k sqft7464 SW 77TH AVENUE, OCALA, FL 34481For SaleMLS ID #OM730503, Nicky Defalco, EXP REALTY LLC. Stellar MLS
- $264,0002 bd2 ba1.3k sqft9009 SW 78TH STREET ROAD, OCALA, FL 34481For SaleMLS ID #OM732175, Courtney Forrest, RE/MAX PREMIER REALTY. Stellar MLS
- $289,9004 bd3 ba1.8k sqft15322 SW 50TH COURT ROAD, OCALA, FL 34473New ConstructionMLS ID #OM730050, Scott Coldwell, COLDWELL REALTY SOLD GUARANTEE. Stellar MLS
- $289,9004 bd3 ba1.8k sqft15936 SW 35TH COURT ROAD, OCALA, FL 34473New ConstructionMLS ID #OM718410, Scott Coldwell, COLDWELL REALTY SOLD GUARANTEE. Stellar MLS
- $279,9003 bd2 ba1.5k sqft14923 SW 66TH AVENUE ROAD, OCALA, FL 34473For SaleMLS ID #O6363077, Alexis Diaz, PA, EXP REALTY LLC. Stellar MLS
- $279,0003 bd2 ba1.4k sqft13 PECAN DRIVE LOOP, OCALA, FL 34472New ConstructionMLS ID #OM729935, Michael Mazzurco, KELLER WILLIAMS CORNERSTONE RE. Stellar MLS
- $249,9005 bd3 ba1.9k sqft13888 SW 5TH PLACE, OCALA, FL 34481For SaleMLS ID #OM728964, Jeanne Herzig-Arena, PROFESSIONAL REALTY OF OCALA. Stellar MLS
- $278,9003 bd2 ba1.5k sqft2674 SW 165TH STREET ROAD, OCALA, FL 34473New ConstructionStellar MLS
- $299,9002 bd2 ba1.7k sqft9269 SW 97TH CIRCLE, OCALA, FL 34481For SaleMLS ID #OM729958, Amber Leathers, ON TOP OF THE WORLD REAL EST. Stellar MLS
- $274,9002 bd2 ba1.4k sqft10323 SW 98TH PLACE ROAD, OCALA, FL 34481For SaleMLS ID #OM722379, Christy Main, ON TOP OF THE WORLD REAL EST. Stellar MLS
- $249,0002 bd2 ba1.5k sqft7542 SW 76TH TERRACE, OCALA, FL 34481For SaleMLS ID #OM722495, Stephanie Frost, BERKSHIRE HATHAWAY HS FLORIDA. Stellar MLS
- $244,9003 bd2 ba1k sqft6747 SW 86TH PLACE, OCALA, FL 34476New ConstructionMLS ID #OM729410, Michael Mazzurco, KELLER WILLIAMS CORNERSTONE RE. Stellar MLS
- $295,0003 bd2 ba1.4k sqft103 WALNUT DRIVE, OCALA, FL 34472New ConstructionMLS ID #OM730084, Chris Milton, BEARING POINT REAL EST GROUP. Stellar MLS
- $274,9003 bd2 ba1.5k sqft1 OAK TRAIL, OCALA, FL 34472For SaleMLS ID #OM724252, Romel Camacho, TCT REALTY GROUP LLC. Stellar MLS
- $299,9903 bd2 ba1.5k sqft100 WILLOW RD, OCALA, FL 34472New ConstructionMLS ID #OM732022, Monica Barncord, JASON MITCHELL REAL ESTATE FLO. Stellar MLS
