Skip main navigation
Off market
  • $1,498,700

    1686 NW Remarkable Dr, Bend, OR 97703

    4beds
    3,165sqft
    SingleFamily
    Built in 2016
    0.44 Acres Lot
    $1,498,700 Zestimate®
    $474/sqft
    $6,761 Estimated rent

    Home value

    $1,498,700

    $1.39M - $1.62M

    $6,761/mo

    Zestimate® history
    Loading
    Loading...

    Owner options

    List your home for rent

    $6,761/mo

    Rent Zestimate®

    Find your next renter with Zillow Rental Manager. Plus, with online applications, you can quickly screen prospective tenants – for free.

    Learn more

    $6,761/mo

    Rent Zestimate®

    Refinance and save

    $7,058/mo

    Est. payment

    Refinancing to a lower rate could help reduce your monthly payments and save thousands over the life of the loan.

    See today's rates

    $7,058/mo

    Est. payment

    Explore your selling options

    Work with a Zillow partner agent

    Leverage their expertise and Zillow's premium Showcase listings to get your home seen by more buyers.

    Get started

    List with your own agent

    Get your home in front of millions of buyers by listing it on Zillow.

    Learn how to do it

    Sell it yourself

    Take full control of how buyers see your home on Zillow by listing For Sale by Owner (FSBO).

    List your home

    What's special

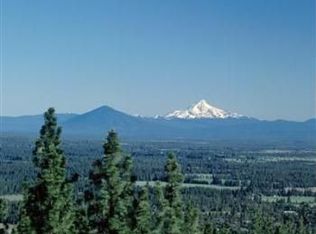
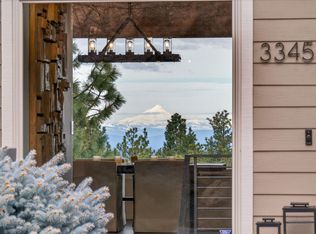
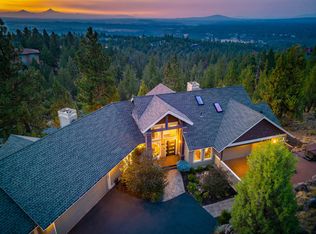
    This stunning contemporary home on Awbrey Butte was meticulously built by the owner and shows pride of ownership with every detail. The large windows flood the home with natural light while maintaining privacy. Beautiful cascade mountain views and can be seen from every room on the main level. The chef of the family will appreciate the 5 burner Wolf range, large Sub Zero refrigerator, ample counter space & butler's pantry. The 1000 SF of deck offers an outdoor kitchen and glass garage door from the garage for additional entertaining space if needed. In addition to the over sized 2 car garage there is 1,121 SF of shop space on the lower level with a separate 10 foot garage door which is really rare for Bend's Westside. Some upgrades you don't see is that it was all built with plywood (no osb), 50 year roof, copper plumbing, wired for sound, and radiant heat in the bathrooms. This is truly a magnificent home!

    This property is off market, which means it's not currently listed for sale or rent on Zillow. This may be different from what's available on other websites or public sources.
    Facts & features

    Interior

    Bedrooms & bathrooms
    • Bedrooms: 4
    • Bathrooms: 4
    • Full bathrooms: 3
    • 1/2 bathrooms: 1
    Features
    • Master Downstairs, Pantry, Shower/Tub Combo, Double Vanity, Solid Surface Counters, Walk-In Closet(s), Ceiling Fan(s), Enclosed Toilet(s), Jetted Tub, Kitchen Island, Soaking Tub, Spa/Hot Tub, Tile Shower, Vaulted Ceiling(s), Wet Bar, Granite Counters, Smart Thermostat, Open Floorplan, Wired for Sound
    • Windows: Double Pane Windows, Triple Pane Windows
    • Basement: Daylight
    • Fireplace features: Gas, Great Room, Insert
    • Common walls with other units/homes: No Common Walls
    Interior area
    • Total interior livable area: 3,165 sqft

    Property

    Parking
    • Total spaces: 5
    • Parking features: Garage - Attached
    Accessibility
    • Accessibility features: Accessible Bedroom, Accessible Closets, Accessible Hallway(s), Accessible Kitchen, Accessible Full Bath
    Features
    • Levels: Two
    • Has view: Yes
    • View description: Mountain
    Lot
    • Size: 0.44 Acres
    • Features: Landscaped, Sprinkler Timer(s), Xeriscape Landscape, Drip System, Sloped, Sprinklers In Front, Sprinklers In Rear
    Details
    • Additional structures: Second Garage
    • Parcel number: 171219CA04900
    • Special conditions: Standard

    Construction

    Type & style
    • Home type: SingleFamily
    • Architectural style: Craftsman, Northwest, Contemporary
    Materials
    • Roof: Other
    Condition
    • Year built: 2016

    Utilities & green energy

    • Sewer: Public Sewer
    • Water: Public, Backflow Domestic
    Green energy
    • Green verification: Earth Advantage

    Community & neighborhood

    Security
    • Security features: Carbon Monoxide Detector(s), Smoke Detector(s), Security System Owned
    Location
    • Region: Bend

    HOA & financial

    HOA
    • Has HOA: Yes
    • HOA fee: $10 monthly
    • Amenities included: Park, Tennis Court(s)

    Other

    Other facts
    • Appliances: Dishwasher, Disposal, Microwave, Oven, Range, Refrigerator, Cooktop, Range Hood, Tankless Water Heater
    • Community Features: Gas Available, Park, Short Term Rentals Allowed, Trail(s), Playground, Tennis Court(s)
    • Construction Materials: Frame, ICFs (Insulated Concrete Forms), Steel Framing
    • Cooling: Central Air
    • Common Walls: No Common Walls
    • Exterior Features: Deck, Patio, Spa/Hot Tub, Built-in Barbecue
    • Fireplace Features: Gas, Great Room, Insert
    • Flooring: Hardwood, Carpet, Tile
    • Foundation Details: Stemwall
    • Heating: Forced Air, Natural Gas, Zoned
    • Interior Features: Master Downstairs, Pantry, Shower/Tub Combo, Double Vanity, Solid Surface Counters, Walk-In Closet(s), Ceiling Fan(s), Enclosed Toilet(s), Jetted Tub, Kitchen Island, Soaking Tub, Spa/Hot Tub, Tile Shower, Vaulted Ceiling(s), Wet Bar, Granite Counters, Smart Thermostat, Open Floorplan, Wired for Sound
    • Lot Features: Landscaped, Sprinkler Timer(s), Xeriscape Landscape, Drip System, Sloped, Sprinklers In Front, Sprinklers In Rear
    • Parking Features: Asphalt, Attached, Driveway, Garage Door Opener, Workshop in Garage
    • Special Listing Conditions: Standard
    • Rooms: Eating Area, Kitchen, Laundry, Great Room, Bonus Room, Office, Master Bedroom, Second Master, Media Room
    • Road Surface Type: Paved
    • Architectural Style: Craftsman, Northwest, Contemporary
    • Roof: Composition
    • Levels: Two
    • View: Mountain(s), Cascade Mountains, Panoramic
    • Window Features: Double Pane Windows, Triple Pane Windows
    • Sewer: Public Sewer
    • Security Features: Carbon Monoxide Detector(s), Smoke Detector(s), Security System Owned
    • Water Source: Public, Backflow Domestic
    • Association YN: Yes
    • Association Amenities: Park, Tennis Court(s)
    • Section: NW
    • Basement: Daylight
    • Green Building Verification Type: Earth Advantage
    • Accessibility Features: Accessible Bedroom, Accessible Closets, Accessible Hallway(s), Accessible Kitchen, Accessible Full Bath
    • Other Structures: Second Garage
    • Road surface type: Paved

    Price history

    DateEventPrice
    8/19/2020Sold$1,150,000-11.5%$363/sqft
    Source: Public Record Report a problem
    8/14/2020Pending sale$1,299,900$411/sqft
    Source: Cascade Sotheby's Int'l Realty #220107127 Report a problem
    8/14/2020Listed for sale$1,299,900+664.6%$411/sqft
    Source: Cascade Sotheby's Int'l Realty #220107127 Report a problem
    2/22/2013Sold$170,000-5.6%$54/sqft
    Source: Oregon Datashare #201100427 Report a problem
    1/3/2013Price change$180,000-20%$57/sqft
    Source: Bend Premier Real Estate LLC #201100427 Report a problem
    7/29/2011Listed for sale$225,000$71/sqft
    Source: Bend Premier Real Estate LLC #201100427 Report a problem

    Public tax history

    YearProperty taxesTax assessment
    2025$10,786 +3.9%$638,360 +3%
    2024$10,377 +7.9%$619,770 +6.1%
    2023$9,620 +4%$584,200
    2022$9,252 +2.9%$584,200 +12%
    2021$8,989 $521,790
    2020-- $521,790 +6.1%
    2019$7,855 $491,850
    2018$7,855 +2.9%$491,850 +3%
    2017$7,633 +8%$477,530 +3%
    2016$7,066 $463,630 +55.6%
    2015$7,066 +194.8%$297,890 +89.6%
    2014$2,397 $157,100 +3%
    2013-- $152,530 +3%
    2012-- $148,090 +3%
    2011-- $143,780 +3%
    2010-- $139,600 +3%
    2009-- $135,540 +3%
    2008-- $131,600 +3%
    2007-- $127,770 +3%
    2006-- $124,050 +3%
    2005-- $120,440 +6.1%
    2003-- $113,536

    Find assessor info on the county website

    Neighborhood: Awbrey Butte

    Nearby schools

    GreatSchools rating
    Schools provided by the listing agent
    • Elementary: North Star Elementary
    • Middle: Pacific Crest Middle
    • High: Summit High

    Source: The MLS. This data may not be complete. We recommend contacting the local school district to confirm school assignments for this home.

    Get pre-qualified for a loan
    At Zillow Home Loans, we can pre-qualify you in as little as 5 minutes with no impact to your credit score.

    An equal housing lender. NMLS #10287.

    Sell for more on Zillow
    Get a Zillow Showcase℠ listing at no additional cost and you could sell for .
    $1,498,700
    2% more
    +$29,974
    With Zillow Showcase(estimated)
    $1,528,674