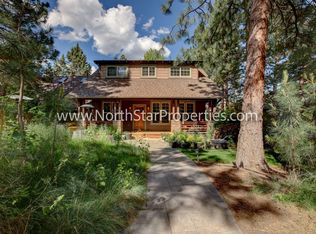
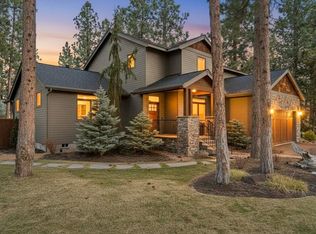
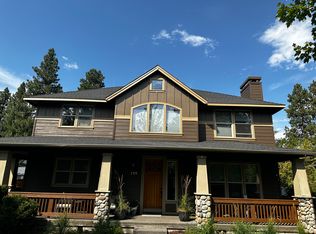
Welcome to one of the finest luxury furnished rentals in Bend, Oregon. Located in the prestigious Awbrey Butte neighborhood, this spectacular executive home offers 4,585 square feet of beautifully appointed living space with some of the most breathtaking panoramic views in Central Oregon. Available for mid-term stays with a 31-day minimum, this fully furnished luxury rental includes all utilities, high-speed Wi-Fi, professional landscaping, and everything needed for a comfortable extended stay.
From the moment you enter, floor-to-ceiling windows showcase sweeping views of the Cascade Mountains, and the surrounding high desert landscape. Designed with luxury, comfort, and entertaining in mind, the open-concept main level is filled with natural light and furnished with premium pieces throughout. The spacious great room features a large sectional, elegant reading chairs, a gas fireplace, and a Smart TV, creating the perfect place to relax while enjoying the incredible scenery.
The gourmet kitchen is fully equipped with stainless steel appliances, a large entertaining island with bar seating, a built-in breakfast nook, and everything needed for extended stays. A formal dining room provides an elegant setting for family dinners or entertaining guests, while a spacious private office makes working remotely effortless.
The luxurious primary suite is conveniently located on the main level and offers a king-size bed, Smart TV, spectacular mountain views, a spa-inspired bathroom with a soaking tub, dual vanities, an oversized multi-head walk-in shower, and an expansive walk-in closet complete with its own washer and dryer.
The lower level offers exceptional flexibility for families, professionals, or groups. A second gathering room features a large sectional sofa and Smart TV, while a dedicated poker, card, and bar room with custom barn doors creates the perfect entertainment space.
The second primary suite includes a king bed, private ensuite bathroom with dual vanities, and a generous walk-in closet.
Another guest bedroom features a queen bed, incredible morning views, and its own private full bathroom.
An additional bedroom includes a Murphy bed with access to a shared guest bath, while the fifth bedroom has been intentionally left mostly unfurnished, allowing guests to customize the space as a fitness room, children's playroom, yoga studio, or additional living area.
A dedicated game room with ping pong and darts provides entertainment for all ages, and a second laundry room adds even more convenience.
Outdoor living is every bit as impressive as the interior.
Four separate decks are thoughtfully positioned to maximize the home's stunning mountain and city views while providing multiple spaces to relax or entertain. Enjoy evenings in the private hot tub overlooking Central Oregon (a monthly hot tub maintenance fee of $75 is required for use of the hot tub), gather around the outdoor gas fireplaces, or unwind beside two beautiful water features, including a tranquil flowing backyard river.
An additional outdoor recreation area offers plenty of room for games, family gatherings, or simply enjoying Central Oregon's beautiful four-season climate.
Additional amenities include a spacious three-car garage, luxury furnishings throughout, multiple indoor and outdoor gathering spaces, Smart TVs, high-speed Wi-Fi, and premium finishes in every room.
Perfectly situated just minutes from downtown Bend, Northwest Crossing, the Old Mill District, Mt. Bachelor, Phil's Trail, hiking, mountain biking, golf, restaurants, breweries, shopping, and countless outdoor adventures, this exceptional home offers the best of luxury living in one of Bend's most desirable neighborhoods.
Whether you're relocating to Central Oregon, or simply looking for an unforgettable extended stay, this remarkable Awbrey Butte estate delivers an unmatched combination of luxury, privacy, comfort, and the best views in Bend.
Old Mill District - 6 miles
Downtown Bend - 3 miles
Drake Park - 5 miles
Trader Joes - 3 miles
Mt. Bachelor - 24 miles
Smith Rock - 27 miles
Schools North Star Elementary, Pacific Crest Middle School, and Summit High School
Owner pays for utilities, including wifi. No smoking or vaping, tobacco or marijuana anywhere on the property, inside or out.
Small dogs considered. If approved, a larger deposit will be required.
Availability and terms are subject to change. Restrictions may apply. Please inquire for details. Tenants must follow all HOA and CC&R guidelines. Tenants will be screened including credit, criminal, and eviction background checks. Tenants are also required to carry renters' insurance. ALL INFORMATION DEEMED RELIABLE BUT NOT GUARANTEED PHOTOS MAY BE FROM COMPARABLE UNIT OR FROM PREVIOUS VACANCY AVOID INACCURACIES AND SCAMS: Only work with verified representatives of Deschutes Homebase. 3rd Party Sites are the most common locations of false listings and inaccurate information. If you feel that you have found a fraudulent listing for one of our homes, please contact us.
Fully furnished, utilities included, 30 day minimum stay, no smoking/vaping of any substance anywhere on the property, inside or outside.
House for rent
Accepts Zillow applications
$9,000/moFees may apply
3345 NW Panorama Dr, Bend, OR 97703
5beds
4,585sqft
Price may not include required fees and charges. Price shown reflects the lease term provided. Learn more|
Single family residence
Available now
Small dogs OK
Air conditioner, central air
In unit laundry
Attached garage parking
Central, forced air
What's special
Outdoor gas fireplacesLuxury furnishings throughoutSecond laundry roomBuilt-in breakfast nookSpacious private officeSpacious three-car garage
- 17 days |
- -- |
- -- |
Zillow last checked:
Listing updated:
Travel times
Facts & features
Interior
Bedrooms & bathrooms
- Bedrooms: 5
- Bathrooms: 5
- Full bathrooms: 5
Heating
- Central, Forced Air
Cooling
- Air Conditioner, Central Air
Appliances
- Included: Freezer, Microwave Oven, Oven, Refrigerator
- Laundry: In Unit
Features
- Walk In Closet
- Flooring: Carpet, Hardwood, Tile
- Furnished: Yes
Interior area
- Total interior livable area: 4,585 sqft
Property
Parking
- Parking features: Attached, Garage
- Has attached garage: Yes
- Details: Contact manager
Features
- Patio & porch: Patio
- Has spa: Yes
- Spa features: Spa
- Has view: Yes
- View description: VIEWS! VIEWS! VIEWS!
Lot
- Features: Views
Details
- Additional structures: Garage(s)
Construction
Type & style
- Home type: SingleFamily
- Property subtype: Single Family Residence
Community & HOA
HOA
- Amenities included: Hot Tub, Spa
Location
- Region: Bend
Financial & listing details
- Lease term: 1 Year
Nearby apartments for rent
Price history
| Date | Event | Price |
|---|---|---|
| 7/6/2026 | Listed for rent | $9,000$2/sqft |
Source: Zillow Rentals Report a problem | ||
| 6/13/2026 | Listing removed | $2,399,000$523/sqft |
Source:  Oregon Datashare #220216479 Report a problem Oregon Datashare #220216479 Report a problem | ||
| 5/19/2026 | Price change | $2,399,000-3.1%$523/sqft |
Source: Oregon Datashare #220216479 Report a problem | ||
| 4/8/2026 | Price change | $2,475,000-2.9%$540/sqft |
Source: Oregon Datashare #220216479 Report a problem | ||
| 3/21/2026 | Price change | $2,550,000+2%$556/sqft |
Source: Oregon Datashare #220216479 Report a problem | ||
| 3/8/2026 | Pending sale | $2,500,000$545/sqft |
Source: Oregon Datashare #220216479 Report a problem | ||
| 3/6/2026 | Listed for sale | $2,500,000+11.1%$545/sqft |
Source: Oregon Datashare #220216479 Report a problem | ||
| 2/27/2024 | Sold | $2,250,000$491/sqft |
Source: Oregon Datashare #220168653 Report a problem | ||
| 2/18/2024 | Pending sale | $2,250,000$491/sqft |
Source: Oregon Datashare #220168653 Report a problem | ||
| 11/21/2023 | Listed for sale | $2,250,000$491/sqft |
Source: Oregon Datashare #220168653 Report a problem | ||
| 11/3/2023 | Pending sale | $2,250,000$491/sqft |
Source: Oregon Datashare #220168653 Report a problem | ||
| 7/27/2023 | Listed for sale | $2,250,000-23.7%$491/sqft |
Source: Oregon Datashare #220168653 Report a problem | ||
| 6/10/2022 | Sold | $2,950,000$643/sqft |
Source: Oregon Datashare #220147582 Report a problem | ||
Neighborhood: Awbrey Butte
Nearby schools
GreatSchools rating
- 8/10North Star ElementaryGrades: K-5Distance: 1.8 mi
- 7/10Pacific Crest Middle SchoolGrades: 6-8Distance: 2.6 mi
- 10/10Summit High SchoolGrades: 9-12Distance: 2.4 mi