Experience refined mountain living on Awbrey Butte with this to-be-built luxury residence
featuring panoramic Cascade Mountain views and contemporary design by District Design
Build. This 3,676 square foot, 4-bedroom, 3.5-bath modern mountain home offers open,
light-filled interiors with seamless indoor-outdoor living. Expansive windows frame western
sunsets, while two spacious view decks are ideal for entertaining. The gourmet kitchen and
great room create a natural gathering space. The primary suite offers spa-inspired finishes,
private deck access, and stunning mountain views. Additional bedrooms and a flexible bonus
room provide space for guests, recreation, or a home office. A heated driveway, 4-car tandem
garage, and abundant storage support an active Central Oregon lifestyle. Located on one of
Awbrey Butte's most desirable streets with access to parks, trails, tennis courts, and
Firewise-certified community planning. Minutes to downtown Bend, Mount Bachelor, and
trailheads.
Active
$2,295,000
3341 NW Panorama Dr, Bend, OR 97703
4beds
4baths
3,676sqft
Single Family Residence
Built in 2026
0.45 Acres Lot
$2,265,100 Zestimate®
$624/sqft
$10/mo HOA
What's special
Contemporary designSeamless indoor-outdoor livingPanoramic cascade mountain viewsAbundant storageGourmet kitchenOpen light-filled interiorsHeated driveway
- 405 days |
- 582 |
- 23 |
Zillow last checked:
Listing updated:
Listed by:
Cascade Hasson SIR 541-383-7600
Source: Oregon Datashare,MLS#: 220203854
Facts & features
Interior
Bedrooms & bathrooms
- Bedrooms: 4
- Bathrooms: 4
Heating
- Forced Air
Cooling
- Central Air
Features
- Flooring: Other
- Has fireplace: Yes
- Fireplace features: Living Room
- Common walls with other units/homes: No Common Walls
Interior area
- Total structure area: 3,676
- Total interior livable area: 3,676 sqft
Property
Parking
- Total spaces: 2
- Parking features: Attached, Concrete, Driveway, Garage Door Opener, Heated Garage, Storage, Tandem, Workshop in Garage, Other
- Attached garage spaces: 2
- Has uncovered spaces: Yes
Features
- Levels: Two
- Stories: 2
- Patio & porch: Covered Deck, Deck, Terrace, Other, See Remarks
- Has view: Yes
- View description: Mountain(s), Panoramic, Territorial
Lot
- Size: 0.45 Acres
Details
- Parcel number: 199043
- Zoning description: RS
- Special conditions: Standard
Construction
Type & style
- Home type: SingleFamily
- Architectural style: Contemporary,Other
- Property subtype: Single Family Residence
Materials
- Foundation: Stemwall
- Roof: Composition
Condition
- New construction: Yes
- Year built: 2026
Details
- Builder name: District Design Build LLC
Utilities & green energy
- Sewer: Public Sewer
- Water: Public
Community & HOA
Community
- Features: Access to Public Lands, Park, Playground, Tennis Court(s), Trail(s)
- Security: Carbon Monoxide Detector(s), Smoke Detector(s)
- Subdivision: Awbrey Butte
HOA
- Has HOA: Yes
- Amenities included: Firewise Certification, Park, Playground, Snow Removal, Trail(s)
- HOA fee: $120 annually
Location
- Region: Bend
Financial & listing details
- Price per square foot: $624/sqft
- Annual tax amount: $3,346
- Date on market: 6/13/2025
- Cumulative days on market: 406 days
- Listing terms: Cash,Conventional
Estimated market value
$2,265,100
$2.15M - $2.38M
$7,746/mo
Price history
| Date | Event | Price |
|---|---|---|
| 3/9/2026 | Price change | $2,295,000-4.4%$624/sqft |
Source:  Oregon Datashare #220203854 Report a problem Oregon Datashare #220203854 Report a problem | ||
| 6/13/2025 | Listed for sale | $2,400,000+1100%$653/sqft |
Source: Oregon Datashare #220203854 Report a problem | ||
| 5/14/2018 | Sold | $200,000$54/sqft |
Source: Oregon Datashare #201606341 Report a problem | ||
Public tax history
Tax history is unavailable.
Monthly payment
Est. payment
Payment breakdown
Explore the cost of this home by adjusting the details. Changes won't be saved.Climate risks
Neighborhood: Awbrey Butte
Nearby schools
GreatSchools rating
- 8/10North Star ElementaryGrades: K-5Distance: 1.8 mi
- 7/10Pacific Crest Middle SchoolGrades: 6-8Distance: 2.6 mi
- 10/10Summit High SchoolGrades: 9-12Distance: 2.4 mi
Schools provided by the listing agent
- Elementary: North Star Elementary
- Middle: Pacific Crest Middle
- High: Summit High
Source: Oregon Datashare. This data may not be complete. We recommend contacting the local school district to confirm school assignments for this home.
- $385,5000.45 Acres3341 NW Panorama Dr, Bend, OR 97703Off Market

- $2,246,0004 bd5 ba3.8k sqft3337 NW Panorama Dr, Bend, OR 97703Off Market
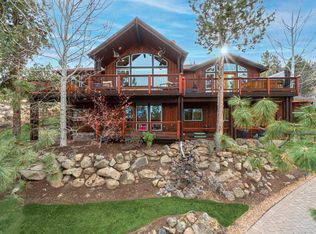
- $1,240,9003 bd2 ba2.4k sqft1592 NW Remarkable Dr, Bend, OR 97703Off Market
- $9,0005 bd5 ba4.5k sqft3345 NW Panorama Dr, Bend, OR 97703For Rent

- $2,250,0005 bd5 ba4.5k sqft3345 NW Panorama Dr, Bend, OR 97703Sold
- $380,000-- bd-- ba-- sqft1634 NW Remarkable Dr, Bend, OR 97703Sold
- $2,001,4004 bd4 ba3.4k sqft1550 NW Remarkable Dr, Bend, OR 97703Off Market
- $425,0000.53 Acres3333 NW Panorama Dr, Bend, OR 97703Sold
A local agent can set up tours, give advice and negotiate with sellers.
Similar homes
- $2,295,0004 bd4 ba3.2k sqft61636 Hosmer Lake Dr, Bend, OR 97702For Sale
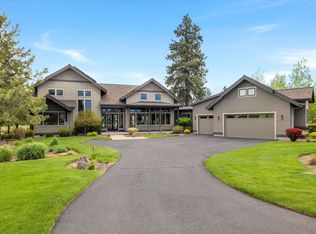
 MLS ID #220221423, Natalie Elizabeth Nolte, Engel & Voelkers Bend. Oregon Datashare
 - $2,499,0003 bd4 ba3.7k sqft20055 Pacific Heights Rd, Bend, OR 97703For Sale
 MLS ID #220221303, Brook Gardner, Stellar Realty Northwest. Oregon Datashare
 - $1,999,9005 bd4 ba4.5k sqft3729 NW Summerfield Rd, Bend, OR 97701For Sale
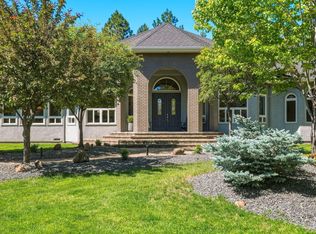 MLS ID #220223571, Tracy Soriano, Harcourts The Garner Group Real Estate. Oregon Datashare
 - $1,625,0004 bd3 ba2.9k sqft670 NW Powell Butte Loop, Bend, OR 97703For Sale
 MLS ID #220224553, Carol Tobey, Harcourts The Garner Group Real Estate. Oregon Datashare
 - $2,295,0003 bd3 ba3.1k sqft61547 Hosmer Lake Dr, Bend, OR 97702For SaleMLS ID #220212651, Brian John Ladd, Cascade Hasson SIR. Oregon Datashare
- $2,050,0004 bd4 ba3.4k sqft3422 NW Jackwood Pl, Bend, OR 97703New ConstructionMLS ID #220222303, Laura Blossey, Avenir Realty. Oregon Datashare
- $2,150,0003 bd3 ba2.9k sqft19450 Bainbridge Ct, Bend, OR 97702For SaleMLS ID #220224480, Rebekah Ann Frazier, eXp Realty, LLC. Oregon Datashare
- from $2,200,0004 bd5 ba3.3k sqftYamhill Plan, Shevlin West, Bend, OR 97703New ConstructionMalace Homes
- $1,999,9004 bd4 ba3k sqft3437 NW Celilo Ln Lot 310, Bend, OR 97703New ConstructionOregon Datashare
- $2,200,0004 bd5 ba3.5k sqft62581 Mount Hood Dr, Bend, OR 97703New ConstructionMalace Homes
- $1,849,0004 bd4 ba3.3k sqft3031 NW Polarstar Ave Lot 37, Bend, OR 97703New ConstructionMLS ID #220215551, Jim Tennant, Curtis Homes Realty. Oregon Datashare
- $2,100,0004 bd4 ba3k sqft61422 Meeks Trl, Bend, OR 97702For SaleMLS ID #220220040, Caleb J Anderson, Cascade Hasson SIR. Oregon Datashare
- $1,849,0004 bd4 ba3.1k sqft3122 NW Crossing Dr, Bend, OR 97703New ConstructionMLS ID #220212928, Molly Sheahan Brundage, Stellar Realty Northwest. Oregon Datashare
- $1,849,0004 bd4 ba3k sqft3118 NW Crossing Dr, Bend, OR 97703New ConstructionMLS ID #220212954, Molly Sheahan Brundage, Stellar Realty Northwest. Oregon Datashare
- $1,549,0004 bd4 ba2.7k sqft2176 Lolo Dr, Bend, OR 97703For SaleMLS ID #220221854, Michele Vance Anderson, Cascade Hasson SIR. Oregon Datashare
- $2,550,0003 bd4 ba3.3k sqft61612 Hosmer Lake Dr, Bend, OR 97702For SaleMLS ID #220210605, Brian John Ladd, Cascade Hasson SIR. Oregon Datashare
- $1,874,0004 bd4 ba3.1k sqft3027 NW Polarstar Ave Lot 38, Bend, OR 97703New ConstructionMLS ID #220213343, Jim Tennant, Curtis Homes Realty. Oregon Datashare
- $2,349,0003 bd3 ba3k sqft0 Moonshadow Ct Lot 17, Bend, OR 97702New ConstructionMLS ID #220221243, Wendy Jeanne Stassens, Cascade Hasson SIR. Oregon Datashare
- $2,100,0003 bd4 ba3.1k sqft62692 NW Ember Pl, Bend, OR 97703New ConstructionMalace Homes
- $2,495,0005 bd5 ba3k sqft1565 NW Galveston Ave, Bend, OR 97703New ConstructionMLS ID #220221457, Ricky Baker, RE/MAX Key Properties. Oregon Datashare
