Welcome to 1686 Victoria Gardens Drive — a beautifully maintained residence tucked away on a quiet cul-de-sac and backing up to a tranquil conservation lot, this 3 bedroom, 2 bathroom home offers rare privacy and peaceful wooded views. Built in 2016, it features brand new carpet in the bedrooms(2025), a freshly painted exterior (2022) and interior (2025), a water softener system, an enlarged garage, and a spacious extended screened-in patio with lighted ceiling fan —perfect for enjoying your morning coffee or relaxing in the evening breeze. Upon entering, you'll find a separate formal dining space—ideal for gatherings and holiday meals. The kitchen is a chef’s delight, featuring granite countertops, soft-close cabinetry, and a thoughtful layout that opens to the main living area. The home’s well-designed split floorplan provides privacy and functionality, with the primary suite tucked away in the back of the home for peace and quiet. The primary bathroom includes a jetted soaking tub and separate walk-in shower, creating a spa-like retreat in your own home. Located within Victoria Gardens, a vibrant 55+ neighborhood, residents enjoy a true resort-style lifestyle. Everyday living is easy here with trash pickup, sewage, and lawn maintenance being taken care of —giving you more time to enjoy the incredible amenities. The community features a staffed clubhouse, fitness center, resort-style pool, pickleball and tennis courts, scenic walking trails and so much more. With a full calendar of social events and activities, there’s always something to do and new friends to meet. Just outside the gates, you’ll find the Victoria Park Village Center—home to dining, coffee shops, medical offices, and retail—perfect for everyday convenience. Plus, you're only a short drive to historic downtown DeLand, New Smyrna Beach, Daytona Beach and less than an hour from Orlando attractions. Don’t miss your chance to enjoy the lifestyle this home has to offer—schedule your showing today!
Sold for $400,000
$400,000
1686 VICTORIA GARDENS DRIVE, DELAND, FL 32724
3beds
2,005sqft
Single Family Residence
Built in 2015
6,000 Square Feet Lot
$398,600 Zestimate®
$200/sqft
$2,507 Estimated rent
Home value
$398,600
$363,000 - $438,000
$2,507/mo
Zestimate® history
Owner options
List your home for rent
$2,507/mo
Rent Zestimate®
Find your next renter with Zillow Rental Manager. Plus, with online applications, you can quickly screen prospective tenants – for free.
$2,507/mo
Rent Zestimate®
Refinance and save
$3,291/mo
Est. payment
Refinancing to a lower rate could help reduce your monthly payments and save thousands over the life of the loan.
$3,291/mo
Est. payment
Explore your selling options
Work with a Zillow partner agent
Leverage their expertise and Zillow's premium Showcase listings to get your home seen by more buyers.
Get startedList with your own agent
Get your home in front of millions of buyers by listing it on Zillow.
Learn how to do itSell it yourself
Take full control of how buyers see your home on Zillow by listing For Sale by Owner (FSBO).
List your homeWhat's special
Granite countertopsEnlarged garageTranquil conservation lotQuiet cul-de-sacWater softener systemJetted soaking tubSplit floorplan
Zillow last checked:
Listing updated:
Listed by:
Melissa Condrey 407-505-9339,
COMPASS FLORIDA LLC 407-203-9441
Bought with:
Kellee Smith, 3376449
PRESTIGE PROPERTIES
Source: Stellar MLS,MLS#: O6291631 Originating MLS: Orlando Regional
Originating MLS: Orlando Regional
Facts & features
Interior
Bedrooms & bathrooms
- Bedrooms: 3
- Bathrooms: 2
- Full bathrooms: 2
Rooms
- Room types: Dining Room, Utility Room
Primary bedroom
- Features: Walk-In Closet(s)
- Level: First
- Area: 224 Square Feet
- Dimensions: 16x14
Bedroom 2
- Features: Built-in Closet
- Level: First
- Area: 121 Square Feet
- Dimensions: 11x11
Bedroom 3
- Features: Built-in Closet
- Level: First
- Area: 121 Square Feet
- Dimensions: 11x11
Kitchen
- Level: First
- Area: 144 Square Feet
- Dimensions: 12x12
Living room
- Level: First
- Area: 266 Square Feet
- Dimensions: 14x19
Heating
- Central
Cooling
- Central Air
Appliances
- Included: Dishwasher, Dryer, Electric Water Heater, Microwave, Range, Refrigerator, Washer, Water Softener
- Laundry: Inside, Laundry Room
Features
- Ceiling Fan(s), Eating Space In Kitchen, In Wall Pest System, Kitchen/Family Room Combo, Split Bedroom, Walk-In Closet(s)
- Flooring: Carpet, Ceramic Tile
- Doors: Sliding Doors
- Has fireplace: No
Interior area
- Total structure area: 2,674
- Total interior livable area: 2,005 sqft
Property
Parking
- Total spaces: 2
- Parking features: Driveway, Oversized
- Attached garage spaces: 2
- Has uncovered spaces: Yes
Features
- Levels: One
- Stories: 1
- Patio & porch: Rear Porch, Screened
- Exterior features: Sidewalk
- Has view: Yes
- View description: Trees/Woods
Lot
- Size: 6,000 Square Feet
Details
- Parcel number: 702517000760
- Zoning: RESI
- Special conditions: None
Construction
Type & style
- Home type: SingleFamily
- Property subtype: Single Family Residence
Materials
- Block, Stucco
- Foundation: Slab
- Roof: Shingle
Condition
- New construction: No
- Year built: 2015
Details
- Builder model: Aster
- Builder name: Kolter
Utilities & green energy
- Sewer: Public Sewer
- Water: Public
- Utilities for property: Cable Connected, Electricity Connected, Phone Available, Sewer Connected, Water Connected
Community & HOA
Community
- Features: Deed Restrictions, Fitness Center, Gated Community - Guard, Irrigation-Reclaimed Water, Pool, Restaurant, Sidewalks
- Security: Gated Community, Smoke Detector(s)
- Pet fee: $0 monthly
- Senior community: Yes
- Subdivision: VICTORIA PARK INCREMENT 5 NORTHE
HOA
- Has HOA: Yes
- Amenities included: Clubhouse, Fitness Center, Pickleball Court(s), Pool, Security, Tennis Court(s), Trail(s)
- Services included: Cable TV, Internet, Maintenance Grounds, Recreational Facilities, Security
- HOA fee: $522 monthly
- HOA name: Castle Management - Melissa Glenn
- HOA phone: 386-785-2700
Location
- Region: Deland
Financial & listing details
- Price per square foot: $200/sqft
- Tax assessed value: $365,666
- Annual tax amount: $4,150
- Date on market: 6/11/2025
- Cumulative days on market: 41 days
- Listing terms: Cash,Conventional,FHA,VA Loan
- Ownership: Fee Simple
- Total actual rent: 0
- Electric utility on property: Yes
- Road surface type: Asphalt
Price history
| Date | Event | Price |
|---|---|---|
| 8/20/2025 | Sold | $400,000-4.8%$200/sqft |
Source:  Stellar MLS #O6291631 Report a problem Stellar MLS #O6291631 Report a problem | ||
| 7/24/2025 | Pending sale | $420,000$209/sqft |
Source: Stellar MLS #O6291631 Report a problem | ||
| 7/10/2025 | Price change | $420,000-2.3%$209/sqft |
Source: Stellar MLS #O6291631 Report a problem | ||
| 6/11/2025 | Listed for sale | $430,000+45.5%$214/sqft |
Source: Stellar MLS #O6291631 Report a problem | ||
| 1/29/2016 | Sold | $295,495$147/sqft |
Source: Public Record Report a problem | ||
Public tax history
| Year | Property taxes | Tax assessment |
|---|---|---|
| 2025 | $4,242 +2.2% | $198,070 -26.1% |
| 2024 | $4,150 +1.7% | $268,181 +3% |
| 2023 | $4,080 +1.8% | $260,370 +3% |
| 2022 | $4,008 | $252,786 +3% |
| 2021 | -- | $245,423 +1.4% |
| 2020 | $4,105 | $242,035 +2.3% |
| 2019 | $4,105 -1.8% | $236,593 +1.9% |
| 2018 | $4,180 -1.8% | $232,182 +2.1% |
| 2017 | $4,258 -1% | $227,406 -3.1% |
| 2016 | $4,300 -19.2% | $234,572 +819.9% |
| 2015 | $5,324 | $25,500 |
Find assessor info on the county website
Neighborhood: 32724
Nearby homes
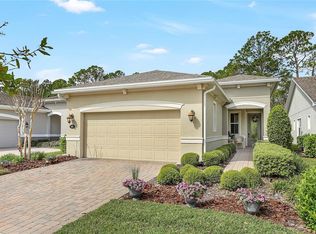
- $358,0002 bd2 ba1.5k sqft1684 Victoria Gardens Dr, Deland, FL 32724Sold
- $378,6002 bd2 ba1.8k sqft1688 Victoria Gardens Dr, Deland, FL 32724Off Market

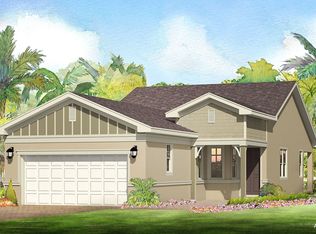
- $364,6002 bd2 ba1.5k sqft1682 Victoria Gardens Dr, Deland, FL 32724Off Market
- $427,3003 bd2 ba2k sqft1690 Victoria Gardens Dr, Deland, FL 32724Off Market
- $366,1002 bd2 ba1.6k sqft1680 Victoria Gardens Dr, Deland, FL 32724Off Market
- $366,5002 bd2 ba1.6k sqft1692 Victoria Gardens Dr, Deland, FL 32724Off Market
- $362,6002 bd2 ba1.6k sqft1678 Victoria Gardens Dr, Deland, FL 32724Off Market
- $355,0002 bd2 ba1.5k sqft1685 Victoria Gardens Dr, Deland, FL 32724Sold
Nearby schools
GreatSchools rating
- 5/10Freedom Elementary SchoolGrades: PK-5Distance: 1.3 mi
- 4/10Deland Middle SchoolGrades: 6-8Distance: 2.9 mi
- 6/10Deland High SchoolGrades: PK,9-12Distance: 3.9 mi
Schools provided by the listing agent
- Elementary: Freedom Elem
- Middle: Deland Middle
- High: Deland High
Source: Stellar MLS. This data may not be complete. We recommend contacting the local school district to confirm school assignments for this home.
Get a cash offer in 3 minutes
Find out how much your home could sell for in as little as 3 minutes with a no-obligation cash offer.
Estimated market value
$398,600
Get a cash offer in 3 minutes
Find out how much your home could sell for in as little as 3 minutes with a no-obligation cash offer.
Estimated market value
$398,600
- Florida
- Volusia County
- Deland
- 32724
- 1686 VICTORIA GARDENS DRIVE
Nearby cities
Nearby zip codes
Other Deland Topics
