Skip main navigation
Closed
  • $575,000

    16861 Jasper Path, Lakeville, MN 55044

    5beds
    3,955sqft
    Single Family
    Built in 1993
    0.26 Acres Lot
    $579,400 Zestimate®
    $145/sqft
    $3,775 Estimated rent

    Home value

    $579,400

    $539,000 - $620,000

    $3,775/mo

    Zestimate® history
    Loading
    Loading...

    Owner options

    List your home for rent

    $3,775/mo

    Rent Zestimate®

    Find your next renter with Zillow Rental Manager. Plus, with online applications, you can quickly screen prospective tenants – for free.

    Learn more

    $3,775/mo

    Rent Zestimate®

    Refinance and save

    $3,566/mo

    Est. payment

    Refinancing to a lower rate could help reduce your monthly payments and save thousands over the life of the loan.

    See today's rates

    $3,566/mo

    Est. payment

    Explore your selling options

    Work with a Zillow partner agent

    Leverage their expertise and Zillow's premium Showcase listings to get your home seen by more buyers.

    Get started

    List with your own agent

    Get your home in front of millions of buyers by listing it on Zillow.

    Learn how to do it

    Sell it yourself

    Take full control of how buyers see your home on Zillow by listing For Sale by Owner (FSBO).

    List your home

    What's special

    Center islandHandsome brickCozy sitting areaMajestic skyline viewsIncredible curb appealNewer lp smart sidingGigantic low-maintenance deck
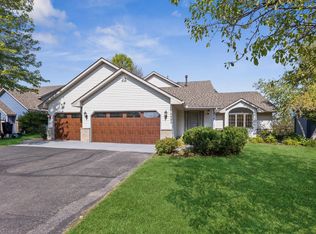
    Welcome to Rolling Knolls in the Lakeville School District. This five-bedroom, four-bathroom, three car walkout home is nicely positioned to take in majestic skyline views. As you approach, you’ll notice the incredible curb appeal and pride of ownership with stamped concrete driveway, handsome brick, newer LP smart siding, windows and roof. The heated, cooled and insulated garage has epoxy floors and is setup to run a comfortable workshop or business. The grand entrance leads you into the main level with oak hardwood floors and millwork throughout, a cozy sitting area, formal dining, chef’s kitchen with stainless appliances, granite countertops, center island, custom oak hardwood cabinets, living room with gas fireplace with stone surround, sun room with vaulted ceiling and skylights-currently set up as an office, gigantic low-maintenance deck, laundry and ½ bath. The upper level has three bedrooms including an incredible primary with vaulted ceiling and skylights, breathtaking views, enormous walk-in closet and a full bath with jetted tub, dual sinks and walk in shower. The other two bedrooms are nicely sized and have a full bath to share. The walk out lower level has two additional bedrooms, a rec area with gas fireplace, a kitchenette with wet bar, 3/4 bath and storage in the utility area. This home is in move in ready condition with extensive updating and is ready for its new buyer. See 3D tour or video for your own private tour today!

    Zillow last checked:

    Listing updated:

    Listed by:

    Michael D Bartus 952-400-7000,

    Lakes Sotheby's International

    Bought with:

    Andrew Klinkner

    RE/MAX Results

    Source: NorthstarMLS as distributed by MLS GRID,MLS#: 7025632MLS Logo

    Facts & features

    Interior

    Bedrooms & bathrooms
    • Bedrooms: 5
    • Bathrooms: 4
    • Full bathrooms: 2
    • 3/4 bathrooms: 1
    • 1/2 bathrooms: 1
    Bedroom
    • Level: Upper
    • Area: 195 Square Feet
    • Dimensions: 15x13
    Bedroom 2
    • Level: Upper
    • Area: 132 Square Feet
    • Dimensions: 12x11
    Bedroom 3
    • Level: Upper
    • Area: 121 Square Feet
    • Dimensions: 11x11
    Bedroom 4
    • Level: Lower
    • Area: 169 Square Feet
    • Dimensions: 13X13
    Bedroom 5
    • Level: Lower
    • Area: 168 Square Feet
    • Dimensions: 14x12
    Primary bathroom
    • Level: Upper
    • Area: 160 Square Feet
    • Dimensions: 16X10
    Bathroom
    • Level: Upper
    • Area: 81 Square Feet
    • Dimensions: 09x09
    Other
    • Level: Lower
    • Area: 88 Square Feet
    • Dimensions: 11x08
    Dining room
    • Level: Main
    • Area: 192 Square Feet
    • Dimensions: 16x12
    Family room
    • Level: Main
    • Area: 221 Square Feet
    • Dimensions: 17x13
    Foyer
    • Level: Main
    • Area: 49 Square Feet
    • Dimensions: 07x07
    Garage
    • Level: Main
    • Area: 990 Square Feet
    • Dimensions: 33X30
    Informal dining room
    • Level: Main
    • Area: 150 Square Feet
    • Dimensions: 15x10
    Kitchen
    • Level: Main
    • Area: 117 Square Feet
    • Dimensions: 13x09
    Laundry
    • Level: Main
    • Area: 96 Square Feet
    • Dimensions: 12X08
    Living room
    • Level: Main
    • Area: 192 Square Feet
    • Dimensions: 16x12
    Recreation room
    • Level: Lower
    • Area: 476 Square Feet
    • Dimensions: 28X17
    Sun room
    • Level: Main
    • Area: 208 Square Feet
    • Dimensions: 16X13
    Utility room
    • Level: Lower
    • Area: 112 Square Feet
    • Dimensions: 16x07
    Walk in closet
    • Level: Upper
    • Area: 72 Square Feet
    • Dimensions: 09x08
    Heating
    • Ductless Mini-Split, Forced Air, Zoned
    Cooling
    • Central Air, Ductless Mini-Split
    Appliances
    • Included: Dishwasher, Disposal, Dryer, ENERGY STAR Qualified Appliances, Exhaust Fan, Humidifier, Gas Water Heater, Water Osmosis System, Microwave, Range, Refrigerator, Stainless Steel Appliance(s), Washer, Water Softener Owned
    • Laundry: Gas Dryer Hookup, Laundry Room, Main Level, Sink
    Features
    • Basement: Daylight,Drain Tiled,Finished,Full,Storage Space,Sump Basket,Sump Pump,Tile Shower,Walk-Out Access
    • Number of fireplaces: 2
    • Fireplace features: Family Room, Gas, Living Room, Stone
    Interior area
    • Total structure area: 3,955
    • Total interior livable area: 3,955 sqft
    • Finished area above ground: 2,561
    • Finished area below ground: 950

    Property

    Parking
    • Total spaces: 3
    • Parking features: Attached, Concrete, Garage, Garage Door Opener, Heated Garage, Insulated Garage
    • Attached garage spaces: 3
    • Has uncovered spaces: Yes
    • Details: Garage Dimensions (33X30)
    Accessibility
    • Accessibility features: None
    Features
    • Levels: Modified Two Story
    • Stories: 2
    • Patio & porch: Composite Decking, Deck, Glass Enclosed, Patio, Rear Porch
    • Pool features: None
    • Fencing: Invisible
    Lot
    • Size: 0.26 Acres
    • Dimensions: 86 x 122 x 102 x 125
    Details
    • Foundation area: 1394
    • Parcel number: 226453002190
    • Zoning description: Residential-Single Family

    Construction

    Type & style
    • Home type: SingleFamily
    • Property subtype: Single Family
    Materials
    • Roof: Age 8 Years or Less,Architectural Shingle,Asphalt,Pitched
    Condition
    • New construction: No
    • Year built: 1993

    Utilities & green energy

    • Electric: Circuit Breakers
    • Gas: Natural Gas
    • Sewer: City Sewer/Connected
    • Water: City Water/Connected

    Community & neighborhood

    Location
    • Region: Lakeville
    • Subdivision: Rolling Knolls

    HOA & financial

    HOA
    • Has HOA: No

    Other

    Other facts
    • Road surface type: Paved

    Price history

    DateEventPrice
    5/1/2026Sold$575,000$145/sqft
    Source: NorthstarMLS as distributed by MLS GRID #7025632 Report a problem
    3/23/2026Pending sale$575,000$145/sqft
    Source: NorthstarMLS as distributed by MLS GRID #7025632 Report a problem
    2/25/2026Listed for sale$575,000+51.3%$145/sqft
    Source: NorthstarMLS as distributed by MLS GRID #7025632 Report a problem
    4/14/2016Sold$380,000+0%$96/sqft
    Source: NorthstarMLS as distributed by MLS GRID #4651448 Report a problem
    3/30/2016Pending sale$379,900$96/sqft
    Source: Keller Williams - Edina #4651448 Report a problem
    1/29/2016Price change$379,900-2.6%$96/sqft
    Source: Keller Williams - Edina #4651448 Report a problem
    11/6/2015Price change$389,900-0.8%$99/sqft
    Source: Keller Williams - Edina #4651448 Report a problem
    10/21/2015Price change$392,900-1.8%$99/sqft
    Source: Keller Williams - Edina #4651448 Report a problem
    10/9/2015Listed for sale$399,900+12%$101/sqft
    Source: Keller Williams - Edina #4651448 Report a problem
    7/29/2013Sold$357,000+93.2%$90/sqft
    Source: Lake Superior Area Realtors as distributed by MLS GRID #2036516 Report a problem
    4/19/1993Sold$184,823$47/sqft
    Source: Agent Provided Report a problem

    Public tax history

    YearProperty taxesTax assessment
    2024$6,396 +9.5%$567,800 +7%
    2023$5,840 +2.7%$530,700 +1.1%
    2022$5,688 -1%$524,700 +7.3%
    2021$5,744 +5.5%$489,200 +9.3%
    2020$5,444 -3.2%$447,400 +2.2%
    2019$5,622 $437,700 +11.9%
    2018$5,622 +16.1%$391,000 +0.9%
    2017$4,842 -0.9%$387,400 +5.1%
    2016$4,885 +4.2%$368,600 +3.9%
    2015$4,688 -2.4%$354,615 +0.8%
    2014$4,803 +5.2%$351,781 +12.2%
    2013$4,568 +11254.1%$313,631
    2012$40 -99%--
    2011$4,111 +0.3%--
    2010$4,101 -3%--
    2009$4,229 -5.3%--
    2008$4,466 +3.8%--
    2007$4,304 +3.9%--
    2006$4,142 +20.8%--
    2004$3,430 +12.3%--
    2003$3,054 +17.1%--
    2002$2,607 -31.4%--
    2001$3,798 --

    Find assessor info on the county website

    Neighborhood: 55044

    Nearby schools

    GreatSchools rating
    Get a cash offer in 3 minutes
    Find out how much your home could sell for in as little as 3 minutes with a no-obligation cash offer.
    Estimated market value
    $579,400
    Get a cash offer in 3 minutes
    Find out how much your home could sell for in as little as 3 minutes with a no-obligation cash offer.
    Estimated market value
    $579,400