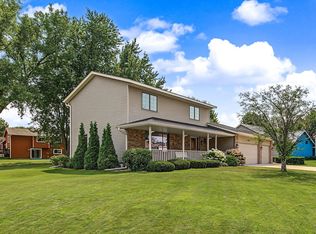
Move right into this beautifully maintained 4-bedroom, 3-bathroom home in a quiet Lakeville neighborhood just steps from Rolling Oaks Park.
With easy access to I-35W, downtown Lakeville, Apple Valley, and Burnsville, the location is hard to beat.
Inside, enjoy bright, spacious living areas, a welcoming family room with a floor-to-ceiling brick fireplace, and a kitchen featuring abundant cabinetry, double ovens, and a new dishwasher (2024).
A versatile main-level bedroom or office, plus a convenient laundry and mudroom, add everyday functionality.
Upstairs, the vaulted primary suite includes a walk-in closet and private bath, while two additional bedrooms share a full bath.
The finished lower level provides extra space for a rec room, gym, or hobby area with expansive crawl space for storage.
Outside, relax in the private backyard with a new deck and patio (2025), mature trees, and hillside views.
Major updates include a new furnace and A/C (2026), water heater and softener (2024), new concrete garage floor (2025), roof (2023), and a heated 3-car garage (insulated and finished with new drywall in 2026).
Pending
Price cut: $10.1K (8/4)
$474,900
16770 Javelin Ave, Lakeville, MN 55044
4beds
2,535sqft
Single Family
Built in 1992
0.35 Acres Lot
$473,500 Zestimate®
$187/sqft
$-- HOA
What's special
- 42 days |
- 1,632 |
- 41 |
Likely to sell faster than
Zillow last checked:
Listing updated:
Listed by:
Constance M Koopman 612-490-3861,
eXp Realty,
Desrochers Realty Group 612-688-7024
Source: NorthstarMLS as distributed by MLS GRID,MLS#: 7109529
Facts & features
Interior
Bedrooms & bathrooms
- Bedrooms: 4
- Bathrooms: 3
- Full bathrooms: 2
- 1/2 bathrooms: 1
Bedroom
- Level: Main
- Area: 99 Square Feet
- Dimensions: 11 X 9
Bedroom 2
- Level: Upper
- Area: 156 Square Feet
- Dimensions: 13 X 12
Bedroom 3
- Level: Upper
- Area: 108 Square Feet
- Dimensions: 12 X 9
Bedroom 4
- Level: Upper
- Area: 90 Square Feet
- Dimensions: 10 X 9
Dining room
- Level: Main
- Area: 104 Square Feet
- Dimensions: 13 X 8
Family room
- Level: Main
- Area: 260 Square Feet
- Dimensions: 20 X 13
Foyer
- Level: Main
- Area: 91 Square Feet
- Dimensions: 13 X 7
Kitchen
- Level: Main
- Area: 132 Square Feet
- Dimensions: 12 X 11
Laundry
- Level: Main
- Area: 42 Square Feet
- Dimensions: 7 X 6
Living room
- Level: Main
- Area: 165 Square Feet
- Dimensions: 15 X 11
Mud room
- Level: Main
- Area: 80 Square Feet
- Dimensions: 10 X 8
Recreation room
- Level: Lower
- Area: 456 Square Feet
- Dimensions: 24 X 19
Heating
- Forced Air
Cooling
- Central Air
Appliances
- Included: Dishwasher, Double Oven, Dryer, Humidifier, Gas Water Heater, Microwave, Range, Refrigerator, Washer, Water Softener Owned
- Laundry: Laundry Room, Main Level
Features
- Basement: Crawl Space,Finished,Partial,Sump Pump
- Number of fireplaces: 1
- Fireplace features: Brick, Family Room, Gas
Interior area
- Total structure area: 2,581
- Total interior livable area: 2,535 sqft
- Finished area above ground: 2,070
- Finished area below ground: 465
Video & virtual tour
Property
Parking
- Total spaces: 3
- Parking features: Attached, Concrete, Garage, Garage Door Opener, Heated Garage
- Attached garage spaces: 3
- Has uncovered spaces: Yes
- Details: Garage Dimensions (33 X 23)
Accessibility
- Accessibility features: None
Features
- Levels: More Than 2 Stories
- Patio & porch: Deck, Front Porch, Patio, Porch
- Fencing: Privacy
Lot
- Size: 0.35 Acres
- Features: Irregular Lot
Details
- Foundation area: 1317
- Parcel number: 226453002050
- Zoning description: Residential-Single Family
Construction
Type & style
- Home type: SingleFamily
- Property subtype: Single Family
Materials
- Roof: Age 8 Years or Less,Asphalt
Condition
- New construction: No
- Year built: 1992
Utilities & green energy
- Gas: Natural Gas
- Sewer: City Sewer/Connected
- Water: City Water/Connected
Community & HOA
Community
- Subdivision: Rolling Knolls
HOA
- Has HOA: No
Location
- Region: Lakeville
Financial & listing details
- Price per square foot: $187/sqft
- Tax assessed value: $431,300
- Annual tax amount: $4,608
- Date on market: 7/16/2026
- Cumulative days on market: 42 days
- Road surface type: Paved
Estimated market value
$473,500
$450,000 - $497,000
$3,031/mo
Price history
| Date | Event | Price |
|---|---|---|
| 8/13/2026 | Pending sale | $474,900$187/sqft |
Source:  NorthstarMLS as distributed by MLS GRID #7109529 Report a problem NorthstarMLS as distributed by MLS GRID #7109529 Report a problem | ||
| 8/4/2026 | Price change | $474,900-2.1%$187/sqft |
Source: NorthstarMLS as distributed by MLS GRID #7109529 Report a problem | ||
| 7/17/2026 | Listed for sale | $485,000+10.2%$191/sqft |
Source: NorthstarMLS as distributed by MLS GRID #7109529 Report a problem | ||
| 8/2/2024 | Sold | $440,000$174/sqft |
Source: NorthstarMLS as distributed by MLS GRID #6551151 Report a problem | ||
| 7/2/2024 | Pending sale | $440,000$174/sqft |
Source: NorthstarMLS as distributed by MLS GRID #6551151 Report a problem | ||
| 6/10/2024 | Listed for sale | $440,000+60.1%$174/sqft |
Source: NorthstarMLS as distributed by MLS GRID #6551151 Report a problem | ||
| 12/3/2015 | Listing removed | $1,850$1/sqft |
Source: Mauzy Properties Keller Wiiliams Report a problem | ||
| 11/20/2015 | Listed for rent | $1,850$1/sqft |
Source: Mauzy Properties Keller Wiiliams Report a problem | ||
| 11/14/2015 | Listing removed | $274,900$108/sqft |
Source: RE/MAX Results #4647892 Report a problem | ||
| 10/29/2015 | Price change | $274,900+1.9%$108/sqft |
Source: RE/MAX Results #4647892 Report a problem | ||
| 10/22/2015 | Price change | $269,900-1.8%$106/sqft |
Source: RE/MAX Results #4647892 Report a problem | ||
| 10/8/2015 | Price change | $274,900-3.5%$108/sqft |
Source: RE/MAX Results #4647892 Report a problem | ||
| 9/24/2015 | Listed for sale | $284,900+61.9%$112/sqft |
Source: RE/MAX Results #4647892 Report a problem | ||
| 10/27/1998 | Sold | $176,000$69/sqft |
Source: Public Record Report a problem | ||
Public tax history
| Year | Property taxes | Tax assessment |
|---|---|---|
| 2024 | $4,682 -0.1% | $431,300 +5.8% |
| 2023 | $4,686 +2.2% | $407,500 +1.2% |
| 2022 | $4,584 -4.9% | $402,800 +3.5% |
| 2021 | $4,818 +4% | $389,000 +9% |
| 2020 | $4,634 -3.3% | $357,013 +0.6% |
| 2019 | $4,792 | $354,800 +9.2% |
| 2018 | $4,792 +12.6% | $325,000 +4.3% |
| 2017 | $4,257 -0.1% | $311,600 +5.4% |
| 2016 | $4,262 +15.7% | $295,500 +13% |
| 2015 | $3,683 +3.3% | $261,420 +2.9% |
| 2014 | $3,566 0% | $254,008 +13.6% |
| 2013 | $3,566 +22.5% | $223,597 |
| 2012 | $2,912 -3.8% | -- |
| 2011 | $3,028 -0.6% | -- |
| 2010 | $3,045 -3.1% | -- |
| 2009 | $3,141 -2% | -- |
| 2008 | $3,206 +3.9% | -- |
| 2007 | $3,086 +4.5% | -- |
| 2006 | $2,953 +10.1% | -- |
| 2004 | $2,682 +11.1% | -- |
| 2003 | $2,414 +17.7% | -- |
| 2002 | $2,050 -28.1% | -- |
| 2001 | $2,854 | -- |
Find assessor info on the county website
Monthly payment
Est. payment
Payment breakdown
Explore the cost of this home by adjusting the details. Changes won't be saved.Climate risks
Neighborhood: 55044
Nearby schools
GreatSchools rating
- 7/10Huddleston Elementary SchoolGrades: K-5Distance: 0.9 mi
- 7/10Kenwood Trail Middle SchoolGrades: 6-8Distance: 2.5 mi
- 10/10Lakeville North High SchoolGrades: 9-12Distance: 3 mi
- $506,2004 bd3 ba2.1k sqft16756 Javelin Ave, Lakeville, MN 55044Off Market
- $448,5004 bd3 ba2.4k sqft16784 Javelin Ave, Lakeville, MN 55044Off Market
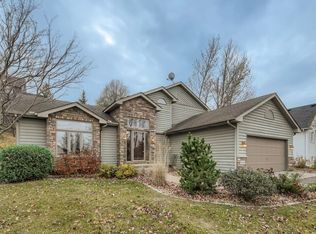
- $632,1004 bd3 ba4.1k sqft16831 Jasper Path, Lakeville, MN 55044Off Market

- $575,0005 bd4 ba3.9k sqft16861 Jasper Path, Lakeville, MN 55044Sold

- $528,7004 bd3 ba2.1k sqft16797 Jalisco Ter W, Lakeville, MN 55044Off Market
- $513,4004 bd3 ba2.8k sqft16742 Javelin Ave, Lakeville, MN 55044Off Market
- $445,6004 bd3 ba2.4k sqft16798 Javelin Ave, Lakeville, MN 55044Off Market
- $473,4004 bd3 ba1.9k sqft16731 Javelin Ave, Lakeville, MN 55044Off Market
A local agent can set up tours, give advice and negotiate with sellers.
Similar homes
- $469,9004 bd4 ba2.5k sqft10013 170th St W, Lakeville, MN 55044For Sale
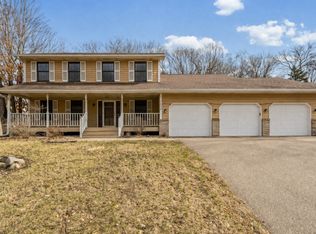
 MLS ID #6815133, Alan Youngberg, Pemberton RE. NorthstarMLS as distributed by MLS GRID
 - $469,9004 bd3 ba2.5k sqft16148 Logarto Ln, Lakeville, MN 55044For Sale
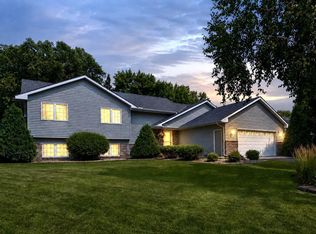 MLS ID #7120403, Tim L. Jorgensen, Coldwell Banker Realty. NorthstarMLS as distributed by MLS GRID
 - $445,0004 bd3 ba2.1k sqft17425 Java Ct N, Lakeville, MN 55044For Sale
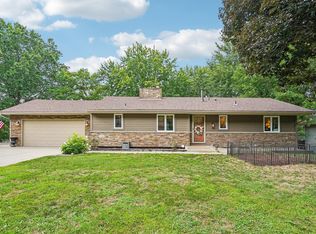 MLS ID #7123472, Paula Swirtz, LPT Realty, LLC. NorthstarMLS as distributed by MLS GRID
 - $475,0003 bd3 ba1.9k sqft16205 Logarto Ln, Lakeville, MN 55044For Sale
 MLS ID #7094126, Barbara A. Briant, Edina Realty, Inc.. NorthstarMLS as distributed by MLS GRID
 - $475,0003 bd2 ba2.3k sqft17781 Jasper Ct, Lakeville, MN 55044For SaleMLS ID #7081203, Lori Shimota Pistulka, Edina Realty, Inc.. NorthstarMLS as distributed by MLS GRID
- $534,9005 bd3 ba3.4k sqft16609 Illinois Ave, Lakeville, MN 55044For SaleMLS ID #7132823, Ryan Wooner, National Realty Guild. NorthstarMLS as distributed by MLS GRID
- $515,0004 bd4 ba2.9k sqft17123 Jonathan Ct, Lakeville, MN 55044For SaleMLS ID #7088100, Tyler T Layman, RE/MAX Advantage Plus. NorthstarMLS as distributed by MLS GRID
- $450,0003 bd3 ba1.9k sqft17125 Hershey Ct, Lakeville, MN 55044For SaleMLS ID #7131383, Laura L. Berger, Coldwell Banker Realty. NorthstarMLS as distributed by MLS GRID
- $494,9904 bd3 ba2.4k sqft85 Maple Island Rd, Lakeville, MN 55044For SaleMLS ID #7110532, Alexis N. Biondich, Keller Williams Select Realty. NorthstarMLS as distributed by MLS GRID
- $425,0005 bd3 ba2.7k sqft17600 Italy Path, Lakeville, MN 55044For SaleMLS ID #7126282, Kelly Arvidson, Keller Williams Preferred Rlty. NorthstarMLS as distributed by MLS GRID
- $419,9004 bd3 ba2.4k sqft17336 Jersey Way, Lakeville, MN 55044For SaleMLS ID #7113249, Rhonda Pahl, Excelsior Realty. NorthstarMLS as distributed by MLS GRID
- $440,0003 bd3 ba2.1k sqft16010 Oak Shore Dr, Lakeville, MN 55044For SaleMLS ID #7123204, William Argo, Homefield Realty. NorthstarMLS as distributed by MLS GRID
- $529,5004 bd4 ba3.4k sqft9848 Oak Shore Dr, Lakeville, MN 55044For SaleMLS ID #7117835, John T McGovern, John McGovern. NorthstarMLS as distributed by MLS GRID
- $399,9004 bd3 ba1.9k sqft10553 166th St W, Lakeville, MN 55044For SaleMLS ID #7108416, Jay M. Hansen, Coldwell Banker Realty. NorthstarMLS as distributed by MLS GRID
- $529,9004 bd4 ba3k sqft17633 Iberia Ave, Lakeville, MN 55044For SaleMLS ID #7105870, Chris North, Prandium Group Real Estate. NorthstarMLS as distributed by MLS GRID
- $534,9005 bd3 ba3k sqft9795 161st St W, Lakeville, MN 55044For SaleMLS ID #7122816, Al Richter, LPT Realty, LLC. NorthstarMLS as distributed by MLS GRID
- $414,9004 bd2 ba1.9k sqft17550 Illinois Ct, Lakeville, MN 55044For SaleMLS ID #7113498, Frank J Feela, Keller Williams Classic Realty. NorthstarMLS as distributed by MLS GRID
- $540,0005 bd4 ba2.7k sqft17428 Horseshoe Way, Lakeville, MN 55044For SaleMLS ID #7119089, Ken Lundquist, eXp Realty. NorthstarMLS as distributed by MLS GRID
- $525,0005 bd4 ba3.7k sqft17664 Kettering Trl, Lakeville, MN 55044For SaleMLS ID #7120101, Doug MacCallum, Edina Realty, Inc.. NorthstarMLS as distributed by MLS GRID
- $599,9004 bd4 ba3.1k sqft17141 Jefferson Ct, Lakeville, MN 55044For SaleMLS ID #7101155, Carlos E. Romo, Edina Realty, Inc.. NorthstarMLS as distributed by MLS GRID
