Discover the peaceful private back yard oasis this home has to offer. Featuring a beautifully landscaped yard which backs up to City land. This home is super well maintained with updates to keep it current. FEATURES & UPDATES INCLUDE: Beautiful real hardwood floors throughout the main level, vaulted ceiling creating an open feel, quality quartz counter-tops in an open kitchen with stainless steel appliances & bead board accents. The main hall ceramic bath is nicely updated with a raised height granite vanity, the primary bedroom has its own private bath & both main floor bedroom feature walk-in closets. The lower level has a good size family room with a versatile office area, two more bedrooms with newer quality carpeting & a nicely updated 3/4 ceramic tile bath. The spacious laundry room offers ample storage. There are many newer Andersen windows throughout the home along with a newer Andersen sliding glass door which leads to the maintenance free deck overlooking your private back yard oasis. All this & much more to discover when you tour this fine home. A one year home warranty is included for peace-of-mind.
Active
Price cut: $10K (7/30)
$409,900
10553 166th St W, Lakeville, MN 55044
4beds
1,914sqft
:
Get pre-qualified$2,510/mo
Single Family
Built in 1989
6,577 Square Feet Lot
$409,200 Zestimate®
$214/sqft
$-- HOA
What's special
- 25 days |
- 1,019 |
- 54 |
Zillow last checked:
Listing updated:
Listed by:
Jay M. Hansen 612-799-8412,
Coldwell Banker Realty
Source: NorthstarMLS as distributed by MLS GRID,MLS#: 7108416
Facts & features
Interior
Bedrooms & bathrooms
- Bedrooms: 4
- Bathrooms: 3
- Full bathrooms: 1
- 3/4 bathrooms: 2
Bedroom
- Level: Main
- Area: 154 Square Feet
- Dimensions: 14x11
Bedroom 2
- Level: Main
- Area: 110 Square Feet
- Dimensions: 11x10
Bedroom 3
- Level: Lower
- Area: 143 Square Feet
- Dimensions: 13x11
Bedroom 4
- Level: Lower
- Area: 99 Square Feet
- Dimensions: 11x9
Deck
- Level: Main
- Area: 192 Square Feet
- Dimensions: 16x12
Dining room
- Level: Main
- Area: 110 Square Feet
- Dimensions: 11x10
Family room
- Level: Lower
- Area: 168 Square Feet
- Dimensions: 14x12
Foyer
- Level: Main
- Area: 72 Square Feet
- Dimensions: 12x6
Kitchen
- Level: Main
- Area: 120 Square Feet
- Dimensions: 12x10
Laundry
- Level: Lower
- Area: 121 Square Feet
- Dimensions: 11x11
Living room
- Level: Main
- Area: 180 Square Feet
- Dimensions: 15x12
Office
- Level: Lower
- Area: 72 Square Feet
- Dimensions: 9x8
Heating
- Forced Air
Cooling
- Central Air
Appliances
- Included: Dishwasher, Dryer, Microwave, Range, Refrigerator, Stainless Steel Appliance(s), Washer, Water Softener Owned
- Laundry: Laundry Room, Sink
Features
- Basement: Daylight,Drain Tiled,Finished,Sump Pump
- Has fireplace: No
Interior area
- Total structure area: 2,192
- Total interior livable area: 1,914 sqft
- Finished area above ground: 1,096
- Finished area below ground: 818
Video & virtual tour
Property
Parking
- Total spaces: 2
- Parking features: Attached, Asphalt, Garage Door Opener
- Attached garage spaces: 2
- Has uncovered spaces: Yes
- Details: Garage Dimensions (20x24)
Accessibility
- Accessibility features: None
Features
- Levels: Multi/Split
- Patio & porch: Composite Decking, Deck
Lot
- Size: 6,577 Square Feet
- Dimensions: 60 x 110 x 60 x 110
- Features: Property Adjoins Public Land, Tree Coverage - Medium
Details
- Foundation area: 1096
- Parcel number: 226460601170
- Zoning description: Residential-Single Family
Construction
Type & style
- Home type: SingleFamily
- Property subtype: Single Family
Materials
- Roof: Age 8 Years or Less,Architectural Shingle
Condition
- New construction: No
- Year built: 1989
Utilities & green energy
- Gas: Natural Gas
- Sewer: City Sewer/Connected
- Water: City Water/Connected
Community & HOA
Community
- Subdivision: Rolling Oaks South 7
HOA
- Has HOA: No
Location
- Region: Lakeville
Financial & listing details
- Price per square foot: $214/sqft
- Tax assessed value: $371,700
- Annual tax amount: $3,956
- Date on market: 7/15/2026
Estimated market value
$409,200
$389,000 - $430,000
$2,957/mo
Price history
| Date | Event | Price |
|---|---|---|
| 7/30/2026 | Price change | $409,900-2.4%$214/sqft |
Source:  NorthstarMLS as distributed by MLS GRID #7108416 Report a problem NorthstarMLS as distributed by MLS GRID #7108416 Report a problem | ||
| 7/17/2026 | Listed for sale | $419,900+70.3%$219/sqft |
Source: NorthstarMLS as distributed by MLS GRID #7108416 Report a problem | ||
| 2/11/2005 | Sold | $246,500+17.4%$129/sqft |
Source: Public Record Report a problem | ||
| 10/11/2004 | Sold | $210,000$110/sqft |
Source: Public Record Report a problem | ||
Public tax history
| Year | Property taxes | Tax assessment |
|---|---|---|
| 2024 | $3,980 +5.6% | $371,700 +6.1% |
| 2023 | $3,768 +1.9% | $350,400 +0.5% |
| 2022 | $3,698 +10% | $348,600 +18.3% |
| 2021 | $3,362 -4% | $294,700 +12.4% |
| 2020 | $3,502 -1.8% | $262,074 -1.3% |
| 2019 | $3,566 | $265,500 +10.2% |
| 2018 | $3,566 +13.6% | $241,000 +5.2% |
| 2017 | $3,139 +2.9% | $229,100 +5% |
| 2016 | $3,050 +16.5% | $218,200 +15% |
| 2015 | $2,619 +0.2% | $189,698 +1.9% |
| 2014 | $2,614 +6.4% | $186,101 +13.3% |
| 2013 | $2,456 +13.3% | $164,301 |
| 2012 | $2,168 +0.2% | -- |
| 2011 | $2,164 -3.6% | -- |
| 2010 | $2,244 -3.4% | -- |
| 2009 | $2,324 -1.4% | -- |
| 2008 | $2,357 +4% | -- |
| 2007 | $2,266 +14.6% | -- |
| 2006 | $1,976 +21.4% | -- |
| 2004 | $1,629 +13.5% | -- |
| 2003 | $1,435 +19.7% | -- |
| 2002 | $1,199 -23.9% | -- |
| 2001 | $1,576 | -- |
Find assessor info on the county website
Monthly payment
Est. payment
Payment breakdown
Explore the cost of this home by adjusting the details. Changes won't be saved.Climate risks
Neighborhood: 55044
Nearby schools
GreatSchools rating
- 7/10Huddleston Elementary SchoolGrades: K-5Distance: 1.2 mi
- 7/10Kenwood Trail Middle SchoolGrades: 6-8Distance: 2.7 mi
- 10/10Lakeville North High SchoolGrades: 9-12Distance: 3.2 mi
- $405,0004 bd2 ba2.2k sqft10545 166th St W, Lakeville, MN 55044Off Market
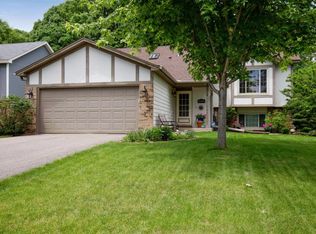
- $371,6004 bd2 ba940 sqft10561 166th St W, Lakeville, MN 55044Off Market
- $378,3003 bd2 ba1.1k sqft10539 166th St W, Lakeville, MN 55044Off Market
- $380,5004 bd2 ba1k sqft10579 166th St W, Lakeville, MN 55044Off Market
- $396,8003 bd3 ba1.8k sqft10550 166th St W, Lakeville, MN 55044Off Market
- $382,5003 bd2 ba1k sqft10546 166th St W, Lakeville, MN 55044Off Market
- $422,4004 bd3 ba2k sqft10560 166th St W, Lakeville, MN 55044Off Market
- $405,8004 bd3 ba2k sqft10531 166th St W, Lakeville, MN 55044Off Market
A local agent can set up tours, give advice and negotiate with sellers.
Similar homes
- $440,0003 bd3 ba2.1k sqft16010 Oak Shore Dr, Lakeville, MN 55044For Sale

 MLS ID #7123204, William Argo, Homefield Realty. NorthstarMLS as distributed by MLS GRID
 - $439,9004 bd3 ba2.4k sqft17336 Jersey Way, Lakeville, MN 55044For Sale
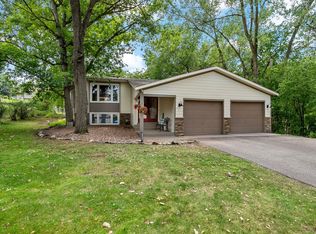 MLS ID #7113249, Rhonda Pahl, Excelsior Realty. NorthstarMLS as distributed by MLS GRID
 - $415,0005 bd3 ba2k sqft17595 Italy Ct, Lakeville, MN 55044For Sale
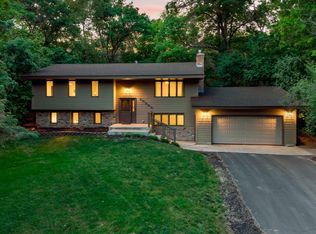 MLS ID #7115413, Chris Mosier, Pemberton RE. NorthstarMLS as distributed by MLS GRID
 - $414,9004 bd2 ba1.9k sqft17550 Illinois Ct, Lakeville, MN 55044For Sale
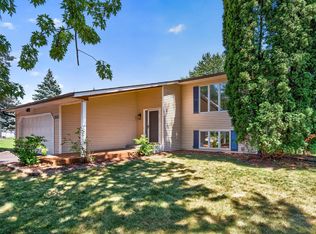 MLS ID #7113498, Frank J Feela, Keller Williams Classic Realty. NorthstarMLS as distributed by MLS GRID
 - $425,0005 bd3 ba2.3k sqft17160 Hershey Ct, Lakeville, MN 55044For SaleMLS ID #7123550, Niki H Moeller, RE/MAX Results. NorthstarMLS as distributed by MLS GRID
- $415,0003 bd2 ba1.9k sqft9704 172nd St W, Lakeville, MN 55044For SaleMLS ID #7091886, Jack W Barkley, Edina Realty, Inc.. NorthstarMLS as distributed by MLS GRID
- $474,9004 bd3 ba2.5k sqft16770 Javelin Ave, Lakeville, MN 55044For SaleMLS ID #7109529, Constance M Koopman, eXp Realty. NorthstarMLS as distributed by MLS GRID
- $425,0004 bd3 ba2.7k sqft10327 165th St W, Lakeville, MN 55044For SaleMLS ID #7056082, Melanie Willy, Edina Realty, Inc.. NorthstarMLS as distributed by MLS GRID
- $389,9004 bd2 ba1.5k sqft10357 Upper 178th St W, Lakeville, MN 55044For SaleMLS ID #7092172, Robert W Egan, Joe Sorenson Realty. NorthstarMLS as distributed by MLS GRID
- $404,9003 bd3 ba1.8k sqft9319 173rd St W, Lakeville, MN 55044For SaleMLS ID #7095271, Tyler T Layman, RE/MAX Advantage Plus. NorthstarMLS as distributed by MLS GRID
- $419,9004 bd2 ba2.2k sqft7790 171st St W, Lakeville, MN 55044For SaleMLS ID #7103880, Jeremy Stuber, Pro Flat Fee Realty LLC. NorthstarMLS as distributed by MLS GRID
- $400,0003 bd2 ba1.5k sqft16595 Harwell Ave, Lakeville, MN 55044For SaleMLS ID #7119413, Desrochers Realty Group, eXp Realty. NorthstarMLS as distributed by MLS GRID
- $469,9004 bd3 ba2.5k sqft16148 Logarto Ln, Lakeville, MN 55044For SaleMLS ID #7120403, Tim L. Jorgensen, Coldwell Banker Realty. NorthstarMLS as distributed by MLS GRID
- $374,0003 bd2 ba2k sqft17800 Jamaica Cir, Lakeville, MN 55044For SaleMLS ID #7115790, Kelly Harbal, Edina Realty, Inc.. NorthstarMLS as distributed by MLS GRID
- $379,9003 bd2 ba1.7k sqft8026 173rd St W, Lakeville, MN 55044For SaleMLS ID #7112233, Jordan Eatherton, Pemberton RE. NorthstarMLS as distributed by MLS GRID
- $375,0004 bd2 ba2.1k sqft18817 Kenwood Trl, Lakeville, MN 55044For SaleMLS ID #7020747, Amber N Broadway, Opendoor Brokerage, LLC. NorthstarMLS as distributed by MLS GRID
- $--4 bd2 ba2k sqft15600 Fremont Ave S, Burnsville, MN 55306AuctionAuction.com 2
- $440,0004 bd2 ba2.5k sqft16025 Grove Trl, Lakeville, MN 55044For SaleMLS ID #7115601, Keokhonma Phomsoukha, Home Sellers. NorthstarMLS as distributed by MLS GRID
- $390,0003 bd2 ba1.6k sqft16795 Hershey Ct, Lakeville, MN 55044For SaleMLS ID #7059477, Jason Spars, Keller Williams Realty Integrity Lakes. NorthstarMLS as distributed by MLS GRID
- $439,9004 bd3 ba2.3k sqft17325 Halifax Path, Lakeville, MN 55044For SaleMLS ID #7065273, Sandy Ruiz, National Realty Guild. NorthstarMLS as distributed by MLS GRID
