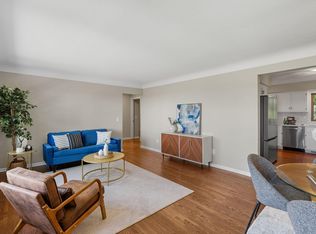
Beautifully transformed with a fresh, modern feel, this spacious four-level split showcases peaceful views of the Foxborough Conservation Area and spectacular sunsets from several areas of the home. The thoughtfully remodeled kitchen features knotty alder cabinetry, quartz countertops, a large island with sink, black fixtures and hardware, and a custom built-in hutch. Sustainable bamboo flooring, a new banister and railing, vaulted ceilings, solid Mission-style doors, and custom bedroom organizers add style and function throughout.
The primary bedroom includes a custom quartz-topped vanity and private balcony overlooking the natural surroundings. The refinished lower level features a welcoming family room with a gas fireplace, new three-quarter bathroom, walkout patio, and potential for a fourth bedroom with an full window. Wow.
Outside, enjoy a maintenance-free deck, concrete driveway, privacy fencing, refreshed landscaping, glass-backboard basketball hoop, and an expansive yard ready for playing and entertaining. Additional highlights include Hardie Board siding, a 2019 roof, updated flooring and windows, and an impressive floored attic above the garage with abundant storage and generous headroom. Tucked onto a quiet cul-de-sac, this distinctive home combines modern design, flexible living spaces, beautiful outdoor areas, and exceptional views in a desirable Lakeville setting.
Active with contingency
$450,000
17125 Hershey Ct, Lakeville, MN 55044
3beds
1,988sqft
Single Family
Built in 1988
0.32 Acres Lot
$452,700 Zestimate®
$226/sqft
$-- HOA
What's special
- 6 days
- 1,204
- 99
Likely to sell faster than
Zillow last checked:
Listing updated:
Listed by:
Laura L. Berger 952-212-8568,
Coldwell Banker Realty
Source: NorthstarMLS as distributed by MLS GRID,MLS#: 7131383
Facts & features
Interior
Bedrooms & bathrooms
- Bedrooms: 3
- Bathrooms: 3
- Full bathrooms: 2
- 3/4 bathrooms: 1
Bedroom
- Level: Upper
- Area: 187.5 Square Feet
- Dimensions: 12.5x15
Bedroom 2
- Level: Upper
- Area: 85.5 Square Feet
- Dimensions: 9x9.5
Bedroom 3
- Level: Lower
- Area: 104.5 Square Feet
- Dimensions: 9.5x11
Deck
- Level: Main
- Area: 126 Square Feet
- Dimensions: 9x14
Dining room
- Level: Main
- Area: 169 Square Feet
- Dimensions: 13x13
Family room
- Level: Lower
- Area: 285 Square Feet
- Dimensions: 19x15
Kitchen
- Level: Main
- Area: 144 Square Feet
- Dimensions: 9x16
Living room
- Level: Main
- Area: 156 Square Feet
- Dimensions: 13x12
Patio
- Level: Lower
- Area: 375 Square Feet
- Dimensions: 25x15
Recreation room
- Level: Lower
- Area: 336 Square Feet
- Dimensions: 14x24
Heating
- Forced Air
Cooling
- Central Air
Appliances
- Included: Dishwasher, Disposal, Dryer, Humidifier, Gas Water Heater, Microwave, Range, Refrigerator, Stainless Steel Appliance(s), Washer, Water Softener Owned
- Laundry: Laundry Room
Features
- Basement: Block,Full,Sump Basket,Sump Pump,Tile Shower
- Number of fireplaces: 1
- Fireplace features: Gas, Living Room
Interior area
- Total structure area: 2,338
- Total interior livable area: 1,988 sqft
- Finished area above ground: 1,533
- Finished area below ground: 455
Property
Parking
- Total spaces: 2
- Parking features: Attached, Covered, Concrete, Garage Door Opener, Heated Garage, Insulated Garage
- Attached garage spaces: 2
- Has uncovered spaces: Yes
Accessibility
- Accessibility features: None
Features
- Levels: Four or More Level Split
- Patio & porch: Deck, Patio
- Fencing: Partial,Vinyl
- Waterfront features: Creek/Stream
Lot
- Size: 0.32 Acres
- Dimensions: 28 x 135 x 180 x 135
Details
- Additional structures: Storage Shed
- Foundation area: 1169
- Parcel number: 228460002050
- Zoning description: Residential-Single Family
Construction
Type & style
- Home type: SingleFamily
- Property subtype: Single Family
Materials
- Roof: Age 8 Years or Less
Condition
- New construction: No
- Year built: 1988
Utilities & green energy
- Electric: Circuit Breakers
- Gas: Natural Gas
- Sewer: City Sewer/Connected
- Water: City Water/Connected
Community & HOA
Community
- Subdivision: Woodbury 1st Add
HOA
- Has HOA: No
Location
- Region: Lakeville
Financial & listing details
- Price per square foot: $226/sqft
- Tax assessed value: $382,700
- Annual tax amount: $2,137
- Date on market: 8/22/2026
Estimated market value
$452,700
$430,000 - $475,000
$2,616/mo
Price history
| Date | Event | Price |
|---|---|---|
| 8/24/2026 | Listed for sale | $450,000+59%$226/sqft |
Source:  NorthstarMLS as distributed by MLS GRID #7131383 Report a problem NorthstarMLS as distributed by MLS GRID #7131383 Report a problem | ||
| 12/7/2017 | Sold | $283,000-2.4%$142/sqft |
Source: NorthstarMLS as distributed by MLS GRID #4882335 Report a problem | ||
| 11/10/2017 | Pending sale | $289,900$146/sqft |
Source: Coldwell Banker Burnet - Eden Prairie #4882335 Report a problem | ||
| 11/1/2017 | Price change | $289,900-1.6%$146/sqft |
Source: Coldwell Banker Burnet - Eden Prairie #4882335 Report a problem | ||
| 10/24/2017 | Listed for sale | $294,500$148/sqft |
Source: Coldwell Banker Burnet - Eden Prairie #4882335 Report a problem | ||
| 10/9/2017 | Pending sale | $294,500$148/sqft |
Source: Coldwell Banker Burnet - Eden Prairie #4882335 Report a problem | ||
| 10/7/2017 | Listed for sale | $294,500+45.8%$148/sqft |
Source: Coldwell Banker Burnet - Eden Prairie #4882335 Report a problem | ||
| 7/9/2002 | Sold | $202,000$102/sqft |
Source: Public Record Report a problem | ||
Public tax history
| Year | Property taxes | Tax assessment |
|---|---|---|
| 2024 | $4,120 +5.6% | $382,700 +6% |
| 2023 | $3,900 +2.7% | $361,000 +1.3% |
| 2022 | $3,796 +10.2% | $356,300 +18.5% |
| 2021 | $3,446 +7.7% | $300,600 +15.9% |
| 2020 | $3,200 -3.1% | $259,349 -2.6% |
| 2019 | $3,302 +13.6% | $266,300 +8.7% |
| 2018 | $2,907 | $244,900 +6.7% |
| 2017 | $2,907 +5.6% | $229,500 +4.6% |
| 2016 | $2,751 +4% | $219,500 +8.7% |
| 2015 | $2,646 -5% | $202,015 +6% |
| 2014 | $2,786 +10.5% | $190,570 +4.8% |
| 2013 | $2,523 +960.4% | $181,850 |
| 2012 | $238 -90.3% | -- |
| 2011 | $2,446 -0.6% | -- |
| 2010 | $2,461 -2.2% | -- |
| 2009 | $2,515 -3% | -- |
| 2008 | $2,592 +4% | -- |
| 2007 | $2,493 +7.4% | -- |
| 2006 | $2,322 +10.6% | -- |
| 2004 | $2,099 +12.7% | -- |
| 2003 | $1,862 +19% | -- |
| 2002 | $1,565 -27.3% | -- |
| 2001 | $2,154 | -- |
Find assessor info on the county website
Monthly payment
Est. payment
Payment breakdown
Explore the cost of this home by adjusting the details. Changes won't be saved.Climate risks
Neighborhood: 55044


Similar homes
- $489,9005 bd4 ba2.8k sqft20374 Kensington Way, Lakeville, MN 55044For Sale

 MLS ID #7131657, Patricia Schmidt-Iverson, Coldwell Banker Realty. NorthstarMLS as distributed by MLS GRID
 - $475,0004 bd3 ba2.2k sqft18741 Highview Ave, Lakeville, MN 55044For Sale
 MLS ID #7094674, Andrew Voyen, Edina Realty, Inc.. NorthstarMLS as distributed by MLS GRID
 - $475,0003 bd2 ba2.3k sqft17781 Jasper Ct, Lakeville, MN 55044For Sale
 MLS ID #7081203, Lori Shimota Pistulka, Edina Realty, Inc.. NorthstarMLS as distributed by MLS GRID
 - $419,9004 bd3 ba2.4k sqft17336 Jersey Way, Lakeville, MN 55044For Sale
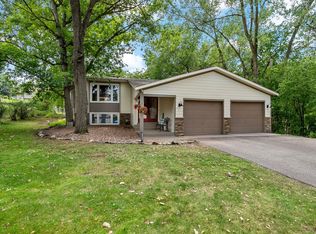 MLS ID #7113249, Rhonda Pahl, Excelsior Realty. NorthstarMLS as distributed by MLS GRID
 - $449,9003 bd3 ba2.1k sqft13632 Bryant Pl S, Burnsville, MN 55337For SaleMLS ID #7133562, Zach Skattum, RE/MAX Advantage Plus. NorthstarMLS as distributed by MLS GRID
- $480,0003 bd2 ba1.8k sqft18374 Hamby Way, Lakeville, MN 55044For SaleMLS ID #7084617, Dalila Ferguson, Keller Williams Select Realty. NorthstarMLS as distributed by MLS GRID
- $480,0004 bd3 ba1.9k sqft20566 Glade Ave, Lakeville, MN 55044For SaleMLS ID #7109980, Sarah Fischer Johnson, Edina Realty, Inc.. NorthstarMLS as distributed by MLS GRID
- $463,0004 bd2 ba2.3k sqft17550 Foxboro Ln, Farmington, MN 55024For SaleMLS ID #7082573, Katie Litke, Keller Williams Select Realty. NorthstarMLS as distributed by MLS GRID
- $435,0003 bd3 ba2.1k sqft7135 Upper 157th St W, Apple Valley, MN 55124For SaleMLS ID #7125363, Sam Beebe, Real Broker, LLC. NorthstarMLS as distributed by MLS GRID
- $450,0004 bd2 ba2.1k sqft12754 Independence Ave, Savage, MN 55378For SaleMLS ID #7132923, Christian Peterson, Lakes Sotheby's International. NorthstarMLS as distributed by MLS GRID
- $425,0003 bd3 ba2.7k sqft16568 Irwindale Way, Lakeville, MN 55044For SaleMLS ID #7083292, Karna Ferguson, Edina Realty, Inc.. NorthstarMLS as distributed by MLS GRID
- $515,0004 bd4 ba2.9k sqft17123 Jonathan Ct, Lakeville, MN 55044For SaleMLS ID #7088100, Tyler T Layman, RE/MAX Advantage Plus. NorthstarMLS as distributed by MLS GRID
- $440,0004 bd2 ba2.1k sqft13529 1st Ave S, Burnsville, MN 55337For SaleMLS ID #7126160, Chris North, Prandium Group Real Estate. NorthstarMLS as distributed by MLS GRID
- $499,9004 bd3 ba2.4k sqft4284 143rd St W, Rosemount, MN 55068For SaleMLS ID #7133376, Brian Raney, Home Avenue Flat Fee Realty. NorthstarMLS as distributed by MLS GRID
- $475,0004 bd3 ba2.7k sqft5604 Lone Oak Dr, Savage, MN 55378For SaleMLS ID #7132159, Brian W. Ballinger, RE/MAX Advantage Plus. NorthstarMLS as distributed by MLS GRID
- $535,0003 bd2 ba2k sqft20582 Kaiser Way, Lakeville, MN 55044For SaleMLS ID #7041245, Chris North, Prandium Group Real Estate. NorthstarMLS as distributed by MLS GRID
- $425,0004 bd2 ba2.1k sqft10118 Park Ave S, Bloomington, MN 55420For SaleMLS ID #7130855, Casey Golden, Coldwell Banker Realty - Lakes. NorthstarMLS as distributed by MLS GRID
- $489,9005 bd3 ba2.7k sqft3180 146th St W, Rosemount, MN 55068For SaleMLS ID #7099816, Terry L. Buchanan, Keller Williams Classic Realty. NorthstarMLS as distributed by MLS GRID
- $459,9004 bd2 ba2.1k sqft1213 W 158th St, Burnsville, MN 55306For SaleMLS ID #7126378, Corey McCracken, RE/MAX Professionals. NorthstarMLS as distributed by MLS GRID
- $475,0004 bd3 ba2.3k sqft14108 Dearborn Path, Rosemount, MN 55068For SaleMLS ID #7127066, Hannah Smith-The Property Geeks, Real Broker, LLC. NorthstarMLS as distributed by MLS GRID
