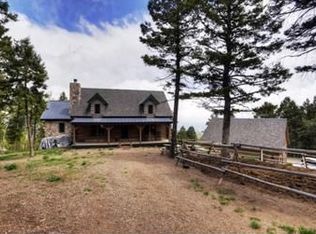
Want to escape the city life and enjoy the quiet with fabulous views? This beautiful custom log home has an oversized 2-car garage & wrap-around concrete patio on a total of 35 acres, zoned for horses, goat, cows, pets or just exploring. The property has a 12 acre building envelope and 23 acres of mountain land for recreation, hunting or raising animals. The home has amazing views from nearly every room, plus picturesque sunsets and sunrises! This house boasts an open and welcoming floor plan, including a cozy great room with a gas fireplace, vaulted ceiling, and big-picture windows. PLUS 1200 sq. foot basement is perfect for a 3rd/4th bedroom plus rough-in for a bath. The dining room is adjacent to the great room, and it has a wonderful view from the big new picture windows. The kitchen is open to the great room & dining room for easy access/entertaining. Rough-cut granite countertops, custom 42" cabinets, SS appliances, and a gas stove/oven are perfect for everyday living. The main floor bedroom is spacious, offering a sitting area, a private full bath & walk-in closet. This level also includes a 1/2 bath & laundry/mud room. Upstairs is the primary bedroom, a 5-piece bath (large tub), a walk-in closet, and a private deck to enjoy our beautiful Colorado weather. The open loft is light & bright and could be used as an office, work-out room, art room, or a great place to sit and read. Outside, the newly added 6-inch deep round cement pad has various uses...hot tub, above-ground pool, fire pit, gazebo...you choose. A hay barn/workshop, horse corral with shelter, spacious 17x34 Quonset hut (could be used for RV/boat storage) duck pen, raised garden area, 80x40 multi-purpose flat area, and curated ATV/dirt bike/riding course. The outdoor living here is spectacular, with acres to explore + wildlife! It is a relaxing, slower pace of life in a quiet community. The acreage is perfect for horses (room to ride), ATVs, chickens, ducks, dogs, you name it!
Sold for $900,000
$900,000
16861 Wrangler Trail, Littleton, CO 80127
2beds
3,286sqft
Single Family Residence
Built in 2005
35 Acres Lot
$872,800 Zestimate®
$274/sqft
$4,400 Estimated rent
Home value
$872,800
$820,000 - $934,000
$4,400/mo
Zestimate® history
Owner options
List your home for rent
$4,400/mo
Rent Zestimate®
Find your next renter with Zillow Rental Manager. Plus, with online applications, you can quickly screen prospective tenants – for free.
$4,400/mo
Rent Zestimate®
Refinance and save
$4,187/mo
Est. payment
Refinancing to a lower rate could help reduce your monthly payments and save thousands over the life of the loan.
$4,187/mo
Est. payment
Explore your selling options
Work with a Zillow partner agent
Leverage their expertise and Zillow's premium Showcase listings to get your home seen by more buyers.
Get startedList with your own agent
Get your home in front of millions of buyers by listing it on Zillow.
Learn how to do itSell it yourself
Take full control of how buyers see your home on Zillow by listing For Sale by Owner (FSBO).
List your homeWhat's special
Gas fireplaceZoned for horsesRaised garden areaPicturesque sunsets and sunrisesOpen loftHorse corral with shelterVaulted ceiling
Zillow last checked:
Listing updated:
Listed by:
Sandi L Zimmerman 720-291-3011 SOLD@SANDIZ.COM,
RE/MAX Professionals
Bought with:
DD Rockwell, 100082300
Berkshire Hathaway HomeServices Colorado Real Estate, LLC
Source: REcolorado as distributed by MLS GRID,MLS#: 9947365
Facts & features
Interior
Bedrooms & bathrooms
- Bedrooms: 2
- Bathrooms: 3
- Full bathrooms: 2
- 1/2 bathrooms: 1
- Main level bathrooms: 2
- Main level bedrooms: 1
Primary bedroom
- Description: Carpet, Vaulted Ceiling, Private Deck, Ceiling Fan, New Windows, Free Standing Fireplace
- Level: Upper
- Area: 315 Square Feet
- Dimensions: 15 x 21
Bedroom
- Description: Plus 8x5 Sitting Area, Carpet, Ceiling Fan, New Windows, Walk-In Closet, Private Full Bath
- Level: Main
- Area: 210 Square Feet
- Dimensions: 10 x 21
Primary bathroom
- Description: 5-Piece Bath, Tile Floor & 2020 Countertop, Larger 5 Ft Bath, Walk-In Closet
- Level: Upper
Bathroom
- Description: Tile Floor, Updated In 2020
- Level: Main
Bathroom
- Description: Tile Countertops, Tile Floor 2020
- Level: Main
Dining room
- Description: New Windows, Vaulted Ceiling
- Level: Main
- Area: 13 Square Feet
- Dimensions: 13 x 1
Great room
- Description: New Flooring 2020, Gas Fireplace W/Wood Mantle, Big Picture Windows, Ceiling Fans Vaulted Ceilings,
- Level: Main
- Area: 204 Square Feet
- Dimensions: 12 x 17
Kitchen
- Description: Granite Counter, Newer Appliances, Gas Stove, New Windows
- Level: Main
- Area: 116.6 Square Feet
- Dimensions: 11 x 10.6
Laundry
- Description: Cabinets, Walks Into Garage
- Level: Main
- Area: 69.84 Square Feet
- Dimensions: 7.2 x 9.7
Loft
- Description: Light And Bright, Overlooks Main Floor, New Flooring, Ceiling Fan
- Level: Upper
- Area: 123.5 Square Feet
- Dimensions: 9.5 x 13
Heating
- Forced Air
Cooling
- None
Appliances
- Included: Dishwasher, Disposal, Microwave, Oven, Refrigerator, Tankless Water Heater
Features
- Ceiling Fan(s), Five Piece Bath, Granite Counters, High Ceilings, Open Floorplan, Primary Suite, Smoke Free, Tile Counters, Vaulted Ceiling(s), Walk-In Closet(s)
- Flooring: Carpet, Laminate, Tile
- Windows: Double Pane Windows
- Basement: Unfinished
- Number of fireplaces: 1
- Fireplace features: Bedroom, Great Room
Interior area
- Total structure area: 3,286
- Total interior livable area: 3,286 sqft
- Finished area above ground: 1,990
- Finished area below ground: 0
Property
Parking
- Total spaces: 3
- Parking features: Garage - Attached
- Attached garage spaces: 2
- Details: Off Street Spaces: 1
Features
- Levels: Two
- Stories: 2
- Patio & porch: Covered, Deck, Front Porch, Wrap Around
- Exterior features: Balcony, Fire Pit, Garden, Private Yard
- Has view: Yes
- View description: City, Mountain(s), Valley
Lot
- Size: 35 Acres
- Features: Level
Details
- Parcel number: 204350
- Zoning: A-2
- Special conditions: Standard
- Horses can be raised: Yes
- Horse amenities: Loafing Shed, Round Pen
Construction
Type & style
- Home type: SingleFamily
- Architectural style: Mountain Contemporary
- Property subtype: Single Family Residence
Materials
- Frame, Log
- Foundation: Slab
- Roof: Metal
Condition
- Updated/Remodeled
- Year built: 2005
Details
- Builder model: log
Utilities & green energy
- Water: Well
Community & HOA
Community
- Security: Carbon Monoxide Detector(s), Smoke Detector(s)
- Subdivision: Chaparral Ranch
HOA
- Has HOA: No
Location
- Region: Littleton
Financial & listing details
- Price per square foot: $274/sqft
- Tax assessed value: $1,009,674
- Annual tax amount: $5,398
- Date on market: 5/24/2024
- Listing terms: Cash,Conventional
- Exclusions: Washer, Dryer, Security Cameras, 3 Wooden Benches, Baskets In The Laundry Room, Seller's Personal Items
- Ownership: Individual
- Road surface type: Dirt
Price history
| Date | Event | Price |
|---|---|---|
| 6/9/2025 | Sold | $900,000+0.3%$274/sqft |
Source:  REcolorado as distributed by MLS GRID #9947365 Report a problem REcolorado as distributed by MLS GRID #9947365 Report a problem | ||
| 4/28/2025 | Pending sale | $897,500$273/sqft |
Source: REcolorado as distributed by MLS GRID #9947365 Report a problem | ||
| 4/19/2025 | Listed for sale | $897,500-0.3%$273/sqft |
Source: REcolorado as distributed by MLS GRID #9947365 Report a problem | ||
| 11/4/2024 | Listing removed | $900,000$274/sqft |
Source: REcolorado as distributed by MLS GRID #9947365 Report a problem | ||
| 10/7/2024 | Price change | $900,000-5.3%$274/sqft |
Source: REcolorado as distributed by MLS GRID #9947365 Report a problem | ||
| 6/30/2024 | Price change | $950,000-2.6%$289/sqft |
Source: REcolorado as distributed by MLS GRID #9947365 Report a problem | ||
| 6/16/2024 | Price change | $975,000-2.5%$297/sqft |
Source: REcolorado as distributed by MLS GRID #9947365 Report a problem | ||
| 5/24/2024 | Listed for sale | $1,000,000+61.3%$304/sqft |
Source: REcolorado as distributed by MLS GRID #9947365 Report a problem | ||
| 10/19/2017 | Sold | $620,000$189/sqft |
Source: Public Record Report a problem | ||
| 8/15/2017 | Listed for sale | $620,000+236%$189/sqft |
Source: BHHS Innovative Real Estate #7809400 Report a problem | ||
| 11/20/2003 | Sold | $184,500$56/sqft |
Source: Public Record Report a problem | ||
Public tax history
| Year | Property taxes | Tax assessment |
|---|---|---|
| 2025 | $5,378 -0.4% | $63,104 +3.6% |
| 2024 | $5,398 +21.6% | $60,935 |
| 2023 | $4,439 -0.8% | $60,935 +23.4% |
| 2022 | $4,475 +8.7% | $49,391 -2.8% |
| 2021 | $4,118 | $50,813 +8.4% |
| 2020 | $4,118 +1.5% | $46,877 |
| 2019 | $4,057 +30.4% | $46,877 +34.9% |
| 2018 | $3,112 | $34,758 |
| 2017 | $3,112 -15.8% | $34,758 -19.8% |
| 2016 | $3,694 | $43,352 |
| 2015 | $3,694 +68.1% | $43,352 +77.2% |
| 2014 | $2,197 -30.4% | $24,466 |
| 2013 | $3,158 +36% | $24,466 -52.1% |
| 2012 | $2,322 +2.7% | $51,066 +91% |
| 2011 | $2,261 +0.1% | $26,737 +2.1% |
| 2010 | $2,260 -3.4% | $26,180 |
| 2009 | $2,338 +2.2% | $26,180 -3.2% |
| 2008 | $2,289 +3.7% | $27,050 |
| 2007 | $2,208 +1.4% | $27,050 +5% |
| 2006 | $2,178 +5900% | $25,760 +6033.3% |
| 2005 | $36 | $420 |
Find assessor info on the county website
Neighborhood: 80127
Nearby homes
- $1,300,0005 bd4 ba4.7k sqft16911 Wrangler Trl, Littleton, CO 80127Sold
- $--35.02 Acres16822 Wrangler Trl, Littleton, CO 80127Off Market

- $1,571,400-- bd5 ba3.1k sqft16832 Wrangler Trl, Littleton, CO 80127Off Market
- $1,293,0003 bd4 ba2.1k sqft13474 Pioneer Trl, Littleton, CO 80127Off Market
- $2,002,5004 bd5 ba3.1k sqft13752 Kuehster Rd, Littleton, CO 80127Off Market
- $1,615,7005 bd4 ba5.2k sqft13455 Pioneer Trl, Littleton, CO 80127Off Market
- $1,294,6003 bd4 ba1.9k sqft13454 Pioneer Trl, Littleton, CO 80127Off Market
- $1,000,0004 bd4 ba2.9k sqft13416 Kuehster Rd, Littleton, CO 80127Sold
Nearby schools
GreatSchools rating
- 6/10West Jefferson Elementary SchoolGrades: PK-5Distance: 7.7 mi
- 6/10West Jefferson Middle SchoolGrades: 6-8Distance: 8 mi
- 10/10Conifer High SchoolGrades: 9-12Distance: 7.8 mi
Schools provided by the listing agent
- Elementary: West Jefferson
- Middle: West Jefferson
- High: Conifer
- District: Jefferson County R-1
Source: REcolorado as distributed by MLS GRID. This data may not be complete. We recommend contacting the local school district to confirm school assignments for this home.
Get a cash offer in 3 minutes
Find out how much your home could sell for in as little as 3 minutes with a no-obligation cash offer.
Estimated market value
$872,800
Get a cash offer in 3 minutes
Find out how much your home could sell for in as little as 3 minutes with a no-obligation cash offer.
Estimated market value
$872,800
- Colorado
- Jefferson County
- Littleton
- 80127
- 16861 Wrangler Trail
Nearby cities
Nearby neighborhoods
Nearby zip codes
Other Littleton Topics
