Experience unparalleled mountain living with this extraordinary 35-acre homestead, offering breathtaking views in every direction. Perfectly situated between C-470 and Conifer/Hwy 285, both just 15-20 minutes away, this property combines artisan craftsmanship, stunning scenery, and top-notch amenities, making every return home a delight. With a brand new roof and stunning new decking, you can fully immerse yourself in the exquisite views this property has to offer. This home is designed for true main-floor living, featuring a no-stairs access to the front entrance, primary bedroom with private patio entrance, the primary bedroom patio is wired and ready for a hot tub to be installed, laundry room, attached garage, and back deck—an exceptional find in mountain properties. Nearly every room boasts expansive views of the mountains, the metro area, and Castle Rock. The walk-out basement includes a cozy fireplace, a bedroom with a full bathroom, a wine cellar with shelving, a second large bedroom with walk-out access, and a massive storage room with a large safe. Stay warm with in-floor radiant heat, a wood-burning fireplace, and a gas fireplace. Solar panels, paid off and installed, ensure minimal utility bills. Additional features include: A turn-key home with a 12x24 tall shed included. Wired grill on the patio. Wired speakers throughout the home. Home generator added in 2018. Asphalt driveway with an extension for easy propane delivery access. Hardwood floors in the two second-floor bedrooms. Travertine floors in the lower-level bedroom. Please see supplements for invoices and permits from contractors for all newly completed upgrades! Embrace immediate mountain living with this remarkable, move-in ready property!
Sold for $1,300,000
$1,300,000
16911 Wrangler Trail, Littleton, CO 80127
5beds
4,779sqft
Single Family Residence
Built in 2003
35.02 Acres Lot
$1,319,600 Zestimate®
$272/sqft
$4,620 Estimated rent
Home value
$1,319,600
$1.23M - $1.43M
$4,620/mo
Zestimate® history
Owner options
List your home for rent
$4,620/mo
Rent Zestimate®
Find your next renter with Zillow Rental Manager. Plus, with online applications, you can quickly screen prospective tenants – for free.
$4,620/mo
Rent Zestimate®
Refinance and save
$7,581/mo
Est. payment
Refinancing to a lower rate could help reduce your monthly payments and save thousands over the life of the loan.
$7,581/mo
Est. payment
Explore your selling options
Work with a Zillow partner agent
Leverage their expertise and Zillow's premium Showcase listings to get your home seen by more buyers.
Get startedList with your own agent
Get your home in front of millions of buyers by listing it on Zillow.
Learn how to do itSell it yourself
Take full control of how buyers see your home on Zillow by listing For Sale by Owner (FSBO).
List your homeWhat's special
Zillow last checked:
Listing updated:
Listed by:
Kelly Ettore 614-580-5431 Kelly.Ettore@EdPrather.com,
Ed Prather Real Estate
Bought with:
Nancy Walters, 100075143
Kentwood Real Estate DTC, LLC
Source: REcolorado as distributed by MLS GRID,MLS#: 3226195
Facts & features
Interior
Bedrooms & bathrooms
- Bedrooms: 5
- Bathrooms: 4
- Full bathrooms: 3
- 1/4 bathrooms: 1
- Main level bathrooms: 2
- Main level bedrooms: 1
Primary bedroom
- Description: Private Patio Entrance
- Level: Main
Bedroom
- Level: Upper
Bedroom
- Level: Upper
Bedroom
- Description: Walkout Access
- Level: Basement
Bedroom
- Level: Basement
Primary bathroom
- Level: Main
Bathroom
- Level: Main
Bathroom
- Level: Upper
Bathroom
- Level: Basement
Dining room
- Level: Main
Kitchen
- Level: Main
Living room
- Description: Fireplace
- Level: Main
Other
- Description: Shelving Included
- Level: Basement
Workshop
- Description: Lots Of Storage
- Level: Basement
Heating
- Propane, Radiant
Cooling
- None
Appliances
- Included: Dishwasher, Microwave, Oven, Range, Refrigerator
Features
- Eat-in Kitchen, Five Piece Bath, Primary Suite, Sound System, Vaulted Ceiling(s), Walk-In Closet(s), Wet Bar, Wired for Data
- Flooring: Stone, Tile, Wood
- Windows: Double Pane Windows
- Basement: Finished,Full,Walk-Out Access
- Number of fireplaces: 2
- Fireplace features: Family Room, Gas, Living Room, Wood Burning
Interior area
- Total structure area: 4,779
- Total interior livable area: 4,779 sqft
- Finished area above ground: 2,863
- Finished area below ground: 1,916
Property
Parking
- Total spaces: 11
- Parking features: Dry Walled, Exterior Access Door, Lighted, Oversized, RV Garage
- Attached garage spaces: 3
- Details: Off Street Spaces: 8
Features
- Levels: Two
- Stories: 2
- Patio & porch: Deck
- Exterior features: Fire Pit, Gas Grill, Private Yard
- Has view: Yes
- View description: City, Mountain(s)
Lot
- Size: 35.02 Acres
- Features: Greenbelt, Level
Details
- Parcel number: 204249
- Zoning: A-2
- Special conditions: Standard
- Horses can be raised: Yes
Construction
Type & style
- Home type: SingleFamily
- Architectural style: Mountain Contemporary
- Property subtype: Single Family Residence
Materials
- Concrete, Frame, Rock
- Foundation: Slab
- Roof: Composition
Condition
- Updated/Remodeled
- Year built: 2003
Utilities & green energy
- Electric: 220 Volts in Garage
- Water: Well
- Utilities for property: Cable Available, Electricity Connected, Propane
Community & HOA
Community
- Security: Carbon Monoxide Detector(s), Smoke Detector(s)
- Subdivision: Chaparral Ranch
HOA
- Has HOA: No
Location
- Region: Littleton
Financial & listing details
- Price per square foot: $272/sqft
- Tax assessed value: $1,363,638
- Annual tax amount: $7,894
- Date on market: 6/12/2024
- Listing terms: Cash,Conventional,FHA,VA Loan
- Exclusions: All Seller`s Personal Property
- Ownership: Individual
- Electric utility on property: Yes
- Road surface type: Gravel
Price history
| Date | Event | Price |
|---|---|---|
| 12/10/2024 | Sold | $1,300,000-7.1%$272/sqft |
Source:  REcolorado as distributed by MLS GRID #3226195 Report a problem REcolorado as distributed by MLS GRID #3226195 Report a problem | ||
| 10/23/2024 | Pending sale | $1,399,000$293/sqft |
Source: REcolorado as distributed by MLS GRID #3226195 Report a problem | ||
| 8/15/2024 | Listed for sale | $1,399,000$293/sqft |
Source: REcolorado as distributed by MLS GRID #3226195 Report a problem | ||
| 6/18/2024 | Pending sale | $1,399,000$293/sqft |
Source: REcolorado as distributed by MLS GRID #3226195 Report a problem | ||
| 6/12/2024 | Listed for sale | $1,399,000+39.9%$293/sqft |
Source: REcolorado as distributed by MLS GRID #3226195 Report a problem | ||
| 8/15/2017 | Sold | $1,000,000+700%$209/sqft |
Source: Public Record Report a problem | ||
| 6/9/1999 | Sold | $125,000$26/sqft |
Source: Public Record Report a problem | ||
Public tax history
| Year | Property taxes | Tax assessment |
|---|---|---|
| 2025 | $7,864 -0.4% | $85,227 -4.4% |
| 2024 | $7,894 +31.3% | $89,105 |
| 2023 | $6,012 -0.8% | $89,105 +33.2% |
| 2022 | $6,061 +6.6% | $66,895 -2.8% |
| 2021 | $5,685 | $68,820 +6.3% |
| 2020 | $5,685 +1.5% | $64,718 |
| 2019 | $5,601 +16.1% | $64,718 +20.1% |
| 2018 | $4,826 | $53,901 |
| 2017 | $4,826 +20.9% | $53,901 +15% |
| 2016 | $3,993 +100% | $46,862 |
| 2015 | $1,997 -46.7% | $46,862 +12.3% |
| 2014 | $3,747 -4.4% | $41,716 |
| 2013 | $3,919 +17.9% | $41,716 -5.4% |
| 2012 | $3,323 +3.9% | $44,103 +15.3% |
| 2011 | $3,200 +0% | $38,262 +3.2% |
| 2010 | $3,199 -6.4% | $37,060 |
| 2009 | $3,417 +2.2% | $37,060 -6.2% |
| 2008 | $3,345 +8.1% | $39,530 |
| 2007 | $3,096 +1.4% | $39,530 +9.4% |
| 2006 | $3,054 +4% | $36,120 +6.3% |
| 2005 | $2,937 +9.7% | $33,970 |
| 2004 | $2,678 +7864.8% | $33,970 |
| 2003 | $34 -4.3% | $33,970 -28.6% |
| 2000 | $35 | $47,550 |
Find assessor info on the county website
Neighborhood: 80127
Nearby homes
- $900,0002 bd3 ba3.2k sqft16861 Wrangler Trl, Littleton, CO 80127Sold
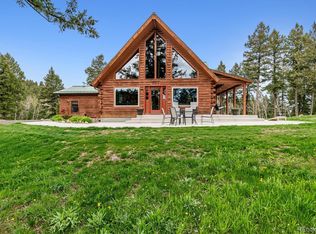
- $--35.02 Acres16822 Wrangler Trl, Littleton, CO 80127Off Market

- $1,571,400-- bd5 ba3.1k sqft16832 Wrangler Trl, Littleton, CO 80127Off Market
- $1,293,0003 bd4 ba2.1k sqft13474 Pioneer Trl, Littleton, CO 80127Off Market
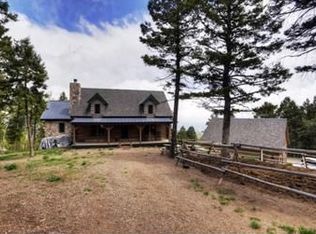
- $1,608,1005 bd4 ba5.2k sqft13455 Pioneer Trl, Littleton, CO 80127Off Market
- $1,294,6003 bd4 ba1.9k sqft13454 Pioneer Trl, Littleton, CO 80127Off Market
- $1,992,5004 bd5 ba3.1k sqft13752 Kuehster Rd, Littleton, CO 80127Off Market
- $1,000,0004 bd4 ba2.9k sqft13416 Kuehster Rd, Littleton, CO 80127Sold
Nearby schools
GreatSchools rating
- 6/10West Jefferson Elementary SchoolGrades: PK-5Distance: 7.6 mi
- 6/10West Jefferson Middle SchoolGrades: 6-8Distance: 8 mi
- 10/10Conifer High SchoolGrades: 9-12Distance: 7.8 mi
Schools provided by the listing agent
- Elementary: West Jefferson
- Middle: West Jefferson
- High: Conifer
- District: Jefferson County R-1
Source: REcolorado as distributed by MLS GRID. This data may not be complete. We recommend contacting the local school district to confirm school assignments for this home.
Get a cash offer in 3 minutes
Find out how much your home could sell for in as little as 3 minutes with a no-obligation cash offer.
Estimated market value
$1,319,600
Get a cash offer in 3 minutes
Find out how much your home could sell for in as little as 3 minutes with a no-obligation cash offer.
Estimated market value
$1,319,600
- Colorado
- Jefferson County
- Littleton
- 80127
- 16911 Wrangler Trail
Nearby cities
Nearby neighborhoods
Nearby zip codes
Other Littleton Topics
