An excellent opportunity to invest or own this townhouse in the neighborhood of Darley Park. The residence has 2 units, in which the main level and basement serve as the 1st unit while the upper level is the 2nd unit. Upon entry in the main level, you will find a spacious living room with vinyl plank flooring that flows seamlessly to the dining area, and an extra room, which can be used as an office or a bedroom. The fully finished basement with walkout access to the rear exterior features a recreation room and a 2nd kitchen with custom-made white cabinetry and appliances. Venturing to the upper level, you will find two spacious bedrooms, a full bathroom with tub shower and an updated kitchen with granite countertops and appliances. Outside, the rear yard offers a private oasis for relaxation or outdoor activities, while the deck invites you to savor morning coffee or evening sunsets. Home is conveniently situated near local amenities and offers easy access to nearby parks and recreational areas. Experience the convenience this home brings! Schedule your showings today.
Pending
$65,000
1687 Darley Ave, Baltimore, MD 21213
3beds
1,250sqft
Townhouse
Built in 1930
980 Square Feet Lot
$64,300 Zestimate®
$52/sqft
$-- HOA
What's special
- 265 days
- 94
- 9
Zillow last checked:
Listing updated:
Listed by:
Gina Gargeu 410-547-1116,
Century 21 Downtown 410-547-1116
Source: Bright MLS,MLS#: MDBA2198892
Facts & features
Interior
Bedrooms & bathrooms
- Bedrooms: 3
- Bathrooms: 2
- Full bathrooms: 2
- Main level bathrooms: 1
- Main level bedrooms: 1
Rooms
- Room types: Living Room, Dining Room, Bedroom 2, Kitchen, Basement, Bedroom 1, Other, Full Bath
Bedroom 1
- Features: Flooring - Laminate Plank
- Level: Upper
Bedroom 2
- Features: Flooring - Laminate Plank
- Level: Upper
Basement
- Features: Basement - Finished, Flooring - Laminate Plank
- Level: Lower
Dining room
- Features: Flooring - Laminated
- Level: Main
Other
- Features: Bathroom - Tub Shower, Flooring - Tile/Brick
- Level: Upper
Kitchen
- Features: Flooring - Laminate Plank, Granite Counters
- Level: Upper
Kitchen
- Features: Flooring - Laminate Plank, Granite Counters
- Level: Lower
Living room
- Features: Flooring - Laminate Plank
- Level: Main
Other
- Features: Flooring - Laminate Plank, Ceiling Fan(s)
- Level: Main
Other
- Features: Flooring - Concrete
- Level: Lower
Heating
- None, Natural Gas
Cooling
- Central Air, Ceiling Fan(s), Electric
Appliances
- Included: Gas Water Heater
Features
- 2nd Kitchen, Bathroom - Tub Shower, Ceiling Fan(s), Eat-in Kitchen, Kitchen - Table Space, Upgraded Countertops, Dry Wall, Paneled Walls, Plaster Walls
- Flooring: Wood
- Basement: Finished,Unfinished,Interior Entry,Connecting Stairway,Exterior Entry,Rear Entrance,Walk-Out Access
- Has fireplace: No
Interior area
- Total structure area: 1,300
- Total interior livable area: 1,250 sqft
- Finished area above ground: 1,100
- Finished area below ground: 150
Property
Parking
- Parking features: On Street
- Has uncovered spaces: Yes
Accessibility
- Accessibility features: Accessible Entrance
Features
- Levels: Three
- Stories: 3
- Patio & porch: Deck
- Exterior features: Sidewalks, Street Lights
- Pool features: None
- Fencing: Back Yard
Lot
- Size: 980 Square Feet
- Features: Rear Yard
Details
- Additional structures: Above Grade, Below Grade
- Parcel number: 0308024163A044
- Zoning: R-8
- Special conditions: Real Estate Owned
Construction
Type & style
- Home type: Townhouse
- Architectural style: Other
- Property subtype: Townhouse
Materials
- Block, Brick Front
- Foundation: Permanent, Concrete Perimeter
Condition
- New construction: No
- Year built: 1930
Utilities & green energy
- Sewer: Public Sewer
- Water: Public
Community & HOA
Community
- Subdivision: Darley Park
HOA
- Has HOA: No
Location
- Region: Baltimore
- Municipality: Baltimore City
Financial & listing details
- Price per square foot: $52/sqft
- Tax assessed value: $50,100
- Annual tax amount: $1,182
- Date on market: 1/21/2026
- Listing agreement: Exclusive Right To Sell
- Ownership: Fee Simple
Foreclosure details
Estimated market value
$64,300
$61,000 - $68,000
$1,648/mo
Price history
| Date | Event | Price |
|---|---|---|
| 8/17/2023 | Sold | $239,000+334.5%$191/sqft |
Source: Public Record Report a problem | ||
| 7/22/2023 | Listing removed | -- |
Source: Zillow Rentals Report a problem | ||
| 6/22/2023 | Listed for rent | $895-40.3%$1/sqft |
Source: Zillow Rentals Report a problem | ||
| 5/19/2023 | Sold | $55,000$44/sqft |
Source: Public Record Report a problem | ||
| 11/16/2019 | Listing removed | $1,499$1/sqft |
Source: Ikos Report a problem | ||
| 11/6/2019 | Price change | $1,499-0.1%$1/sqft |
Source: Ikos Report a problem | ||
| 5/22/2019 | Listed for rent | $1,500+7.1%$1/sqft |
Source: Ikos Holdings, Inc. Report a problem | ||
| 4/6/2019 | Listing removed | $1,400$1/sqft |
Source: Go Section8 Report a problem | ||
| 3/5/2019 | Listed for rent | $1,400$1/sqft |
Source: Go Section8 Report a problem | ||
Public tax history
| Year | Property taxes | Tax assessment |
|---|---|---|
| 2025 | $1,182 +17.2% | $50,100 +17.2% |
| 2024 | $1,009 +20.8% | $42,733 +20.8% |
| 2023 | $835 +26.3% | $35,367 +26.3% |
| 2022 | $661 +3.7% | $28,000 +3.7% |
| 2021 | $637 +3.8% | $27,000 +3.8% |
| 2020 | $614 +4% | $26,000 +4% |
| 2019 | $590 +15.4% | $25,000 +15.4% |
| 2018 | $511 +18.2% | $21,667 +18.2% |
| 2017 | $433 +29.5% | $18,333 +22.2% |
| 2016 | $334 | $15,000 +2% |
| 2015 | $334 | $14,700 +2.1% |
| 2014 | $334 | $14,400 +2.1% |
| 2013 | -- | $14,100 |
| 2012 | -- | $14,100 |
| 2011 | -- | $14,100 -32.9% |
| 2010 | -- | $21,000 +12.3% |
| 2009 | -- | $18,700 +14% |
| 2008 | -- | $16,400 +16.3% |
| 2007 | -- | $14,100 |
| 2006 | -- | $14,100 |
| 2005 | -- | $14,100 -13% |
| 2004 | -- | $16,200 |
| 2003 | -- | $16,200 |
| 2002 | -- | $16,200 -14.7% |
| 2001 | -- | $19,000 |
Find assessor info on the county website
Monthly payment
Climate risks
Neighborhood: Darley Park
Nearby schools
Schools provided by the listing agent
- District: Baltimore City Public Schools
Source: Bright MLS. This data may not be complete. We recommend contacting the local school district to confirm school assignments for this home.
Similar homes
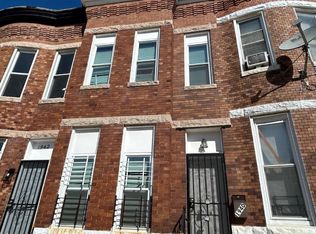
- $69,9003 bd2 ba935 sqft2624 Mura St, Baltimore, MD 21213For Sale
 MLS ID #MDBA2193198, Reg Gurgen, Berkshire Hathaway HomeServices Homesale Realty. Bright MLS
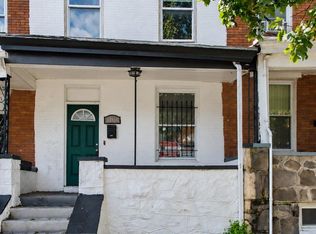
 - $59,7703 bd2 ba1.2k sqft1940 Mosher St, Baltimore, MD 21217For Sale
 MLS ID #MDBA2233286, William Dickman, Northrop Realty. Bright MLS
 - $45,0003 bd2 ba1.1k sqft2634 Mura St, Baltimore, MD 21213Auction
 MLS ID #MDBA2231750, Adam Shpritz, Ashland Auction Group LLC. Bright MLS
 - $89,9003 bd1 ba1k sqft1106 N Kenwood Ave, Baltimore, MD 21213For Sale
 MLS ID #MDBA2223556, Sheria Winstead-Campbell, Keller Williams Realty Centre. Bright MLS
 - $70,0003 bd3 ba1.1k sqft1129 Willinger Ct, Baltimore, MD 21202AuctionMLS ID #MDBA2210374, Adam Shpritz, Ashland Auction Group LLC. Bright MLS
- $65,0003 bd1 ba1.3k sqft2826 Winchester St, Baltimore, MD 21216For SaleMLS ID #MDBA2214562, Moti Khan, Honest Realty INC. Bright MLS
- $45,0003 bd1 ba896 sqft3208 Elmley Ave, Baltimore, MD 21213AuctionMLS ID #MDBA2233440, Adam Shpritz, Ashland Auction Group LLC. Bright MLS
- $70,0003 bd1 ba1k sqft1118 Myrtle Ave, Baltimore, MD 21201AuctionMLS ID #MDBA2228922, Adam Shpritz, Ashland Auction Group LLC. Bright MLS
- $50,0003 bd2 ba1.2k sqft4119 Balfern Ave, Baltimore, MD 21213AuctionMLS ID #MDBA2220746, Adam Shpritz, Ashland Auction Group LLC. Bright MLS
- $85,0003 bd1 ba1.2k sqft1625 Darley Ave, Baltimore, MD 21213For SaleMLS ID #MDBA2210258, Michelle A Godfrey, Kencot Realty, LLC.. Bright MLS
- $65,0002 bd1 ba1.3k sqft421 E 28th St, Baltimore, MD 21218AuctionMLS ID #MDBA2208850, Adam Shpritz, Ashland Auction Group LLC. Bright MLS
- $64,9004 bd3 ba1.8k sqft1018 Brantley Ave, Baltimore, MD 21217AuctionMLS ID #MDBA2216914, Gina Gargeu, Century 21 Downtown. Bright MLS
- $65,0003 bd1 ba1.7k sqft1804 Presstman St, Baltimore, MD 21217For SaleMLS ID #MDBA2208358, Carolyn Wescott, Long & Foster Real Estate, Inc.. Bright MLS
- $62,0003 bd2 ba1.6k sqft2926 Riggs Ave, Baltimore, MD 21216For SaleMLS ID #MDBA2216462, Bob Simon, Long & Foster Real Estate, Inc.. Bright MLS
- $76,9003 bd1 ba1.2k sqft631 Cator Ave, Baltimore, MD 21218For SaleMLS ID #MDBA2205636, Jack Leary, Cummings & Co. Realtors. Bright MLS
- $95,0003 bd1 ba1.1k sqft3162 Ravenwood Ave, Baltimore, MD 21213For SaleMLS ID #MDBA2230542, Reg Gurgen, Berkshire Hathaway HomeServices Homesale Realty. Bright MLS
- $69,9003 bd1 ba978 sqft5313 Hamlin Ave, Baltimore, MD 21215For SaleMLS ID #MDBA2226288, Chi Yan, Real Broker, LLC. Bright MLS
- $75,0003 bd1 ba1.2k sqft2515 Oswego Ave, Baltimore, MD 21215For SaleMLS ID #MDBA2231274, Joshua kline, Everything Real Estate, LLC. Bright MLS
- $50,0003 bd1 ba1.1k sqft2865 W Lafayette Ave, Baltimore, MD 21216AuctionMLS ID #MDBA2231610, Adam Shpritz, Ashland Auction Group LLC. Bright MLS
- $75,0003 bd2 ba1.3k sqft724 E 35th St, Baltimore, MD 21218AuctionMLS ID #MDBA2230810, Adam Shpritz, Ashland Auction Group LLC. Bright MLS
