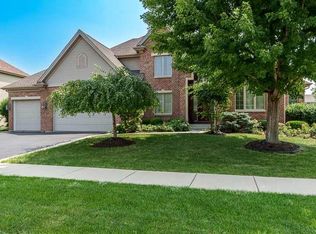
Don't miss this opportunity to own this incredibly well maintained home, with more than enough room for everyone! The fresh curb appeal is just the start of all it has to offer. Upon entering the front door, your eyes will be drawn to the vaulted ceilings in the foyer that carry into the open dining and living rooms. Modern light fixtures, and gas fireplace accentuate this shared space that looks out to the backyard from your huge windows. At the center of the home, you'll find your beautiful kitchen with ss appliances, granite countertops, breakfast bar, eat-in dining area & sliders to the wood deck, all situated alongside the family room w/fireplace #2. Desirable split floor plan boasts a spectacular primary ensuite with double vanity, shower, jetted tub & massive walk-in closet w/window. Tray ceilings add that extra touch of luxury! On the opposite side, you'll take the skylight lit hallway to the other 2 main floor bedrooms attached by jack & jill bath. Laundry room. 1/2 bath, and heated 3 car garage complete the main floor. Bedrooms #4 is located privately upstairs, also with its own full bath and tons of closet space! Make your way to the basement, where you'll find warm blue exposed ceilings, lvp throughout, another beautiful kitchen with ss appliaces, island, dining room, full bath, living room & fireplace #3! An additional 5th bedroom is located here as well, making this a complete en law suite for multi generational living or a great place to host guests! Additional features include security system, nest thermostat, 200 amp electrical, water softener, reverse osmosis, aprilaire & so much more! Nothing to do but move in and start enjoying your new home just in time for the holidays!
Sold for $499,000
$499,000
1687 Divine Dr, Rockford, IL 61107
5beds
4,022sqft
Single Family Residence
Built in 2008
0.32 Acres Lot
$537,900 Zestimate®
$124/sqft
$5,048 Estimated rent
Home value
$537,900
$479,000 - $608,000
$5,048/mo
Zestimate® history
Owner options
List your home for rent
$5,048/mo
Rent Zestimate®
Find your next renter with Zillow Rental Manager. Plus, with online applications, you can quickly screen prospective tenants – for free.
$5,048/mo
Rent Zestimate®
Refinance and save
$3,815/mo
Est. payment
Refinancing to a lower rate could help reduce your monthly payments and save thousands over the life of the loan.
$3,815/mo
Est. payment
Explore your selling options
Work with a Zillow partner agent
Leverage their expertise and Zillow's premium Showcase listings to get your home seen by more buyers.
Get startedList with your own agent
Get your home in front of millions of buyers by listing it on Zillow.
Learn how to do itSell it yourself
Take full control of how buyers see your home on Zillow by listing For Sale by Owner (FSBO).
List your homeWhat's special
Gas fireplaceModern light fixturesFamily roomBeautiful kitchenSplit floor planLaundry roomVaulted ceilings
Zillow last checked:
Listing updated:
Listed by:
Danielle Powers 815-227-5900,
Dickerson & Nieman
Bought with:
Carmelina Korasick, 471.021019
Heartland Realty Llc
Source: NorthWest Illinois Alliance of REALTORS®,MLS#: 202505972
Facts & features
Interior
Bedrooms & bathrooms
- Bedrooms: 5
- Bathrooms: 5
- Full bathrooms: 4
- 1/2 bathrooms: 1
- Main level bathrooms: 3
- Main level bedrooms: 3
Primary bedroom
- Level: Main
- Area: 224
- Dimensions: 16 x 14
Bedroom 2
- Level: Main
- Area: 121
- Dimensions: 11 x 11
Bedroom 3
- Level: Main
- Area: 121
- Dimensions: 11 x 11
Bedroom 4
- Level: Upper
- Area: 210
- Dimensions: 15 x 14
Dining room
- Level: Main
- Area: 132
- Dimensions: 12 x 11
Family room
- Level: Main
- Area: 196
- Dimensions: 14 x 14
Kitchen
- Level: Main
- Area: 240
- Dimensions: 20 x 12
Living room
- Level: Main
- Area: 285
- Dimensions: 19 x 15
Heating
- Forced Air
Cooling
- Central Air
Appliances
- Included: Disposal, Dishwasher, Dryer, Microwave, Refrigerator, Stove/Cooktop, Washer, Water Softener, Gas Water Heater
- Laundry: Main Level
Features
- Tray Ceiling(s), Ceiling-Vaults/Cathedral, Granite Counters, Second Kitchen, Walk-In Closet(s)
- Windows: Skylight(s), Window Treatments
- Basement: Full,Sump Pump,Finished,Partial Exposure
- Has fireplace: Yes
- Fireplace features: Gas
Interior area
- Total structure area: 4,022
- Total interior livable area: 4,022 sqft
- Finished area above ground: 2,622
- Finished area below ground: 1,400
Property
Parking
- Total spaces: 3
- Parking features: Attached, Garage Door Opener
- Garage spaces: 3
Features
- Levels: One and One Half
- Stories: 1
- Patio & porch: Deck
- Has spa: Yes
- Spa features: Bath
Lot
- Size: 0.32 Acres
- Features: Subdivided
Details
- Parcel number: 1214329005
Construction
Type & style
- Home type: SingleFamily
- Property subtype: Single Family Residence
Materials
- Brick/Stone, Vinyl
- Roof: Shingle
Condition
- Year built: 2008
Utilities & green energy
- Electric: Circuit Breakers
- Sewer: City/Community
- Water: City/Community
Community & HOA
Community
- Subdivision: IL
HOA
- Has HOA: Yes
- Services included: None
- HOA fee: $100 annually
Location
- Region: Rockford
Financial & listing details
- Price per square foot: $124/sqft
- Tax assessed value: $464,352
- Annual tax amount: $13,625
- Price range: $499K - $499K
- Date on market: 9/26/2025
- Cumulative days on market: 3 days
- Ownership: Fee Simple
Price history
| Date | Event | Price |
|---|---|---|
| 10/14/2025 | Sold | $499,000$124/sqft |
Source:  NorthWest Illinois Alliance of REALTORS® #202505972 Report a problem NorthWest Illinois Alliance of REALTORS® #202505972 Report a problem | ||
| 9/29/2025 | Pending sale | $499,000$124/sqft |
Source: NorthWest Illinois Alliance of REALTORS® #202505972 Report a problem | ||
| 9/26/2025 | Listed for sale | $499,000+7.3%$124/sqft |
Source: NorthWest Illinois Alliance of REALTORS® #202505972 Report a problem | ||
| 10/6/2022 | Sold | $465,000$116/sqft |
Source: Public Record Report a problem | ||
| 8/17/2022 | Pending sale | $465,000$116/sqft |
Source: NorthWest Illinois Alliance of REALTORS® #202203822 Report a problem | ||
| 8/5/2022 | Price change | $465,000-2.1%$116/sqft |
Source: NorthWest Illinois Alliance of REALTORS® #202203822 Report a problem | ||
| 6/29/2022 | Price change | $475,000-5%$118/sqft |
Source: NorthWest Illinois Alliance of REALTORS® #202203822 Report a problem | ||
| 6/17/2022 | Listed for sale | $499,900+100%$124/sqft |
Source: NorthWest Illinois Alliance of REALTORS® #202203822 Report a problem | ||
| 12/12/2013 | Sold | $250,000-1.9%$62/sqft |
Source: Public Record Report a problem | ||
| 10/11/2013 | Listed for sale | $254,900+3.2%$63/sqft |
Source: American Dwellings, Ltd. #201306645 Report a problem | ||
| 7/13/2012 | Sold | $247,000-4.8%$61/sqft |
Source: Public Record Report a problem | ||
| 4/17/2012 | Price change | $259,500-5.6%$65/sqft |
Source: American Dwellings, Ltd. #68487 Report a problem | ||
| 3/20/2012 | Listed for sale | $275,000-9.5%$68/sqft |
Source: American Dwellings, Ltd. #68487 Report a problem | ||
| 11/20/2009 | Sold | $304,000$76/sqft |
Source: Agent Provided Report a problem | ||
Public tax history
| Year | Property taxes | Tax assessment |
|---|---|---|
| 2024 | $13,626 +4.6% | $154,784 +13.4% |
| 2023 | $13,029 -0.6% | $136,482 +11.9% |
| 2022 | $13,107 | $121,989 +19.9% |
| 2021 | -- | $101,758 +4.4% |
| 2020 | $11,598 +1% | $97,499 +6.3% |
| 2019 | $11,479 +0.1% | $91,686 +4.7% |
| 2018 | $11,464 +101.7% | $87,577 +6% |
| 2017 | $5,684 | $82,626 +1.9% |
| 2016 | $5,684 +0.2% | $81,078 |
| 2015 | $5,671 -50.6% | $81,078 -4.3% |
| 2014 | $11,484 -0.6% | $84,693 -20% |
| 2009 | $11,551 | $105,853 |
Find assessor info on the county website
Neighborhood: Red Oaks
Nearby homes
- $584,9005 bd4 ba3.9k sqft1695 Divine Dr, Rockford, IL 61107Pending
- $576,0004 bd3 ba2.7k sqft1679 Divine Dr, Rockford, IL 61107Off Market
- $443,0004 bd2 ba2.6k sqft1686 Eden Pl, Rockford, IL 61107Off Market
- $456,4110.31 Acres1698 Eden Pl, Rockford, IL 61107Off Market

- $603,1004 bd4 ba3.5k sqft1711 Divine Dr, Rockford, IL 61107Off Market
- $536,4005 bd3 ba3.1k sqft1678 Eden Pl, Rockford, IL 61107Off Market
- $541,5004 bd4 ba2.6k sqft1688 Divine Dr, Rockford, IL 61107Off Market
- $568,1005 bd4 ba2.9k sqft1667 Divine Dr, Rockford, IL 61107Off Market
Nearby schools
GreatSchools rating
- 7/10Brookview Elementary SchoolGrades: K-5Distance: 2.1 mi
- 3/10Eisenhower Middle SchoolGrades: 6-8Distance: 3.4 mi
- 3/10Guilford High SchoolGrades: 9-12Distance: 1.8 mi
Schools provided by the listing agent
- Elementary: Brookview Elementary
- Middle: Eisenhower Middle
- High: Guilford High
- District: Rockford 205
Source: NorthWest Illinois Alliance of REALTORS®. This data may not be complete. We recommend contacting the local school district to confirm school assignments for this home.
Get a cash offer in 3 minutes
Find out how much your home could sell for in as little as 3 minutes with a no-obligation cash offer.
Estimated market value
$537,900
Get a cash offer in 3 minutes
Find out how much your home could sell for in as little as 3 minutes with a no-obligation cash offer.
Estimated market value
$537,900
- Illinois
- Winnebago County
- Rockford
- 61107
- Red Oaks
- 1687 Divine Dr
Nearby cities
Nearby neighborhoods
Nearby zip codes
Other Rockford Topics
