Welcome to this immaculate, one of a kind home, that allows for generational living at its best! The stunning brick front, beautiful landscaping & exterior lighting, wow you before you even enter the home. Upon entering, your eyes are immediately drawn to the soaring ceilings, adorned by dazzling chandeliers & light fixtures. Neutral updated flooring & paint runs throughout, to be the perfect fresh slate for its new owner to add their personal touches. A formal dining room leads way to a large open family room and kitchen w/eat in area. Added touches include a gas fireplace and glass sliders overlooking your deck and back yard. The kitchen boasts navy blue cabinets, quartz countertops & backsplash,2 tier island, ss appliances, and double wall ovens. Just through the kitchen you'll find an elegant formal living room with floor to ceiling windows & custom window treatments. The main floor primary bedroom is perfection, with tray ceilings, large walk in closet, jacuzzi tub, double vanity and separate shower. The main floor is completed by a convenient laundry room and half bath. A beautiful staircase with iron balusters, guides you to the upper level. There, you will find 3 generous sized bedrooms, 2 of which have walk in closets, and one full bath. The basement is an excellent space, unique to this home. A full 2nd living space includes an updated kitchen w/quartz countertops, island and ss appliances. Additionally, there's an open living/dining room, gym area ,bedroom w/egress, flex room and full bath. This basement comes with the same exceptional quality as the rest of the home. The meticulous 3 car garage has an epoxy coated floor. With it's desirable location and every detail of this home, thoughtfully updated, don't miss the opportunity to make this one your own!
Pending
$584,900
1695 Divine Dr, Rockford, IL 61107
5beds
3,964sqft
:
Get pre-qualified$4,243/mo
Single Family Residence
Built in 2008
0.32 Acres Lot
$578,600 Zestimate®
$148/sqft
$8/mo HOA
What's special
Gas fireplaceStunning brick frontSoaring ceilingsDouble wall ovensFormal dining roomQuartz countertops and backsplashJacuzzi tub
- 11 days |
- 1,553 |
- 84 |
Zillow last checked:
Listing updated:
Listed by:
Danielle Powers 815-227-5900,
Dickerson & Nieman
Source: NorthWest Illinois Alliance of REALTORS®,MLS#: 202604446
Facts & features
Interior
Bedrooms & bathrooms
- Bedrooms: 5
- Bathrooms: 4
- Full bathrooms: 3
- 1/2 bathrooms: 1
- Main level bathrooms: 1
- Main level bedrooms: 1
Primary bedroom
- Level: Main
- Area: 237.12
- Dimensions: 15.6 x 15.2
Bedroom 2
- Level: Upper
- Area: 142.8
- Dimensions: 12 x 11.9
Bedroom 3
- Level: Upper
- Area: 132
- Dimensions: 12 x 11
Bedroom 4
- Level: Upper
- Area: 121
- Dimensions: 11 x 11
Dining room
- Level: Main
- Area: 150.93
- Dimensions: 12.9 x 11.7
Family room
- Level: Main
- Area: 249
- Dimensions: 16.6 x 15
Kitchen
- Level: Main
- Area: 230.01
- Dimensions: 18.7 x 12.3
Living room
- Level: Main
- Area: 224.4
- Dimensions: 16.5 x 13.6
Heating
- Forced Air, Natural Gas
Cooling
- Central Air
Appliances
- Included: Dishwasher, Dryer, Microwave, Refrigerator, Stove/Cooktop, Wall Oven, Washer, Water Softener, Gas Water Heater
- Laundry: Main Level
Features
- L.L. Finished Space, Tray Ceiling(s), Ceiling-Vaults/Cathedral, Second Kitchen, Walk-In Closet(s)
- Windows: Window Treatments
- Basement: Full,Sump Pump,Partial Exposure
- Has fireplace: Yes
- Fireplace features: Gas
Interior area
- Total structure area: 3,964
- Total interior livable area: 3,964 sqft
- Finished area above ground: 2,661
- Finished area below ground: 1,303
Property
Parking
- Total spaces: 3
- Parking features: Attached
- Garage spaces: 3
Features
- Levels: Two
- Stories: 2
- Patio & porch: Deck
- Exterior features: Yard Irrigation
Lot
- Size: 0.32 Acres
- Features: Partial Exposure, City/Town, Subdivided
Details
- Parcel number: 1214329004
Construction
Type & style
- Home type: SingleFamily
- Property subtype: Single Family Residence
Materials
- Brick/Stone, Siding
- Roof: Shingle
Condition
- Year built: 2008
Utilities & green energy
- Electric: Circuit Breakers
- Sewer: City/Community
- Water: City/Community
Community & HOA
Community
- Security: Security System, Radon Mitigation Active
- Subdivision: IL
HOA
- Has HOA: Yes
- Services included: Other
- HOA fee: $100 annually
Location
- Region: Rockford
Financial & listing details
- Price per square foot: $148/sqft
- Tax assessed value: $462,075
- Annual tax amount: $14,623
- Price range: $584.9K - $584.9K
- Date on market: 7/20/2026
- Cumulative days on market: 12 days
- Ownership: Fee Simple
Estimated market value
$578,600
$550,000 - $608,000
$4,640/mo
Price history
| Date | Event | Price |
|---|---|---|
| 7/27/2026 | Pending sale | $584,900$148/sqft |
Source:  NorthWest Illinois Alliance of REALTORS® #202604446 Report a problem NorthWest Illinois Alliance of REALTORS® #202604446 Report a problem | ||
| 7/20/2026 | Listed for sale | $584,900+101.7%$148/sqft |
Source: NorthWest Illinois Alliance of REALTORS® #202604446 Report a problem | ||
| 9/28/2020 | Sold | $290,000-2.4%$73/sqft |
Source: NorthWest Illinois Alliance of REALTORS® #202003487 Report a problem | ||
| 9/28/2020 | Pending sale | $297,000$75/sqft |
Source: Dickerson & Nieman Realtors #10766543 Report a problem | ||
| 8/15/2020 | Price change | $297,000-2.6%$75/sqft |
Source: Dickerson & Nieman Realtors #10766543 Report a problem | ||
| 8/13/2020 | Pending sale | $305,000$77/sqft |
Source: Dickerson & Nieman Realtors #10766543 Report a problem | ||
| 8/4/2020 | Price change | $305,000-3.1%$77/sqft |
Source: Dickerson & Nieman Realtors #10766543 Report a problem | ||
| 7/29/2020 | Pending sale | $314,900$79/sqft |
Source: Dickerson & Nieman Realtors #10766543 Report a problem | ||
| 7/1/2020 | Price change | $314,9000%$79/sqft |
Source: Dickerson & Nieman Realtors #10766543 Report a problem | ||
| 5/19/2020 | Price change | $315,000-3.1%$79/sqft |
Source: Dickerson & Nieman Realtors #10682901 Report a problem | ||
| 5/3/2020 | Price change | $325,000-3%$82/sqft |
Source: Dickerson & Nieman Realtors #10682901 Report a problem | ||
| 4/3/2020 | Listed for sale | $335,000+21.8%$85/sqft |
Source: Dickerson & Nieman #202001681 Report a problem | ||
| 1/3/2014 | Sold | $275,000-5.2%$69/sqft |
Source: Public Record Report a problem | ||
| 11/13/2013 | Listed for sale | $290,000$73/sqft |
Source: Dickerson & Nieman #201307270 Report a problem | ||
Public tax history
| Year | Property taxes | Tax assessment |
|---|---|---|
| 2024 | $14,027 +4% | $154,025 +13.3% |
| 2023 | $13,488 +2.2% | $135,897 +11.9% |
| 2022 | $13,192 | $121,466 +10.7% |
| 2021 | -- | $109,689 -1% |
| 2020 | $13,271 +1% | $110,801 +6.5% |
| 2019 | $13,140 +0.1% | $104,086 +4.6% |
| 2018 | $13,129 +0.8% | $99,526 +6.1% |
| 2017 | $13,025 | $93,794 +1.9% |
| 2016 | $13,025 +0.2% | $92,036 |
| 2015 | $12,997 -1.2% | $92,036 +7.1% |
| 2014 | $13,160 +4.1% | $85,928 -21.1% |
| 2009 | $12,639 | $108,922 |
Find assessor info on the county website
Monthly payment
Est. payment
Payment breakdown
Explore the cost of this home by adjusting the details. Changes won't be saved.Climate risks
Neighborhood: Red Oaks
Nearby schools
GreatSchools rating
- 7/10Brookview Elementary SchoolGrades: K-5Distance: 2.1 mi
- 3/10Eisenhower Middle SchoolGrades: 6-8Distance: 3.4 mi
- 3/10Guilford High SchoolGrades: 9-12Distance: 1.8 mi
Schools provided by the listing agent
- Elementary: Brookview Elementary
- Middle: Eisenhower Middle
- High: Guilford High
- District: Rockford 205
Source: NorthWest Illinois Alliance of REALTORS®. This data may not be complete. We recommend contacting the local school district to confirm school assignments for this home.
- $603,1004 bd4 ba3.5k sqft1711 Divine Dr, Rockford, IL 61107Off Market
- $499,0005 bd5 ba4k sqft1687 Divine Dr, Rockford, IL 61107Sold

- $456,4110.31 Acres1698 Eden Pl, Rockford, IL 61107Off Market

- $532,9003 bd2 ba2.7k sqft1749 Divine Dr, Rockford, IL 61107Off Market
- $411,2004 bd2 ba2.3k sqft1712 Eden Pl, Rockford, IL 61107Off Market
- $481,0004 bd4 ba3.3k sqft1710 Divine Dr, Rockford, IL 61107Sold
- $476,9003 bd2 ba2.3k sqft1696 Divine Dr, Rockford, IL 61107Off Market
- $444,5004 bd2 ba2.6k sqft1686 Eden Pl, Rockford, IL 61107Off Market
A local agent can set up tours, give advice and negotiate with sellers.
A local lender can help you make sure your offer is ready when you are.
Similar homes
- $349,9004 bd3 ba2.4k sqft1301 Albany Ln, Rockford, IL 61107For Sale
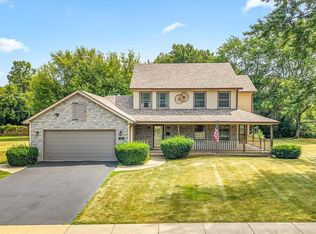 MLS ID #202604745, Imelda Campuzano Barajas. NorthWest Illinois Alliance of REALTORS®
 - $584,9004 bd4 ba3.8k sqft914 Tivoli Dr, Rockford, IL 61107For Sale
 BHHS broker feed
 - $--3 bd3 ba2.1k sqft220 Glen Abbey Dr, Rockford, IL 61107Auction
 Auction.com 1
 - $480,0005 bd4 ba3.2k sqft6787 Flower Hill Rd, Rockford, IL 61114For Sale
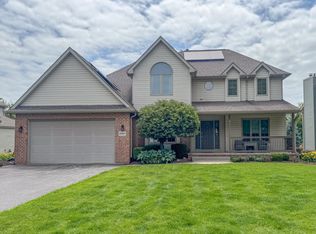 MLS ID #202604076, Bryant Chandler. NorthWest Illinois Alliance of REALTORS®
 - $388,0004 bd3 ba2.1k sqft1503 Featherstone Rd, Rockford, IL 61107ActiveMLS ID #12713012, Lisa Soltesz, Opendoor Brokerage, LLC. MRED as distributed by MLS GRID
- $495,0005 bd4 ba4.1k sqft2014 Glenview Rd, Rockford, IL 61107For SaleMLS ID #202601179, Mori Jo Conkrite. NorthWest Illinois Alliance of REALTORS®
- $425,0004 bd3 ba3.5k sqft8647 Oakwood Glen Dr, Rockford, IL 61108For SaleMLS ID #202604692, Kim Jones. NorthWest Illinois Alliance of REALTORS®
- $475,0005 bd5 ba3.9k sqft5075 Welsh Rd, Rockford, IL 61107For SaleMLS ID #202602265, Kassey Lang. NorthWest Illinois Alliance of REALTORS®
- $444,0004 bd5 ba3.1k sqft5421 Regents Park Rd, Rockford, IL 61107ActiveMLS ID #12696482, Kevin Horstman, Berkshire Hathaway HomeServices Crosby Starck Real Estate. MRED as distributed by MLS GRID
- $330,0004 bd3 ba2.3k sqft2018 Grandchester Pl, Rockford, IL 61107For SaleMLS ID #202603491, Olga Kampmeier. NorthWest Illinois Alliance of REALTORS®
- $389,9004 bd3 ba2.7k sqft423 Cross Plains Rd, Rockford, IL 61107For SaleMLS ID #202603957, Muhammad Atif. NorthWest Illinois Alliance of REALTORS®
- $325,0005 bd2 ba2.2k sqft2916 Rural St, Rockford, IL 61107For SaleMLS ID #202604621, Dana Gulik. NorthWest Illinois Alliance of REALTORS®
- $379,0004 bd3 ba2.3k sqft8772 Grove Hill Rd, Rockford, IL 61107For Sale By Owner
- $589,9005 bd4 ba4k sqft2808 Stinson St, Poplar Grove, IL 61065For SaleMLS ID #202604572, Jane Eurek. NorthWest Illinois Alliance of REALTORS®
- $410,0004 bd3 ba3.7k sqft5461 Blackthorn Dr, Rockford, IL 61107For SaleMLS ID #202603708, Jodi Stromberg. NorthWest Illinois Alliance of REALTORS®
- $579,9005 bd4 ba2.8k sqft13200 Newbury Ln, Caledonia, IL 61011For SaleMLS ID #202604247, Rebecca Thalhofer. NorthWest Illinois Alliance of REALTORS®
- $315,0004 bd3 ba3.2k sqft1349 Bryn Mawr Ln, Rockford, IL 61107For SaleMLS ID #202604320, Cheryl Jacobs. NorthWest Illinois Alliance of REALTORS®
- $515,0004 bd3 ba2.5k sqft(Undisclosed Address), Rockford, IL 61114ActiveMLS ID #12691662, Valerie Archos-Beutel, Baird & Warner. MRED as distributed by MLS GRID
- $675,0004 bd4 ba3.1k sqft11538 Cross Creek Estates Ln, Belvidere, IL 61008NewMLS ID #12719225, Ryan Cherney, Circle One Realty. MRED as distributed by MLS GRID
- $494,9004 bd3 ba2.7k sqft11520 Tyson Dr, Rockford, IL 61114For SaleMLS ID #202604575, Mark Payne. NorthWest Illinois Alliance of REALTORS®
